OPEN HOUSE! Saturday, 10/3 from 10am-1pm. Welcome to Secret Isle Estates, one of Navarre's most private and secluded communities. Thoughtfully developed within a natural preserve, Secret Isle offers a peaceful setting surrounded by natural beauty, with the added benefit of no homes ever being built directly behind this property. Wraparound sidewalks, vintage-style streetlights, and a quiet neighborhood feel make this community truly stand apart--all while being conveniently located just off Hwy 87 and minutes from schools, shopping, dining, and Navarre Beach. Built in 2023, this beautiful 4-bedroom+Office, 3-bath, is all-brick home sits on an expansive .585-acre lot with a fully privacy-fenced backyard, sprinkler system, covered back patio, and plenty of room to enjoy the outdoors. Inside, the open split-bedroom floor plan offers space and functionality for everyday living and entertaining. The kitchen, dining, and living areas flow seamlessly together and feature Luxury Vinyl Plank flooring, crown molding, granite countertops, stainless steel appliances, bar seating, and solid wood soft-close cabinetry with brushed nickel hardware. The spacious primary suite is tucked away for added privacy and features a trey ceiling, two large walk-in closets, and an impressive en suite bath with a garden tub, double vanities, and a fully tiled walk-in shower with dual showerheads and a frameless glass door. Additional features include a dedicated laundry room with extra storage, two-car garage, hurricane shutters, covered back patio, full backyard privacy fence, sprinkler system and the home is located in a flood zone X. With newer construction, a large homesite, a private backyard setting, and one of Navarre's most unique neighborhood locations, this home offers a combination that's hard to find. Will you be one of the few to call Secret Isle home?
For sale
Price cut: $900 (9/28)
$574,000
3291 Secret Isle Way, Navarre, FL 32566
5beds
2,711sqft
Single Family Residence
Built in 2023
0.59 Acres Lot
$-- Zestimate®
$212/sqft
$52/mo HOA
What's special
Two-car garageGranite countertopsOpen split-bedroom floor planVintage-style streetlightsCovered back patioBar seatingHurricane shutters
- 50 days
- 406
- 29
Zillow last checked:
Listing updated:
Listed by:
Travis Mattair 509-250-3111,
Innerscope Realty
Source: PAR,MLS#: 687383
Facts & features
Interior
Bedrooms & bathrooms
- Bedrooms: 5
- Bathrooms: 3
- Full bathrooms: 3
Rooms
- Room types: Bonus Room
Primary bedroom
- Level: First
- Area: 252
- Dimensions: 18 x 14
Bedroom
- Level: First
- Area: 182
- Dimensions: 14 x 13
Bedroom 1
- Level: First
- Area: 156
- Dimensions: 13 x 12
Bedroom 2
- Level: First
- Area: 156
- Dimensions: 13 x 12
Bedroom 3
- Level: First
- Area: 156
- Dimensions: 13 x 12
Dining room
- Level: First
- Area: 168
- Dimensions: 14 x 12
Kitchen
- Level: First
- Area: 192
- Dimensions: 16 x 12
Heating
- Central
Cooling
- Central Air, Ceiling Fan(s)
Appliances
- Included: Electric Water Heater, Built In Microwave, Dishwasher, Disposal, Refrigerator
- Laundry: Inside, W/D Hookups
Features
- Ceiling Fan(s), Crown Molding, High Ceilings, High Speed Internet, Recessed Lighting
- Flooring: Carpet
- Windows: Double Pane Windows, Blinds, Shutters
- Has basement: No
Interior area
- Total structure area: 2,711
- Total interior livable area: 2,711 sqft
Property
Parking
- Total spaces: 6
- Parking features: 2 Car Garage
- Garage spaces: 2
Features
- Levels: One
- Stories: 1
- Patio & porch: Covered
- Pool features: None
- Fencing: Back Yard,Privacy
Lot
- Size: 0.59 Acres
- Dimensions: 151x196x82x272
- Features: Central Access, Sprinkler
Details
- Parcel number: 381s27493200a000080
- Zoning description: Res Single
Construction
Type & style
- Home type: SingleFamily
- Architectural style: Contemporary, Craftsman
- Property subtype: Single Family Residence
Materials
- Brick, Frame
- Foundation: Slab
- Roof: Composition
Condition
- Resale
- New construction: No
- Year built: 2023
Utilities & green energy
- Electric: Circuit Breakers
- Sewer: Public Sewer
- Water: Public
Green energy
- Energy efficient items: Insulation
Community & HOA
Community
- Subdivision: Secret Isles Estates
HOA
- Has HOA: Yes
- Services included: Association, Management
- HOA fee: $619 annually
Location
- Region: Navarre
Financial & listing details
- Price per square foot: $212/sqft
- Tax assessed value: $435,182
- Annual tax amount: $3,045
- Price range: $574K - $574K
- Date on market: 8/12/2026
- Cumulative days on market: 50 days
- Road surface type: Paved
Estimated market value
Not available
Estimated sales range
Not available
Not available
Price history
| Date | Event | Price |
|---|---|---|
| 9/28/2026 | Price change | $574,000-0.2%$212/sqft |
Source:  PAR #687383 Report a problem PAR #687383 Report a problem | ||
| 9/23/2026 | Price change | $574,900-0.9%$212/sqft |
Source:  ECAOR #1009750 Report a problem ECAOR #1009750 Report a problem | ||
| 8/31/2026 | Price change | $579,900-0.9%$214/sqft |
Source: PAR #687383 Report a problem | ||
| 8/12/2026 | Listed for sale | $585,000+8.8%$216/sqft |
Source: ECAOR #1009750 Report a problem | ||
| 7/8/2025 | Sold | $537,500-4%$198/sqft |
Source: ECAOR #974675 Report a problem | ||
| 6/20/2025 | Pending sale | $559,900$207/sqft |
Source: ECAOR #974675 Report a problem | ||
| 5/20/2025 | Price change | $559,900-0.9%$207/sqft |
Source: ECAOR #974675 Report a problem | ||
| 5/7/2025 | Listed for sale | $564,900+7.6%$208/sqft |
Source: PAR #663117 Report a problem | ||
| 5/31/2023 | Sold | $524,900$194/sqft |
Source: PAR #620915 Report a problem | ||
| 3/16/2023 | Pending sale | $524,900$194/sqft |
Source: ECAOR #914823 Report a problem | ||
| 3/9/2023 | Price change | $524,900-0.9%$194/sqft |
Source: ECAOR #914823 Report a problem | ||
| 2/7/2023 | Price change | $529,900-0.9%$195/sqft |
Source: ECAOR #914823 Report a problem | ||
| 1/12/2023 | Listed for sale | $534,900$197/sqft |
Source: ECAOR #914823 Report a problem | ||
Public tax history
| Year | Property taxes | Tax assessment |
|---|---|---|
| 2025 | $3,045 +3.7% | $284,779 +2.9% |
| 2024 | $2,938 +492.9% | $276,753 +591.9% |
| 2023 | $496 +173.7% | $40,000 +158.1% |
| 2022 | $181 | $15,500 |
Find assessor info on the county website
Monthly payment
Est. payment
Payment breakdown
Explore the cost of this home by adjusting the details. Changes won't be saved.Climate risks
Neighborhood: 32566
Nearby schools
Schools provided by the listing agent
- Elementary: Holley Navarre
- Middle: HOLLEY NAVARRE
- High: Navarre
Source: PAR. This data may not be complete. We recommend contacting the local school district to confirm school assignments for this home.

Similar homes
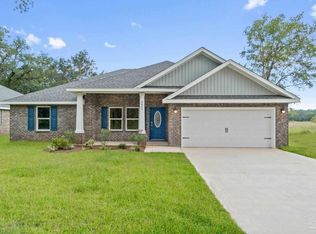
- $585,0005 bd3 ba2.7k sqft6685 Indian St, Navarre, FL 32566For Sale
 MLS ID #795454, Scott A Moon. CPAR
 - $540,0005 bd3 ba2.5k sqft2607 Lovewood Dr, Navarre, FL 32566For Sale
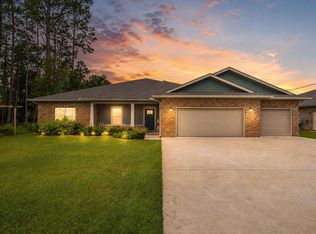
 MLS ID #1010425, Ashley Merrick, MERRICK REALTY. Navarre Area BOR
 - $544,9004 bd3 ba2.4k sqft7515 Hatteras Dr, Navarre, FL 32566New Construction

 ECAOR
ECAOR - $449,9004 bd2 ba2.3k sqft3504 Topaz Cir, Navarre, FL 32566For Sale
 MLS ID #680310, Lynn Peters, Levin Rinke Realty. PAR
 - $469,0003 bd2 ba2k sqft2637 Stormy Cir, Navarre, FL 32566For SaleMLS ID #1012572, Mary T Skinner, 1 Percent Lists Florida Coast. ECAOR
- $399,9004 bd3 ba1.8k sqft2239 Tom St, Navarre, FL 32566For SaleMLS ID #1007054, Steve C Brown, Southern Choice Properties Llc. ECAOR
- $409,9003 bd2 ba1.6k sqft2727 Braswell St, Navarre, FL 32566For SaleMLS ID #1004953, Lorie Coogle, ERA American Real Estate. ECAOR
- $439,0004 bd3 ba2.1k sqft6326 Bedford Ct, Gulf Breeze, FL 32563For SaleMLS ID #1011207, Camargo Group Camargo Group, Real Broker LLC. ECAOR
- $370,0003 bd3 ba1.7k sqft2285 Janet St, Navarre, FL 32566For SaleMLS ID #1003462, Heidi A Best Swift, ERA American Real Estate. ECAOR
