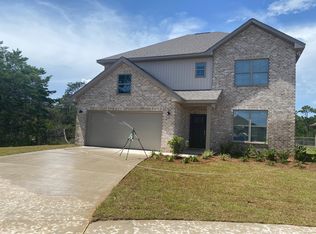
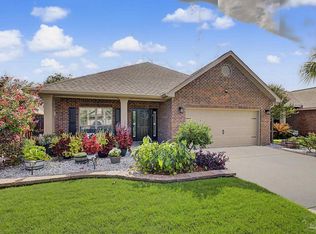
Welcome to this beautifully maintained Craftsman-style home in Cambridge Park, perfectly positioned on a corner lot at the end of a cul-de-sac. With 4 bedrooms and 3 baths, this move-in-ready home offers an inviting open-concept layout designed for effortless everyday living and entertaining.
From the moment you step through the foyer, soaring ceilings, crown molding, and thoughtfully selected finishes create a polished yet welcoming atmosphere. The spacious kitchen serves as the centerpiece of the home, featuring a large island with crisp white quartz countertops, white cabinetry, and contrasting black hardware. Under-cabinet lighting, soft-close doors and drawers, upgraded lighting, stainless steel appliances, and a generous pantry add both style and functionality.
Beyond the beautiful interior, the home's location adds to its appeal. Enjoy convenient access to the beach, nearby military installations, shopping, dining, and the Gulf Breeze Zoo, while the community setting and pond provide an inviting backdrop for enjoying the outdoors. The retention pond is also home to an abundance of ducks, adding a unique touch of nature to the surroundings.
Meticulously maintained and thoughtfully designed, this home offers the space, finishes, and location to enjoy everything the Emerald Coast lifestyle has to offer. The foyer, living room & master bedroom have 9-11' trey ceilings. The master bedroom has a 5 piece ensuite bathroom. The 2nd bedroom has a private bathroom and bedrooms 3 & 4 have a shared bathroom in the joining hallway. The covered back patio is perfect for BBQs and relaxing with a coffee while taking in the views of the retention pond and wild ducks! This beautiful home is ready for new owners!
For sale
Price cut: $9K (10/2)
$430,000
6326 Bedford Ct, Gulf Breeze, FL 32563
4beds
2,125sqft
Single Family Residence
Built in 2020
4,356 Square Feet Lot
$-- Zestimate®
$202/sqft
$-- HOA
What's special
Thoughtfully selected finishesEnd of a cul-de-sacGenerous pantrySoaring ceilingsCorner lotSpacious kitchenInviting open-concept layout
- 42 days
- 339
- 49
Zillow last checked:
Listing updated:
Listed by:
Camargo Group Camargo Group 850-480-6662,
Real Broker LLC,
Nicolas Camargo,
Real Broker LLC
Source: ECAOR,MLS#: 1011207
Facts & features
Interior
Bedrooms & bathrooms
- Bedrooms: 4
- Bathrooms: 3
- Full bathrooms: 3
Primary bedroom
- Description: To be verified by buyer
- Level: First
- Area: 187 Square Feet
- Dimensions: 11 x 17
Bedroom
- Description: To be verified by buyer
- Level: First
- Area: 121 Square Feet
- Dimensions: 11 x 11
Bedroom
- Description: To be verified by buyers
- Level: First
- Area: 156 Square Feet
- Dimensions: 12 x 13
Bedroom
- Description: To be verified by buyers
- Level: First
- Area: 121 Square Feet
- Dimensions: 11 x 11
Other
- Description: To be verified by buyer
- Level: First
- Area: 120 Square Feet
- Dimensions: 12 x 10
Great room
- Description: To be verified by buyer
- Level: First
- Area: 304 Square Feet
- Dimensions: 16 x 19
Heating
- Central, Heat High Efficiency
Cooling
- Central Air, Ceiling Fan(s)
Appliances
- Included: Dishwasher, Disposal, Electric Water Heater
Features
- Crown Molding, Tray Ceiling(s), Kitchen Island, Recessed Lighting, Pantry, Split Bedroom
- Flooring: Vinyl, Carpet
- Windows: Double Pane Windows
- Common walls with other units/homes: No Common Walls
Interior area
- Total structure area: 2,125
- Total interior livable area: 2,125 sqft
Property
Parking
- Total spaces: 4
- Parking features: Garage Door Opener
- Attached garage spaces: 2
Features
- Stories: 1
- Patio & porch: Covered
- Fencing: Privacy
Lot
- Size: 4,356 Square Feet
- Dimensions: 60 x 120
- Features: Corner Lot, Covenants, Cul-De-Sac, Curb & Gutter, Easements, Sidewalk, Storm Sewer
Details
- Parcel number: 212S270461000000360
- Zoning description: Resid Single Family
Construction
Type & style
- Home type: SingleFamily
- Architectural style: Craftsman
- Property subtype: Single Family Residence
Materials
- Siding CmntFbrHrdBrd
- Roof: Shingle
Condition
- Construction Complete
- New construction: No
- Year built: 2020
Utilities & green energy
- Water: Public
Community & HOA
Community
- Security: Smoke Detector(s)
- Subdivision: Cambridge Park
Location
- Region: Gulf Breeze
Financial & listing details
- Price per square foot: $202/sqft
- Tax assessed value: $337,395
- Annual tax amount: $4,045
- Date on market: 9/3/2026
- Road surface type: Paved
Estimated market value
Not available
Estimated sales range
Not available
Not available
Price history
| Date | Event | Price |
|---|---|---|
| 10/2/2026 | Price change | $430,000-2.1%$202/sqft |
Source:  ECAOR #1011207 Report a problem ECAOR #1011207 Report a problem | ||
| 9/3/2026 | Listed for sale | $439,000-4.6%$207/sqft |
Source: ECAOR #1011207 Report a problem | ||
| 2/18/2025 | Listing removed | $2,570$1/sqft |
Source: Navarre Area BOR #962164 Report a problem | ||
| 1/14/2025 | Price change | $2,570-1.9%$1/sqft |
Source: Navarre Area BOR #962164 Report a problem | ||
| 11/14/2024 | Price change | $2,620-3.7%$1/sqft |
Source: Navarre Area BOR #962164 Report a problem | ||
| 10/31/2024 | Listed for rent | $2,720$1/sqft |
Source: Navarre Area BOR #962164 Report a problem | ||
| 10/31/2024 | Listing removed | $460,000$216/sqft |
Source: ECAOR #954095 Report a problem | ||
| 8/9/2024 | Price change | $460,000-2.1%$216/sqft |
Source: ECAOR #954095 Report a problem | ||
| 7/8/2024 | Listed for sale | $470,000+9.8%$221/sqft |
Source: ECAOR #954095 Report a problem | ||
| 5/31/2022 | Sold | $428,000+3.1%$201/sqft |
Source:  PAR #607838 Report a problem PAR #607838 Report a problem | ||
| 5/1/2022 | Pending sale | $415,000$195/sqft |
Source:  Navarre Area BOR #897017 Report a problem Navarre Area BOR #897017 Report a problem | ||
| 4/28/2022 | Listed for sale | $415,000+36.8%$195/sqft |
Source: Navarre Area BOR #897017 Report a problem | ||
| 4/26/2021 | Sold | $303,400$143/sqft |
Source: PAR #575729 Report a problem | ||
Public tax history
| Year | Property taxes | Tax assessment |
|---|---|---|
| 2025 | $4,046 +3.1% | $337,395 +2.3% |
| 2024 | $3,923 -4% | $329,811 +2.2% |
| 2023 | $4,085 +3.6% | $322,630 +4% |
| 2022 | $3,942 +695.1% | $310,104 +1634.8% |
| 2021 | $496 +31.5% | $17,875 +10% |
| 2020 | $377 | $16,250 |
Find assessor info on the county website
Monthly payment
Est. payment
Payment breakdown
Explore the cost of this home by adjusting the details. Changes won't be saved.Climate risks
Neighborhood: 32563
Nearby schools
Schools provided by the listing agent
- Elementary: West Navarre Primary-Intermed
- Middle: Woodlawn Beach
- High: Navarre
Source: ECAOR. This data may not be complete. We recommend contacting the local school district to confirm school assignments for this home.
Similar homes
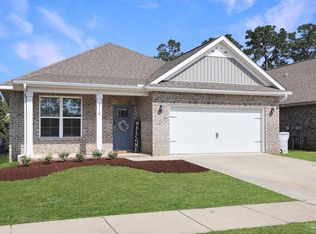
- $474,9004 bd3 ba2.2k sqft6280 Forest Bay Ave, Gulf Breeze, FL 32563For Sale
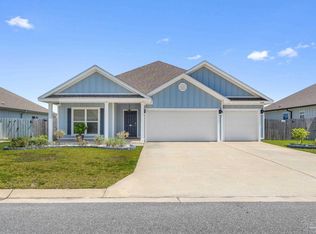 MLS ID #685640, Sharon "Cam" Lindemann, The American Realty of Florida. PAR
 - $508,0004 bd3 ba2.3k sqft6189 Forest Bay Ave, Gulf Breeze, FL 32563For Sale
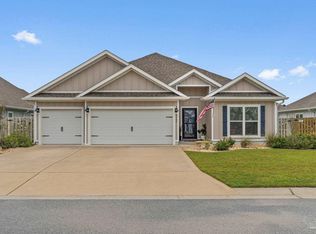 MLS ID #688165, Michele Tucker, Levin Rinke Realty. PAR
 - $480,0003 bd2 ba1.9k sqft1740 Brantley Dr, Gulf Breeze, FL 32563For Sale
 MLS ID #688297, Erik Hansen, KELLER WILLIAMS REALTY GULF COAST. PAR
 - $430,0004 bd3 ba2.2k sqft3024 Enclave Ct, Gulf Breeze, FL 32563For Sale
 MLS ID #683802, Karen Jurkowich, Levin Rinke Realty. PAR
 - $445,0004 bd2 ba2k sqft2036 Shannon Rd, Navarre, FL 32566For Sale
 MLS ID #999415, Janell C Doucet, Realty Associates of Santa Rosa Inc. ECAOR
 - $519,9004 bd3 ba2.4k sqft4602 Phoenix Palm Dr, Gulf Breeze, FL 32563For SaleMLS ID #1009124, Kristen M Chapman, Bastion Realty LLC. ECAOR
- $440,0004 bd2 ba2k sqft214 Squirrel Haven Rd, Mary Esther, FL 32569For SaleMLS ID #1013499, Lauren N Haggett, Everything Palms Real Estate. ECAOR
