Welcome to Forest Bay Estates in beautiful Gulf Breeze, Florida, ideally located in the desirable West Navarre/Midway area. This popular Destin floor plan offers 4 bedrooms, 3 bathrooms, a screened-in patio, and a spacious 3-car garage with room for a smaller vehicle, golf cart, or extra storage. The open-concept layout is designed for comfortable everyday living and easy entertaining, featuring a large breakfast nook, separate dining space, and a well-appointed kitchen with granite countertops, stainless-steel appliances, a smooth-top range, quiet dishwasher, generous island bar, and corner pantry. The main bedroom suite includes a large walk-in closet and private bath with double granite vanity, garden tub, and separate shower. Two additional bedrooms share a hall bath, while the fourth bedroom is conveniently located near a full bath, offering flexible options for guests, a home office, or multi-generational living. Enjoy the peaceful setting of Forest Bay Estates, complete with a beautiful community pool and convenient access to nearby shopping, dining, boutiques, and the white sandy beaches of Navarre. Navarre Beach, home to the longest pier on the Gulf of Mexico, is just minutes away for fishing, sightseeing, and coastal relaxation.
For sale
$508,000
6189 Forest Bay Ave, Gulf Breeze, FL 32563
4beds
2,304sqft
Single Family Residence
Built in 2022
9,583 Square Feet Lot
$-- Zestimate®
$220/sqft
$57/mo HOA
What's special
Generous island barCorner pantryLarge breakfast nookBeautiful community poolQuiet dishwasherGarden tubSeparate dining space
- 7 days
- 422
- 18
Likely to sell faster than
Zillow last checked:
Listing updated:
Listed by:
Michele Tucker 850-582-1707,
Levin Rinke Realty
Source: PAR,MLS#: 688165
Facts & features
Interior
Bedrooms & bathrooms
- Bedrooms: 4
- Bathrooms: 3
- Full bathrooms: 3
Primary bedroom
- Level: First
- Area: 223.25
- Dimensions: 15.67 x 14.25
Bedroom
- Level: First
- Area: 122.5
- Dimensions: 11.67 x 10.5
Bedroom 1
- Level: First
- Area: 127.44
- Dimensions: 10.33 x 12.33
Bedroom 2
- Level: First
- Area: 125.13
- Dimensions: 10.5 x 11.92
Dining room
- Level: First
- Area: 127.88
- Dimensions: 8.25 x 15.5
Kitchen
- Level: First
- Area: 152.38
- Dimensions: 13.25 x 11.5
Heating
- Heat Pump, Central, Fireplace(s)
Cooling
- Heat Pump, Central Air, Ceiling Fan(s)
Appliances
- Included: Electric Water Heater, Built In Microwave, Dishwasher, Disposal
- Laundry: W/D Hookups
Features
- Ceiling Fan(s)
- Windows: Double Pane Windows
- Has basement: No
- Has fireplace: Yes
Interior area
- Total structure area: 2,304
- Total interior livable area: 2,304 sqft
Property
Parking
- Total spaces: 3
- Parking features: 3 Car Garage
- Garage spaces: 3
Features
- Levels: One
- Stories: 1
- Patio & porch: Screened
- Pool features: None, Community
Lot
- Size: 9,583 Square Feet
- Dimensions: 70x143
- Features: Interior Lot
Details
- Parcel number: 162s27125800c000020
- Zoning description: Res Single
Construction
Type & style
- Home type: SingleFamily
- Architectural style: Craftsman
- Property subtype: Single Family Residence
Materials
- Frame
- Foundation: Slab
- Roof: Shingle
Condition
- Resale
- New construction: No
- Year built: 2022
Utilities & green energy
- Electric: Copper Wiring, Circuit Breakers
- Sewer: Public Sewer
- Water: Public
- Utilities for property: Underground Utilities
Green energy
- Energy efficient items: Heat Pump
Community & HOA
Community
- Subdivision: Forest Bay Estates
HOA
- Has HOA: Yes
- Services included: Maintenance, Management
- HOA fee: $680 annually
Location
- Region: Gulf Breeze
Financial & listing details
- Price per square foot: $220/sqft
- Tax assessed value: $389,821
- Annual tax amount: $4,325
- Price range: $508K - $508K
- Date on market: 8/28/2026
- Cumulative days on market: 8 days
- Road surface type: Paved
Estimated market value
Not available
Estimated sales range
Not available
Not available
Price history
| Date | Event | Price |
|---|---|---|
| 8/28/2026 | Listed for sale | $508,000+13.4%$220/sqft |
Source:  Navarre Area BOR #1010774 Report a problem Navarre Area BOR #1010774 Report a problem | ||
| 6/24/2022 | Sold | $447,900$194/sqft |
Source:  PAR #605350 Report a problem PAR #605350 Report a problem | ||
Public tax history
| Year | Property taxes | Tax assessment |
|---|---|---|
| 2025 | $4,325 +2.9% | $371,251 +2.9% |
| 2024 | $4,205 -3.5% | $360,788 +3% |
| 2023 | $4,356 +515.1% | $350,415 +600.8% |
| 2022 | $708 | $50,000 |
Find assessor info on the county website
Monthly payment
Est. payment
Payment breakdown
Explore the cost of this home by adjusting the details. Changes won't be saved.Climate risks
Neighborhood: 32563
Nearby schools
Schools provided by the listing agent
- Elementary: West Navarre
- Middle: WOODLAWN BEACH
- High: Soundside High School
Source: PAR. This data may not be complete. We recommend contacting the local school district to confirm school assignments for this home.

Similar homes
- $439,0004 bd3 ba2.1k sqft6326 Bedford Ct, Gulf Breeze, FL 32563For Sale
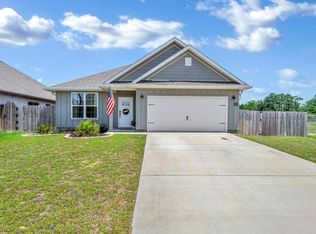
 MLS ID #1011207, Camargo Group Camargo Group, Real Broker LLC. ECAOR
 - $479,0004 bd3 ba2.2k sqft6280 Forest Bay Ave, Gulf Breeze, FL 32563For Sale
 MLS ID #685640, Sharon "Cam" Lindemann, The American Realty of Florida. PAR
 - $475,0004 bd3 ba2.3k sqft1689 Waterford Sound Blvd, Gulf Breeze, FL 32563For Sale
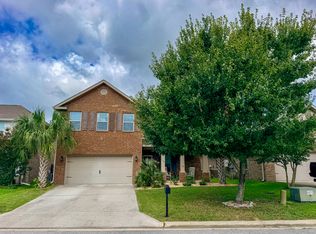
 MLS ID #1010878, Abigail Wallace, Pullum Real Estate Group. Navarre Area BOR
 - $488,0005 bd3 ba2.7k sqft1729 Waterford Sound Blvd, Gulf Breeze, FL 32563For Sale
 MLS ID #1011012, Ramona Speer, ERA American Real Estate. ECAOR
 - $510,0004 bd3 ba2.2k sqft6514 Forest Bay Ave, Gulf Breeze, FL 32563For SaleMLS ID #992977, Lauren N Haggett, Everything Palms Real Estate. ECAOR
- $485,0004 bd3 ba2k sqft5333 Longhorn Trl, Gulf Breeze, FL 32563For SaleMLS ID #1000342, Jeffrey A Henkel, Sound Choice Real Estate LLC. ECAOR
- $519,9004 bd3 ba2.4k sqft4602 Phoenix Palm Dr, Gulf Breeze, FL 32563For SaleMLS ID #1009124, Kristen M Chapman, Bastion Realty LLC. ECAOR
