Welcome to elevated Emerald Coast living in the highly sought-after Lighthouse Pointe community, where private beach access and the relaxed luxury of the Gulf Coast create the perfect place to call home. Steps from the Santa Rosa Sound and 15 minutes to the white sandy beaches, this beautifully updated 4BR / 2BA residence blends comfort, style, and resort-inspired amenities designed for both entertaining and everyday living. Inside, the spacious split floor plan offers oversized bedrooms and a private primary suite featuring dual vanities, a soaking tub, separate shower, and generous his-and-her closets. The heart of the home is the expansive eat-in kitchen, recently upgraded with stunning quartz countertops and backsplash, all-new smart appliances, and a reverse osmosis system connected directly to the refrigerator for filtered water and ice. Luxury upgrades throughout the home include wide-plank LVP flooring in the main living areas, tile in the bathrooms, and plush luxury carpeting in the bedrooms. In the Great Room, custom smart ledge lighting allows you to set the perfect ambiance right from your phone app. Designed with entertaining in mind, the home also features a cozy bar room complete with built-in refrigerated beer taps, TV, and sound system — the ultimate gathering space for game days or evenings with friends. Step outside to your own private backyard retreat featuring a screened lanai, heated pool, and relaxing 4-person hot tub, creating the perfect setting to unwind after a day on the water or at the beach. Conveniently located near Hurlburt Field, NAS Pensacola, and Eglin AFB, this exceptional property offers the ideal blend of coastal charm, modern upgrades, and everyday convenience in one of the area’s most desirable waterfront communities. Roof 2022, HVAC 2019, Water Heater 2019. A rare gem ready for you to call home. Schedule your tour today!
For sale
$619,000
6384 Old Harbor Ct, Gulf Breeze, FL 32563
4beds
2,716sqft
:
Get pre-qualified$3,909/mo
Single Family Residence
Built in 2005
0.37 Acres Lot
$-- Zestimate®
$228/sqft
$23/mo HOA
What's special
Screened lanaiPrivate beach accessHeated poolOversized bedroomsPrivate backyard retreatExpansive eat-in kitchenSoaking tub
- 53 days |
- 669 |
- 59 |
Likely to sell faster than
Zillow last checked:
Listing updated:
Listed by:
Karri Lindsey 913-638-7767,
Brix Realty
Source: PAR,MLS#: 683950
Facts & features
Interior
Bedrooms & bathrooms
- Bedrooms: 4
- Bathrooms: 2
- Full bathrooms: 2
Rooms
- Room types: Bonus Room, Sun Room
Primary bedroom
- Level: First
- Area: 252
- Dimensions: 14 x 18
Bedroom
- Level: First
- Area: 120
- Dimensions: 10 x 12
Bedroom 1
- Level: First
- Area: 180
- Dimensions: 12 x 15
Bedroom 2
- Level: First
- Area: 240
- Dimensions: 16 x 15
Bathroom
- Level: First
- Area: 55
- Dimensions: 11 x 5
Kitchen
- Level: First
- Area: 315
- Dimensions: 15 x 21
Heating
- Central, Fireplace(s)
Cooling
- Central Air, Ceiling Fan(s)
Appliances
- Included: Electric Water Heater, Built In Microwave, Dishwasher, Disposal, Refrigerator
- Laundry: Inside, W/D Hookups
Features
- Baseboards, Cathedral Ceiling(s), Ceiling Fan(s), Chair Rail, Crown Molding, High Ceilings, High Speed Internet, Plant Ledges, Recessed Lighting, Vaulted Ceiling(s)
- Flooring: Tile, Carpet
- Windows: Double Pane Windows, Blinds
- Has basement: No
- Has fireplace: Yes
Interior area
- Total structure area: 2,716
- Total interior livable area: 2,716 sqft
Video & virtual tour
Property
Parking
- Total spaces: 2
- Parking features: 2 Car Garage, Front Entrance, Garage Door Opener
- Garage spaces: 2
Features
- Levels: One
- Stories: 1
- Patio & porch: Patio, Screened
- Exterior features: Irrigation Well, Lawn Pump, Rain Gutters
- Has private pool: Yes
- Pool features: Heated, In Ground, Salt Water, Vinyl
- Has spa: Yes
- Spa features: Private, Heated
- Fencing: Back Yard,Full,Privacy
- Waterfront features: Beach Access, Deed Access, Pier, Beach, Waterfront Deed Access
Lot
- Size: 0.37 Acres
- Dimensions: 56X164
- Features: Cul-De-Sac, Interior Lot, Sprinkler
Details
- Parcel number: 282s27231300d000180
- Zoning description: Res Single
Construction
Type & style
- Home type: SingleFamily
- Architectural style: Contemporary
- Property subtype: Single Family Residence
Materials
- Brick, Frame
- Foundation: Slab
- Roof: Shingle
Condition
- Resale
- New construction: No
- Year built: 2005
Utilities & green energy
- Electric: Circuit Breakers, Copper Wiring
- Sewer: Public Sewer
- Water: Public
- Utilities for property: Cable Available, Underground Utilities
Community & HOA
Community
- Features: Dock, Fishing, Pavilion/Gazebo, Picnic Area, Pier, Sidewalks
- Security: Security System, Smoke Detector(s)
- Subdivision: Lighthouse Pointe
HOA
- Has HOA: Yes
- Services included: Association, Management
- HOA fee: $275 annually
Location
- Region: Gulf Breeze
Financial & listing details
- Price per square foot: $228/sqft
- Tax assessed value: $426,097
- Annual tax amount: $4,999
- Price range: $619K - $619K
- Date on market: 6/8/2026
- Cumulative days on market: 54 days
- Road surface type: Paved
Estimated market value
Not available
Estimated sales range
Not available
Not available
Price history
| Date | Event | Price |
|---|---|---|
| 6/8/2026 | Listed for sale | $619,000+7.1%$228/sqft |
Source:  PAR #683950 Report a problem PAR #683950 Report a problem | ||
| 4/3/2024 | Sold | $577,900-2.1%$213/sqft |
Source: PAR #640666 Report a problem | ||
| 4/1/2024 | Pending sale | $590,000$217/sqft |
Source: PAR #640666 Report a problem | ||
| 2/26/2024 | Contingent | $590,000$217/sqft |
Source: PAR #640666 Report a problem | ||
| 2/22/2024 | Listed for sale | $590,000+14.6%$217/sqft |
Source: PAR #640666 Report a problem | ||
| 2/11/2022 | Sold | $515,000+3%$190/sqft |
Source: Public Record Report a problem | ||
| 1/16/2022 | Pending sale | $499,999$184/sqft |
Source: Owner Report a problem | ||
| 1/16/2022 | Listed for sale | $499,999+90.1%$184/sqft |
Source: Owner Report a problem | ||
| 4/24/2013 | Sold | $263,000-15.7%$97/sqft |
Source: PAR #440098 Report a problem | ||
| 12/2/2005 | Sold | $311,900$115/sqft |
Source: Public Record Report a problem | ||
Public tax history
| Year | Property taxes | Tax assessment |
|---|---|---|
| 2024 | $4,999 -5.3% | $426,097 +1.1% |
| 2023 | $5,281 +94.5% | $421,301 +81.6% |
| 2022 | $2,716 +1.6% | $231,951 +3% |
| 2021 | $2,672 +1.8% | $225,195 +1.4% |
| 2020 | $2,625 +2.5% | $222,086 +2.3% |
| 2019 | $2,562 | $217,093 +3.4% |
| 2018 | $2,562 +4.3% | $210,000 +2.1% |
| 2017 | $2,455 | $205,681 -0.2% |
| 2016 | $2,455 -1.2% | $206,192 +5% |
| 2015 | $2,486 -16.1% | $196,340 +1.7% |
| 2014 | $2,962 | $193,087 +14.2% |
| 2013 | -- | $169,123 +0.9% |
| 2012 | -- | $167,631 -3.6% |
| 2011 | -- | $173,843 -1.6% |
| 2010 | -- | $176,744 -1.9% |
| 2009 | -- | $180,187 -12.9% |
| 2008 | -- | $206,944 |
| 2007 | -- | -- |
| 2006 | -- | -- |
Find assessor info on the county website
Monthly payment
Est. payment
Payment breakdown
Explore the cost of this home by adjusting the details. Changes won't be saved.Climate risks
Neighborhood: 32563
Nearby schools
GreatSchools rating
- 7/10West Navarre Intermediate SchoolGrades: PK,3-5Distance: 1.8 mi
- 6/10Woodlawn Beach Middle SchoolGrades: 6-8Distance: 3 mi
- 5/10Navarre High SchoolGrades: 9-12Distance: 6.1 mi
Schools provided by the listing agent
- Elementary: West Navarre
- Middle: WOODLAWN BEACH
- High: Navarre
Source: PAR. This data may not be complete. We recommend contacting the local school district to confirm school assignments for this home.
- $415,9004 bd2 ba2.1k sqft6380 Old Harbor Ct, Gulf Breeze, FL 32563Off Market
- $468,4004 bd2 ba2k sqft6388 Old Harbor Ct, Gulf Breeze, FL 32563Off Market
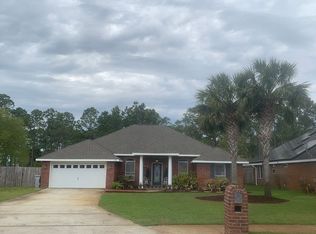
- $451,0004 bd2 ba2.4k sqft6376 Old Harbor Ct, Gulf Breeze, FL 32563Off Market
- $514,1003 bd2 ba2.1k sqft6392 Old Harbor Ct, Gulf Breeze, FL 32563Off Market

- $479,2004 bd2 ba2k sqft6377 Old Harbor Ct, Gulf Breeze, FL 32563Off Market
- $50,0000.51 Acres1717 E Smugglers Cove Dr, Gulf Breeze, FL 32563Off Market
- $50,0000.505 Acres1717 E Smugglers Cove Dr, Gulf Breeze, FL 32563Off Market
- $418,6003 bd2 ba2.1k sqft6372 Old Harbor Ct, Gulf Breeze, FL 32563Off Market
A local agent can set up tours, give advice and negotiate with sellers.
Similar homes
- $549,0003 bd2 ba2.1k sqft6416 Old Harbor Ct, Gulf Breeze, FL 32563For Sale
 MLS ID #686230, Ingrid Hewette, Levin Rinke Realty. PAR
 - $593,0005 bd3 ba2.7k sqft1792 Twin Pine Blvd, Gulf Breeze, FL 32563For Sale
 MLS ID #683094, Pamela Smith, REAL ESTATE COUNSELORS. PAR
 - $599,0004 bd3 ba3.2k sqft1668 Woodlawn Way, Gulf Breeze, FL 32563For Sale
 MLS ID #684344, Jennifer Keenan, KELLER WILLIAMS REALTY GULF COAST. PAR
 - $529,0004 bd3 ba2.9k sqft1797 Twin Pine Blvd, Gulf Breeze, FL 32563For Sale
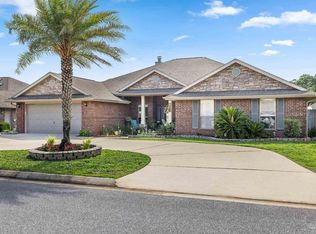 MLS ID #683799, Larry Kuhn, Kuhn Realty. PAR
 - $625,0003 bd2 ba2.3k sqft1420 Castnet Dr, Navarre, FL 32566For SaleMLS ID #684991, Mandani Bell, Coldwell Banker Realty. PAR
- $589,0004 bd2 ba2.4k sqft3716 Tiger Point Blvd, Gulf Breeze, FL 32563For SaleMLS ID #683855, Jill Teston, Avenue Realty. PAR
- $574,9004 bd3 ba2.2k sqft6346 Forest Bay Ave, Gulf Breeze, FL 32563For Sale
 MLS ID #1006084, Jessica N Drew, Keller Williams Realty Navarre. ECAOR
 - $620,0004 bd3 ba2k sqft1591 Whisper Bay Blvd, Gulf Breeze, FL 32563For SaleMLS ID #685154, Sherlyn Waghalter, Berkshire Hathaway Home Services PenFed Realty. PAR
- $625,0005 bd3 ba3.2k sqft1555 Oak Shore Dr, Gulf Breeze, FL 32563For SaleMLS ID #681770, Heather Dammeyer, Postcard Realty, Inc.. PAR
- $590,0005 bd3 ba2.5k sqft1423 Sound Retreat Dr, Navarre, FL 32566For SaleMLS ID #683218, Jenny Rushing, Berkshire Hathaway Home Services PenFed Realty. PAR
- $545,0004 bd3 ba2.3k sqft1482 Ballyhoo Dr, Gulf Breeze, FL 32563For SaleMLS ID #680932, Erica Porcelli, KELLER WILLIAMS REALTY GULF COAST. PAR
- $585,0004 bd3 ba2.7k sqft2078 Refuge Cir, Gulf Breeze, FL 32563For SaleMLS ID #680332, Patricia Williamson, Dalton Wade, Inc.. PAR
- $570,0005 bd3 ba2.7k sqft1960 Edgewood Dr, Navarre, FL 32566For SaleMLS ID #1005831, Jessica N Drew, Keller Williams Realty Navarre. ECAOR
- $739,0004 bd3 ba2.6k sqft1525 Sabal Palm Dr, Gulf Breeze, FL 32563For SaleMLS ID #685163, Jessica Gibson, Real Broker, LLC. PAR
- $725,0004 bd4 ba3.8k sqft3904 India Cv, Gulf Breeze, FL 32563For SaleMLS ID #684242, Dawn Burt, KELLER WILLIAMS SUCCESS REALTY. PAR
- $589,0004 bd2 ba2.1k sqft8193 Sierra St, Navarre, FL 32566For SaleMLS ID #685493, Jennifer Fricks, KELLER WILLIAMS REALTY GULF COAST. PAR
- $715,0005 bd4 ba2.8k sqft1194 Jaguar Cir, Gulf Breeze, FL 32563For SaleMLS ID #684498, Daniel Marks, World Impact Real Estate. PAR
- $414,9004 bd2 ba1.8k sqft6538 Forest Bay Ave, Gulf Breeze, FL 32563For SaleMLS ID #684326, Nicole Spognardi, Kuhn Realty. PAR
- $498,9004 bd2 ba2.2k sqft6739 Indian St, Navarre, FL 32566For SaleMLS ID #682220, Deena Smith, Coldwell Banker Realty. PAR
- $484,9004 bd2 ba2.3k sqft2035 Alfred Blvd, Navarre, FL 32566For SaleMLS ID #684432, Victoria Aaron, Elite Realty FL. PAR
