Welcome to this immaculate, custom-built, home located in the highly desirable Sound Retreat community of Navarre, offering the perfect blend of coastal charm and absolute peace of mind. Sitting high and dry with no history of flooding, this property features major recent upgrades for worry-free living, including a brand-new roof and a new hot water heater, both installed in 2025. Best of all, you are just a short, scenic stroll away from the beautiful Santa Rosa Sound. This home is complete with deeded water access for Sound Retreat neighbors to enjoy the very best of the coastal lifestyle. Walk down to the water easily from this home and watch the sunrise or sunset! Another reason to love this home is that it is officially zoned for the highly anticipated new Soundside High School. Inside, the exceptionally spacious, open-concept layout is designed with large, airy rooms, flowing effortlessly from the massive great room into a separate formal dining room and a bright eat-in kitchen. The highly unique floor plan boasts two true master suites. One situated on either end of the house for ultimate privacy—with each suite opening up through French doors to its own private lanai. Rounding out this incredible property is an oversized garage and a LARGE backyard (almost a half an acre!). From its pristine condition to its unbeatable location and recent improvements, this spectacular home is entirely move-in ready and just waiting for a new owner to enjoy it. Schedule your tour today!
For sale
$590,000
1423 Sound Retreat Dr, Navarre, FL 32566
5beds
2,546sqft
:
Get pre-qualified$3,717/mo
Single Family Residence
Built in 1996
0.46 Acres Lot
$-- Zestimate®
$232/sqft
$6/mo HOA
What's special
Two true master suitesOversized garageMassive great roomLarge airy roomsExceptionally spacious open-concept layoutBright eat-in kitchenSeparate formal dining room
- 58 days |
- 342 |
- 19 |
Zillow last checked:
Listing updated:
Listed by:
Jenny Rushing 850-776-2959,
Berkshire Hathaway Home Services PenFed Realty
Source: PAR,MLS#: 683218
Facts & features
Interior
Bedrooms & bathrooms
- Bedrooms: 5
- Bathrooms: 3
- Full bathrooms: 3
Rooms
- Room types: Office
Primary bedroom
- Level: First
- Area: 252
- Dimensions: 18 x 14
Bedroom
- Level: First
- Area: 240
- Dimensions: 16 x 15
Bedroom 1
- Level: First
- Area: 156
- Dimensions: 13 x 12
Bedroom 2
- Level: First
- Area: 156
- Dimensions: 13 x 12
Dining room
- Level: First
- Area: 240
- Dimensions: 16 x 15
Kitchen
- Level: First
- Area: 120
- Dimensions: 12 x 10
Living room
- Level: First
- Area: 324
- Dimensions: 18 x 18
Heating
- Central, Fireplace(s)
Cooling
- Central Air, Ceiling Fan(s)
Appliances
- Included: Electric Water Heater, Built In Microwave, Dishwasher, Refrigerator
- Laundry: Inside, W/D Hookups
Features
- Baseboards, Cathedral Ceiling(s), Ceiling Fan(s), High Ceilings, High Speed Internet, Recessed Lighting, Vaulted Ceiling(s)
- Flooring: Tile, Carpet
- Windows: Double Pane Windows, Blinds, Shutters
- Has basement: No
- Has fireplace: Yes
Interior area
- Total structure area: 2,546
- Total interior livable area: 2,546 sqft
Property
Parking
- Total spaces: 6
- Parking features: 2 Car Garage, Front Entrance, Guest, Garage Door Opener
- Garage spaces: 2
Features
- Levels: One
- Stories: 1
- Patio & porch: Covered, Lanai
- Exterior features: Lawn Pump
- Pool features: None
- Fencing: Back Yard,Partial
- Waterfront features: Deed Access, Waterfront Deed Access
Lot
- Size: 0.46 Acres
- Dimensions: 100X200
- Features: Sprinkler
Details
- Parcel number: 222s270000001320000
- Zoning description: Res Single
Construction
Type & style
- Home type: SingleFamily
- Architectural style: Traditional
- Property subtype: Single Family Residence
Materials
- Brick, Frame
- Foundation: Slab
- Roof: Shingle,See Remarks
Condition
- Resale
- New construction: No
- Year built: 1996
Utilities & green energy
- Electric: Copper Wiring
- Sewer: Grinder Pump, Public Sewer
- Water: Public
- Utilities for property: Cable Available
Green energy
- Energy efficient items: Insulation, Insulated Walls
Community & HOA
Community
- Features: Fishing
- Security: Smoke Detector(s)
- Subdivision: Sound Retreat
HOA
- Has HOA: Yes
- Services included: Maintenance Grounds
- HOA fee: $75 annually
Location
- Region: Navarre
Financial & listing details
- Price per square foot: $232/sqft
- Tax assessed value: $391,856
- Annual tax amount: $4,348
- Price range: $590K - $590K
- Date on market: 5/26/2026
- Road surface type: Paved
Estimated market value
Not available
Estimated sales range
Not available
Not available
Price history
| Date | Event | Price |
|---|---|---|
| 5/26/2026 | Listed for sale | $590,000+210.5%$232/sqft |
Source:  PAR #683218 Report a problem PAR #683218 Report a problem | ||
| 4/5/2013 | Sold | $190,000+726.1%$75/sqft |
Source:  Navarre Area BOR #589571 Report a problem Navarre Area BOR #589571 Report a problem | ||
| 2/22/1996 | Sold | $23,000$9/sqft |
Source: Public Record Report a problem | ||
Public tax history
| Year | Property taxes | Tax assessment |
|---|---|---|
| 2024 | $4,348 +0% | $391,856 +1% |
| 2023 | $4,347 +2.2% | $388,091 +21.4% |
| 2022 | $4,251 +12.8% | $319,693 +10% |
| 2021 | $3,769 +5.3% | $290,630 +6.6% |
| 2020 | $3,581 +7.9% | $272,656 +9.1% |
| 2019 | $3,320 | $249,802 +6.1% |
| 2018 | $3,320 +5.8% | $235,507 +4.6% |
| 2017 | $3,139 | $225,244 +2.8% |
| 2016 | $3,139 +3.2% | $219,082 +4.1% |
| 2015 | $3,043 +1.8% | $210,531 +1.9% |
| 2014 | $2,988 | $206,540 +7.2% |
| 2013 | -- | $192,622 +1.9% |
| 2012 | -- | $188,975 -4.6% |
| 2011 | -- | $198,021 -0.2% |
| 2010 | -- | $198,353 -4% |
| 2009 | -- | $206,549 -17.2% |
| 2008 | -- | $249,530 |
| 2007 | -- | -- |
| 2006 | -- | -- |
| 2005 | -- | -- |
| 2004 | -- | -- |
| 2003 | -- | -- |
Find assessor info on the county website
Monthly payment
Est. payment
Payment breakdown
Explore the cost of this home by adjusting the details. Changes won't be saved.Climate risks
Neighborhood: 32566
Nearby schools
GreatSchools rating
- 7/10West Navarre Intermediate SchoolGrades: PK,3-5Distance: 0.8 mi
- 6/10Woodlawn Beach Middle SchoolGrades: 6-8Distance: 4.1 mi
- 5/10Navarre High SchoolGrades: 9-12Distance: 5 mi
Schools provided by the listing agent
- Elementary: West Navarre
- Middle: WOODLAWN BEACH
- High: Gulf Breeze
Source: PAR. This data may not be complete. We recommend contacting the local school district to confirm school assignments for this home.
- $471,1003 bd2 ba2.3k sqft1417 Sound Retreat Dr, Navarre, FL 32566Off Market
- $539,3004 bd3 ba2.3k sqft1427 Sound Retreat Dr, Navarre, FL 32566Off Market
- $73,5000.478 AcresSound Retreat Dr, Navarre, FL 32566Off Market
- $70,0000.459 AcresSound Retreat Dr, Navarre, FL 32566Off Market
- $384,4003 bd2 ba2.1k sqft1415 Sound Retreat Dr, Navarre, FL 32566Off Market
- $408,4003 bd2 ba2.2k sqft1443 Sound Retreat Dr, Navarre, FL 32566Off Market
- $372,4003 bd2 ba1.7k sqft1424 Castnet Dr, Navarre, FL 32566Off Market
- $368,6003 bd2 ba1.7k sqft1418 Sound Retreat Dr, Navarre, FL 32566Off Market
A local agent can set up tours, give advice and negotiate with sellers.
A local lender can help you make sure your offer is ready when you are.
Similar homes
- $639,9003 bd2 ba2.3k sqft1420 Castnet Dr, Navarre, FL 32566For Sale
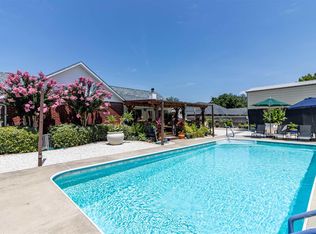 MLS ID #684991, Mandani Bell, Coldwell Banker Realty. PAR
 - $570,0005 bd3 ba2.7k sqft1960 Edgewood Dr, Navarre, FL 32566For Sale
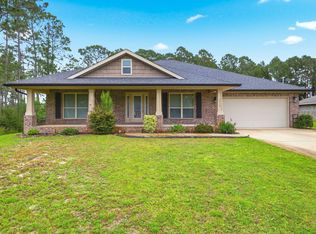
 MLS ID #1005831, Jessica N Drew, Keller Williams Realty Navarre. ECAOR
 - $549,0003 bd2 ba2.1k sqft6416 Old Harbor Ct, Gulf Breeze, FL 32563For Sale
 MLS ID #686230, Ingrid Hewette, Levin Rinke Realty. PAR
 - $599,0004 bd2 ba2.1k sqft8193 Sierra St, Navarre, FL 32566For Sale
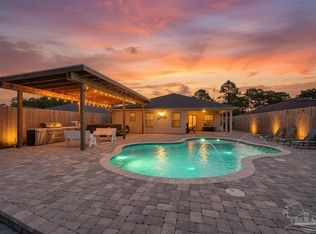 MLS ID #685493, Jennifer Fricks, KELLER WILLIAMS REALTY GULF COAST. PAR
 - $593,0005 bd3 ba2.7k sqft1792 Twin Pine Blvd, Gulf Breeze, FL 32563For SaleMLS ID #683094, Pamela Smith, REAL ESTATE COUNSELORS. PAR
- $669,0005 bd4 ba3.1k sqft2430 Cove Rd, Navarre, FL 32566For SaleMLS ID #683436, Spencer Bradley, American Valor Realty LLC. PAR
- $428,0005 bd3 ba2.4k sqft6951 Cotton Boll Ln, Navarre, FL 32566For SaleMLS ID #683212, Lynn Peters, Levin Rinke Realty. PAR
- $569,0003 bd2 ba2.9k sqft2640 Masters Blvd, Navarre, FL 32566For Sale
 MLS ID #1000856, Ashley Merrick, MERRICK REALTY. Navarre Area BOR
 - $539,0003 bd3 ba2.2k sqft6890 Gaspar Ct, Navarre, FL 32566For SaleMLS ID #1007364, Jessica N Drew, Keller Williams Realty Navarre. ECAOR
- $489,9004 bd2 ba2.2k sqft2056 Sundown Dr, Navarre, FL 32566For SaleMLS ID #1004192, Hiller Group, EXP Realty LLC. ECAOR
- $619,0004 bd2 ba2.7k sqft6384 Old Harbor Ct, Gulf Breeze, FL 32563For SaleMLS ID #683950, Karri Lindsey, Brix Realty. PAR
- $498,9004 bd2 ba2.2k sqft6739 Indian St, Navarre, FL 32566For SaleMLS ID #682220, Deena Smith, Coldwell Banker Realty. PAR
- $595,0003 bd2 ba2.2k sqft1956 Rue La Fontaine, Navarre, FL 32566For SaleMLS ID #680781, Joshua Ward, KELLER WILLIAMS REALTY GULF COAST. PAR
- $725,0005 bd4 ba2.5k sqft8632 Bristolwood Cir, Navarre, FL 32566For SaleMLS ID #1005872, Kathy Spady, Realty Solutions NWF LLC.. Navarre Area BOR
- $380,0005 bd3 ba2.6k sqft6859 Liberty St, Navarre, FL 32566For SaleMLS ID #681140, Stacey Rising, Better Homes And Gardens Real Estate Main Street Properties. PAR
- $420,0003 bd2 ba1.9k sqft7220 Frankfort St, Navarre, FL 32566For SaleMLS ID #1007435, Robert T Holderman, Realty Hub. ECAOR
- $529,0004 bd3 ba2.9k sqft1797 Twin Pine Blvd, Gulf Breeze, FL 32563For SaleMLS ID #683799, Larry Kuhn, Kuhn Realty. PAR
- $589,0004 bd2 ba2.4k sqft3716 Tiger Point Blvd, Gulf Breeze, FL 32563For SaleMLS ID #683855, Jill Teston, Avenue Realty. PAR
- $535,0003 bd3 ba2.8k sqft1929 Jessica Way, Navarre, FL 32566For SaleMLS ID #786477, Renae Cooper. CPAR
- $625,0005 bd3 ba3.2k sqft1555 Oak Shore Dr, Gulf Breeze, FL 32563For SaleMLS ID #681770, Heather Dammeyer, Postcard Realty, Inc.. PAR
