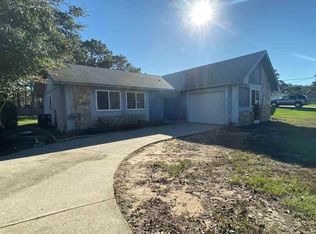
MOTIVATED SELLER! Renters are moving out, soon! At $130/sf this is a deal! It needs some work but it's definitely livable. This 5-bedroom, 3-bath home in the sought-after Holley by the Sea community offers a rare opportunity to invest, personalize, and grow value. Major updates are already complete, with the roof, HVAC, and water heater all replaced in 2021, giving you a strong foundation to build on. Inside, you’ll find two spacious living areas, an open layout, and a large primary suite featuring a relaxing whirlpool tub. A standout feature is the private guest suite with its own entrance, kitchen, bedroom, and full bath, ideal for multi-generational living or rental income. The mother-in-law suite rents for $1000/month which is below market value. The backyard is equipped with water and electric for an RV hookup, adding even more versatility. With solid bones and endless potential, this home is priced to allow you to make updates and truly make it your own. Enjoy all that Holley by the Sea has to offer, including a resort-style pool with slide, tennis and pickleball courts, fitness center, private beach access, boat launch, and more—all with low HOA dues. Plus, you’re just 8 miles from Navarre Beach. Whether you're looking for an investment, a multi-generational setup, or a home you can customize over time, this property is full of opportunity.
Contingent
Price cut: $30K (7/27)
$350,000
6859 Liberty St, Navarre, FL 32566
5beds
2,681sqft
Single Family Residence
Built in 1984
0.46 Acres Lot
$-- Zestimate®
$131/sqft
$47/mo HOA
What's special
Private beach accessBoat launchOpen layoutResort-style pool with slideLarge primary suiteRelaxing whirlpool tubTennis and pickleball courts
- 177 days
- 82
- 4
Zillow last checked:
Listing updated:
Listed by:
Stacey Rising 850-206-9563,
Better Homes And Gardens Real Estate Main Street Properties
Source: PAR,MLS#: 681140
Facts & features
Interior
Bedrooms & bathrooms
- Bedrooms: 5
- Bathrooms: 3
- Full bathrooms: 3
Primary bedroom
- Level: First
- Area: 208
- Dimensions: 13 x 16
Bedroom
- Level: First
- Area: 132
- Dimensions: 12 x 11
Bedroom 1
- Level: First
- Area: 156
- Dimensions: 12 x 13
Bedroom 2
- Level: First
- Area: 168
- Dimensions: 12 x 14
Bedroom 3
- Level: First
- Area: 154
- Dimensions: 14 x 11
Kitchen
- Level: First
- Area: 247
- Dimensions: 19 x 13
Living room
- Level: First
- Area: 361
- Dimensions: 19 x 19
Heating
- Central, Fireplace(s)
Cooling
- Central Air, Ceiling Fan(s)
Appliances
- Included: Electric Water Heater, Refrigerator
- Laundry: W/D Hookups
Features
- Bookcases, Ceiling Fan(s)
- Flooring: Carpet
- Has basement: No
- Has fireplace: Yes
Interior area
- Total structure area: 2,681
- Total interior livable area: 2,681 sqft
Property
Parking
- Total spaces: 2
- Parking features: 2 Car Garage, Garage Door Opener
- Garage spaces: 2
Features
- Levels: One
- Stories: 1
- Pool features: None
Lot
- Size: 0.46 Acres
Details
- Additional structures: Detached Self Contained Living Area
- Parcel number: 182s261920052000200
- Zoning description: County
Construction
Type & style
- Home type: SingleFamily
- Architectural style: Ranch
- Property subtype: Single Family Residence
Materials
- Frame
- Foundation: Slab
- Roof: Shingle
Condition
- Resale
- New construction: No
- Year built: 1984
Utilities & green energy
- Electric: Circuit Breakers
- Sewer: Septic Tank
- Water: Public
Community & HOA
Community
- Subdivision: Holley By The Sea
HOA
- Has HOA: Yes
- HOA fee: $565 annually
Location
- Region: Navarre
Financial & listing details
- Price per square foot: $131/sqft
- Tax assessed value: $345,324
- Annual tax amount: $3,491
- Price range: $350K - $350K
- Date on market: 4/17/2026
- Cumulative days on market: 149 days
- Road surface type: Paved
Estimated market value
Not available
Estimated sales range
Not available
Not available
Price history
| Date | Event | Price |
|---|---|---|
| 7/30/2026 | Contingent | $350,000$131/sqft |
Source:  PAR #681140 Report a problem PAR #681140 Report a problem | ||
| 7/27/2026 | Price change | $350,000-7.9%$131/sqft |
Source: PAR #681140 Report a problem | ||
| 7/7/2026 | Price change | $380,000-5%$142/sqft |
Source: PAR #681140 Report a problem | ||
| 6/9/2026 | Pending sale | $400,000$149/sqft |
Source: PAR #681140 Report a problem | ||
| 6/5/2026 | Price change | $400,000-7%$149/sqft |
Source: PAR #681140 Report a problem | ||
| 4/17/2026 | Listed for sale | $430,000+7.8%$160/sqft |
Source: PAR #681140 Report a problem | ||
| 6/20/2025 | Listing removed | $399,000$149/sqft |
Source: PAR #662890 Report a problem | ||
| 5/7/2025 | Price change | $399,000-11.3%$149/sqft |
Source: PAR #662890 Report a problem | ||
| 4/19/2025 | Listed for sale | $450,000+27.8%$168/sqft |
Source: PAR #662890 Report a problem | ||
| 8/9/2021 | Sold | $352,000-2.2%$131/sqft |
Source:  ECAOR #873364 Report a problem ECAOR #873364 Report a problem | ||
| 6/28/2021 | Pending sale | $360,000$134/sqft |
Source: ECAOR #873364 Report a problem | ||
| 6/22/2021 | Price change | $360,000-6.5%$134/sqft |
Source: ECAOR #873364 Report a problem | ||
| 6/9/2021 | Price change | $385,000-2.5%$144/sqft |
Source: ECAOR #873364 Report a problem | ||
| 6/4/2021 | Listed for sale | $395,000+49.1%$147/sqft |
Source: ECAOR #873364 Report a problem | ||
| 7/17/2018 | Listing removed | $1,800$1/sqft |
Source: Zillow Rental Network Report a problem | ||
| 7/15/2018 | Listed for rent | $1,800$1/sqft |
Source: Zillow Rental Network Report a problem | ||
| 7/1/2018 | Listing removed | $265,000$99/sqft |
Source: Keller Williams Emerald Coast Realty #784066 Report a problem | ||
| 3/28/2018 | Price change | $265,000-2.6%$99/sqft |
Source: Keller Williams Emerald Coast Realty #784066 Report a problem | ||
| 9/29/2017 | Listed for sale | $272,000+36.1%$101/sqft |
Source: KELLER WILLIAMS REALTY WEST BRANCH #784066 Report a problem | ||
| 8/28/2014 | Sold | $199,900$75/sqft |
Source:  Navarre Area BOR #708219 Report a problem Navarre Area BOR #708219 Report a problem | ||
| 6/21/2014 | Listed for sale | $199,900+80.9%$75/sqft |
Source: Bill Pullum Realty, Inc. #708219 Report a problem | ||
| 6/4/1998 | Sold | $110,500$41/sqft |
Source: Public Record Report a problem | ||
Public tax history
| Year | Property taxes | Tax assessment |
|---|---|---|
| 2025 | $3,491 +3.6% | $325,315 +2.9% |
| 2024 | $3,371 +2.1% | $316,147 +3% |
| 2023 | $3,301 +2.6% | $306,939 +3% |
| 2022 | $3,218 -0.2% | $297,999 +17.5% |
| 2021 | $3,223 +12.2% | $253,512 +14.3% |
| 2020 | $2,873 +7.2% | $221,710 +8.1% |
| 2019 | $2,680 | $205,123 +13.2% |
| 2018 | $2,680 +36.7% | $181,284 +2.1% |
| 2017 | $1,960 | $177,555 +2.1% |
| 2016 | $1,960 +4% | $173,903 -7.4% |
| 2015 | $1,885 -11.3% | $187,813 +19.7% |
| 2014 | $2,124 | $156,927 +1.5% |
| 2013 | -- | $154,608 +1.7% |
| 2012 | -- | $152,024 +3% |
| 2011 | -- | $147,596 +1.5% |
| 2010 | -- | $145,415 +2.7% |
| 2009 | -- | $141,592 +0.1% |
| 2008 | -- | $141,451 |
| 2007 | -- | -- |
| 2006 | -- | -- |
| 2005 | -- | -- |
| 2004 | -- | -- |
| 2003 | -- | -- |
| 2002 | -- | -- |
| 2001 | -- | -- |
| 2000 | -- | -- |
Find assessor info on the county website
Monthly payment
Est. payment
Payment breakdown
Explore the cost of this home by adjusting the details. Changes won't be saved.Climate risks
Neighborhood: 32566
Nearby schools
Schools provided by the listing agent
- Elementary: West Navarre
- Middle: WOODLAWN BEACH
- High: Navarre
Source: PAR. This data may not be complete. We recommend contacting the local school district to confirm school assignments for this home.

Similar homes
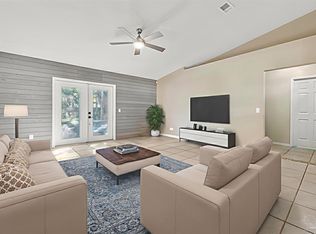
- $350,0003 bd2 ba1.7k sqft8147 Country Bay Blvd, Navarre, FL 32566For Sale
 MLS ID #675078, Tomell Johnson, Real Broker, LLC. PAR
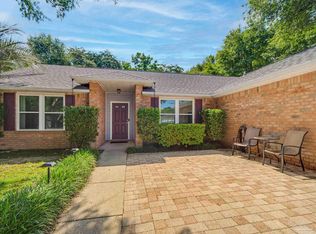
 - $344,9003 bd2 ba1.5k sqft2724 Woodbury Ct, Navarre, FL 32566For Sale
 MLS ID #684342, Jonie Pace, Llc, Patriot Realty. PAR
 - $420,0003 bd2 ba1.9k sqft7220 Frankfort St, Navarre, FL 32566For Sale

 MLS ID #1007435, Robert T Holderman, Realty Hub. ECAOR
 - $360,0003 bd2 ba1.8k sqft9568 Brentwood Blvd, Navarre, FL 32566For Sale
 MLS ID #687235, Yasha Loera-Gracia, Flightline Realty And Property Management, LLC. PAR
 - $325,0003 bd2 ba1.5k sqft8270 Segura St, Navarre, FL 32566For SaleMLS ID #1006490, Alexandra J Beddouk, LPT Realty LLC. ECAOR
- $365,0003 bd2 ba1.6k sqft2216 Calle De Marbella, Navarre, FL 32566For SaleMLS ID #1007418, The White Sands Team, Levin Rinke Realty. ECAOR
- $430,0004 bd3 ba2.4k sqft403 Parish Cv, Mary Esther, FL 32569For SaleMLS ID #1013385, Enrique A Hernandez, LPT Realty LLC. ECAOR
- $334,9003 bd2 ba1.6k sqft3594 Morningtide Dr, Gulf Breeze, FL 32563For SaleMLS ID #1010027, Lorie Coogle, ERA American Real Estate. ECAOR
- $515,0003 bd2 ba1.8k sqft9651 Sunnybrook Dr, Navarre, FL 32566For SaleMLS ID #1010227, The White Sands Team, Levin Rinke Realty. ECAOR
