Priced tens of thousands below its recent appraised value, this spacious two-story home offers a rare combination of value, location, and features, all with NO HOA. Located approximately 10 minutes from Hurlburt Field and within half a mile of the water, the home also offers one of the strongest price-per-square-foot opportunities among comparable properties.
Step outside to your own private backyard retreat featuring an inground pool and fully fenced yard, with plenty of space to relax, entertain, or enjoy the Florida lifestyle. An irrigation system supplied by a private well helps keep the lawn maintained without adding irrigation usage to the monthly water bill.
Inside, tiled flooring flows throughout the main living areas, while the bedrooms feature carpet for added comfort. The home offers a wood-burning fireplace, gas range, and an insulated Florida room that provides additional flexible living space year-round.
Additional value comes with a home warranty for added peace of mind. With its combination of square footage, private pool, no HOA, convenient access to Hurlburt Field, and pricing below recent appraised value, this property offers an opportunity that's difficult to match at this price point. Schedule your private showing today and see the value this home has to offer.
For sale
$430,000
403 Parish Cv, Mary Esther, FL 32569
4beds
2,422sqft
Single Family Residence
Built in 1994
0.29 Acres Lot
$-- Zestimate®
$178/sqft
$-- HOA
What's special
Fully fenced yardInground poolGas rangePrivate backyard retreatSpacious two-story homeWood-burning fireplace
- 16 days
- 1,462
- 208
Likely to sell faster than
Zillow last checked:
Listing updated:
Listed by:
Enrique A Hernandez,
LPT Realty LLC,
Emerald Group 850-303-0807,
LPT Realty LLC
Source: ECAOR,MLS#: 1013385
Facts & features
Interior
Bedrooms & bathrooms
- Bedrooms: 4
- Bathrooms: 3
- Full bathrooms: 3
Primary bedroom
- Level: First
- Area: 221 Square Feet
- Dimensions: 17 x 13
Bedroom
- Level: First
- Area: 137.5 Square Feet
- Dimensions: 12.5 x 11
Bedroom
- Level: Second
- Area: 294 Square Feet
- Dimensions: 21 x 14
Bedroom
- Level: Second
- Area: 182 Square Feet
- Dimensions: 14 x 13
Primary bathroom
- Level: First
- Area: 72 Square Feet
- Dimensions: 12 x 6
Bathroom
- Level: First
- Area: 42 Square Feet
- Dimensions: 8 x 5.25
Bathroom
- Level: Second
- Area: 40 Square Feet
- Dimensions: 8 x 5
Dining room
- Level: First
- Area: 152.25 Square Feet
- Dimensions: 14.5 x 10.5
Foyer
- Level: First
- Area: 20 Square Feet
- Dimensions: 5 x 4
Great room
- Level: First
- Area: 391 Square Feet
- Dimensions: 23 x 17
Kitchen
- Description: Eat-in Kitchen
- Level: First
- Area: 190 Square Feet
- Dimensions: 19 x 10
Sitting room
- Level: Second
- Area: 220.5 Square Feet
- Dimensions: 21 x 10.5
Heating
- Natural Gas
Cooling
- Central Air, Ceiling Fan(s)
Appliances
- Included: Dishwasher, Disposal, Microwave, Gas Water Heater
- Laundry: Washer/Dryer Hookup
Features
- Cathedral Ceiling(s), Woodwork Painted
- Flooring: Tile, Carpet
- Windows: Double Pane Windows, Window Treatments, Hurricane Shutters
- Has fireplace: Yes
- Common walls with other units/homes: No Common Walls
Interior area
- Total structure area: 2,422
- Total interior livable area: 2,422 sqft
Property
Parking
- Total spaces: 6
- Parking features: Garage Door Opener
- Attached garage spaces: 2
Features
- Stories: 2
- Patio & porch: Patio
- Exterior features: Private Yard, Sprinkler System, Rain Gutters
- Has private pool: Yes
- Pool features: In Ground, Liner
- Fencing: Privacy
Lot
- Size: 0.29 Acres
- Dimensions: 127 x 163.14 x 43.13
- Features: Cul-De-Sac, Interior Lot, Level, Within 1/2 Mile to Water
Details
- Parcel number: 162S250079000B0030
- Zoning description: Resid Single Family
- Special conditions: Accept Backup Offers
Construction
Type & style
- Home type: SingleFamily
- Architectural style: Traditional
- Property subtype: Single Family Residence
Materials
- Brick, Vinyl Siding, Trim Vinyl
- Foundation: Slab
- Roof: Fiberglass
Condition
- Construction Complete
- New construction: No
- Year built: 1994
Utilities & green energy
- Water: Public
Community & HOA
Community
- Subdivision: BRISTOL PARK
Location
- Region: Mary Esther
Financial & listing details
- Price per square foot: $178/sqft
- Tax assessed value: $389,450
- Annual tax amount: $2,563
- Date on market: 10/6/2026
- Road surface type: Paved
Estimated market value
Not available
Estimated sales range
Not available
Not available
Price history
| Date | Event | Price |
|---|---|---|
| 10/6/2026 | Listed for sale | $430,000+59.9%$178/sqft |
Source:  ECAOR #1013385 Report a problem | ||
| 2/2/2023 | Sold | $269,000$111/sqft |
Source: HomeSmart Intl Solds #737009_32569 Report a problem | ||
| 12/29/2015 | Sold | $269,000-3.9%$111/sqft |
Source: Public Record Report a problem | ||
| 11/5/2015 | Listed for sale | $279,900+65.6%$116/sqft |
Source: 100% Realty Inc #737009 Report a problem | ||
| 8/12/2014 | Listing removed | $2,100$1/sqft |
Source: Mary Ward Properties LLC #710473 Report a problem | ||
| 7/24/2014 | Listed for rent | $2,100+10.5%$1/sqft |
Source: Mary Ward Properties LLC #710473 Report a problem | ||
| 1/4/2012 | Listing removed | $1,900$1/sqft |
Source: MARY WARD PROPERTIES LLC #483447 Report a problem | ||
| 7/31/2011 | Listed for rent | $1,900$1/sqft |
Source: MARY WARD PROPERTIES LLC #483447 Report a problem | ||
| 7/10/2002 | Sold | $169,000$70/sqft |
Source: Public Record Report a problem | ||
Public tax history
| Year | Property taxes | Tax assessment |
|---|---|---|
| 2025 | $2,563 +2.5% | $259,402 +2.9% |
| 2024 | $2,502 +1.8% | $252,091 +3% |
| 2023 | $2,458 +5.6% | $244,749 +3% |
| 2022 | $2,328 +0.4% | $237,620 +3% |
| 2021 | $2,319 +4.8% | $230,699 +1.4% |
| 2020 | $2,212 +3.3% | $227,514 +2.3% |
| 2019 | $2,142 +5% | $222,399 +1.9% |
| 2018 | $2,040 | $218,252 +2.1% |
| 2017 | $2,040 +0.5% | $213,763 +7.9% |
| 2016 | $2,031 -12.2% | $198,109 +4.6% |
| 2015 | $2,313 +1.3% | $189,477 +7.1% |
| 2014 | $2,283 | $176,963 +3.3% |
| 2013 | -- | $171,308 -0.1% |
| 2012 | -- | $171,463 -4.5% |
| 2011 | -- | $179,514 -2.5% |
| 2010 | -- | $184,082 -8.5% |
| 2009 | -- | $201,251 -0.6% |
| 2008 | -- | $202,453 +3% |
| 2007 | -- | $196,556 +2.5% |
| 2006 | -- | $191,762 +3.8% |
| 2005 | -- | $184,666 +22.6% |
| 2004 | -- | $150,685 +16.2% |
| 2003 | -- | $129,728 +3.3% |
| 2002 | -- | $125,545 +1.7% |
| 2001 | -- | $123,423 |
Find assessor info on the county website
Monthly payment
Est. payment
Payment breakdown
Explore the cost of this home by adjusting the details. Changes won't be saved.Climate risks
Neighborhood: 32569
Nearby schools
Schools provided by the listing agent
- Elementary: Florosa
- Middle: Bruner
- High: Fort Walton Beach
Source: ECAOR. This data may not be complete. We recommend contacting the local school district to confirm school assignments for this home.


Similar homes
- $385,0003 bd2 ba1.9k sqft767 Pearl Sand Dr, Mary Esther, FL 32569For Sale
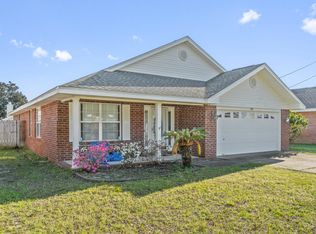
 MLS ID #1007452, Steve Koleno, Beycome of Florida LLC. Navarre Area BOR
- $379,0003 bd2 ba1.6k sqft81 Paula Ct, Mary Esther, FL 32569For Sale
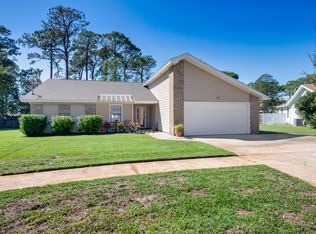
 MLS ID #1013901, Christine M Wilkinson, Back Stage Realty. ECAOR
- $449,5003 bd2 ba1.9k sqft98 Point Comfort Rd, Mary Esther, FL 32569For Sale
 MLS ID #1013274, Tarrah Minor, Realty ONE Group Emerald Coast. ECAOR
- $375,0004 bd2 ba1.8k sqft272 Tecumseh Ln, Mary Esther, FL 32569For Sale
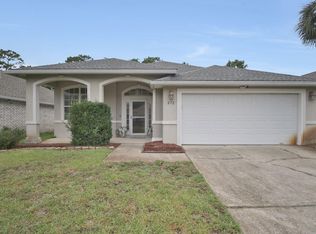 MLS ID #1007172, Courtney T Williams, EXP Realty LLC. ECAOR
- $395,0003 bd3 ba1.9k sqft492 Springbrook Ln, Mary Esther, FL 32569For SaleMLS ID #1002615, Christina M Jennings, Real Broker LLC. ECAOR
- $445,0004 bd2 ba2k sqft8833 Cagle Dr, Navarre, FL 32566For SaleMLS ID #1013892, Richard H Compton, Spence Properties. ECAOR
- $305,0003 bd2 ba1.3k sqft83 Stowe Rd, Mary Esther, FL 32569For SaleMLS ID #1011563, Georgia B Henderson, Gulfside Haven LLC. ECAOR
- $344,0003 bd2 ba1.5k sqft1022 Boulevard De La Parisienne, Mary Esther, FL 32569For SaleMLS ID #1008983, Shannon D Helmuth, Realty ONE Group Emerald Coast. ECAOR
- $380,0004 bd2 ba2k sqft514 E Hollywood Blvd, Mary Esther, FL 32569For SaleMLS ID #1005191, Chris Collins, ERA American Real Estate. ECAOR
- $375,0004 bd2 ba1.9k sqft498 Rush Park Cir, Mary Esther, FL 32569For SaleMLS ID #986012, Karen M Butler, Coldwell Banker Realty. ECAOR
- $439,0004 bd2 ba2.4k sqft2017 Candlewood Dr, Navarre, FL 32566For SaleMLS ID #1006276, Ramona Speer, ERA American Real Estate. ECAOR
- $369,9904 bd2 ba1.5k sqft411 Shrewsbury Rd, Mary Esther, FL 32569For SaleMLS ID #1009050, Sharon Soto-Aguilar, Sunshine Family Properties. ECAOR
- $415,0003 bd2 ba1.7k sqft7555 Allie Grimes Rd, Navarre, FL 32566For SaleMLS ID #1013144, Joe A Lambert, Realty ONE Group Emerald Coast. ECAOR
