Save money, save time and save GAS PLUS new buyers will receive a $500 gas card! Welcome to this ideally located 1 story home, only 1 mile from Hurlburt Field and only 20 minutes to Eglin AFB, schools and Beaches!
Step inside to a tile entryway and cozy fireplace, with stylish LVP flooring throughout the main living areas. The home features both a dining area and breakfast nook-perfect for casual meals or entertaining. Just off the kitchen with new stainless appliances.
Enjoy a split floor plan that offers added privacy, with the fourth bedroom offering flexibility as a home office, gym, or playroom--your choice!
Soothing paint tones pair perfectly with the woodgrain-style flooring, creating a warm and inviting atmosphere.
For sale
Price cut: $15K (6/5)
$375,000
498 Rush Park Cir, Mary Esther, FL 32569
4beds
1,901sqft
:
Get pre-qualified$2,397/mo
Single Family Residence
Built in 1997
6,969 Square Feet Lot
$-- Zestimate®
$197/sqft
$-- HOA
What's special
Cozy fireplaceSoothing paint tonesBreakfast nookDining areaTile entryway
- 313 days |
- 407 |
- 45 |
Zillow last checked:
Listing updated:
Listed by:
Karen M Butler 850-830-8780,
Coldwell Banker Realty
Source: ECAOR,MLS#: 986012
Facts & features
Interior
Bedrooms & bathrooms
- Bedrooms: 4
- Bathrooms: 2
- Full bathrooms: 2
Primary bedroom
- Level: First
- Area: 195 Square Feet
- Dimensions: 15 x 13
Bedroom
- Level: First
- Area: 132 Square Feet
- Dimensions: 12 x 11
Bedroom
- Level: First
- Area: 120 Square Feet
- Dimensions: 12 x 10
Bedroom
- Level: First
- Area: 156 Square Feet
- Dimensions: 13 x 12
Primary bathroom
- Level: First
- Area: 130 Square Feet
- Dimensions: 10 x 13
Breakfast room
- Level: First
- Area: 63 Square Feet
- Dimensions: 9 x 7
Dining room
- Level: First
- Area: 100 Square Feet
- Dimensions: 10 x 10
Foyer
- Level: First
- Area: 16 Square Feet
- Dimensions: 4 x 4
Garage
- Level: First
- Area: 396 Square Feet
- Dimensions: 22 x 18
Kitchen
- Level: First
- Area: 140 Square Feet
- Dimensions: 14 x 10
Laundry
- Level: First
- Area: 42 Square Feet
- Dimensions: 7 x 6
Living room
- Level: First
- Area: 378 Square Feet
- Dimensions: 21 x 18
Heating
- Central, Natural Gas
Cooling
- Central Air, Ceiling Fan(s)
Appliances
- Included: Cooktop, Dishwasher, Disposal, Gas Water Heater
- Laundry: Common Area, Washer/Dryer Hookup
Features
- Vaulted Ceiling(s), Split Bedroom
- Flooring: Vinyl
- Doors: Storm Door(s)
- Windows: Double Pane Windows, Window Treatments
- Has fireplace: Yes
- Fireplace features: EPA Qualified Fireplace
- Common walls with other units/homes: No Common Walls
Interior area
- Total structure area: 1,901
- Total interior livable area: 1,901 sqft
Property
Parking
- Total spaces: 4
- Parking features: Garage Door Opener, Garage
- Attached garage spaces: 2
Features
- Stories: 1
- Patio & porch: Porch
- Fencing: Privacy
Lot
- Size: 6,969 Square Feet
- Dimensions: 94 x 155 x 111
- Features: Covenants, Cul-De-Sac, Interior Lot, Level
Details
- Parcel number: 142S254810000A0250
- Zoning description: Resid Single Family
Construction
Type & style
- Home type: SingleFamily
- Architectural style: Contemporary
- Property subtype: Single Family Residence
Materials
- Brick, Stucco, Trim Vinyl
- Roof: Shake
Condition
- Construction Complete
- New construction: No
- Year built: 1997
Utilities & green energy
- Water: Public
Community & HOA
Community
- Security: Smoke Detector(s)
- Subdivision: RUSH PARK WEST S/D
Location
- Region: Mary Esther
Financial & listing details
- Price per square foot: $197/sqft
- Tax assessed value: $286,998
- Annual tax amount: $1,412
- Date on market: 9/23/2025
Estimated market value
Not available
Estimated sales range
Not available
Not available
Price history
| Date | Event | Price |
|---|---|---|
| 6/5/2026 | Price change | $375,000-3.8%$197/sqft |
Source:  ECAOR #986012 Report a problem ECAOR #986012 Report a problem | ||
| 3/19/2026 | Price change | $390,000-1.3%$205/sqft |
Source: ECAOR #986012 Report a problem | ||
| 12/27/2025 | Price change | $395,000-2.5%$208/sqft |
Source: ECAOR #986012 Report a problem | ||
| 9/23/2025 | Listed for sale | $405,000+185.2%$213/sqft |
Source: ECAOR #986012 Report a problem | ||
| 6/2/2003 | Sold | $142,000+14.5%$75/sqft |
Source: Public Record Report a problem | ||
| 4/3/2001 | Sold | $124,000$65/sqft |
Source: Public Record Report a problem | ||
Public tax history
| Year | Property taxes | Tax assessment |
|---|---|---|
| 2025 | $1,451 +2.7% | $160,970 +2.9% |
| 2024 | $1,413 +2.2% | $156,433 +3% |
| 2023 | $1,383 +5.8% | $151,877 +3% |
| 2022 | $1,307 +0.6% | $147,453 +3% |
| 2021 | $1,299 +4.8% | $143,158 +1.4% |
| 2020 | $1,240 +3.4% | $141,181 +2.3% |
| 2019 | $1,200 +4.9% | $138,007 +1.9% |
| 2018 | $1,144 | $135,434 +2.1% |
| 2017 | $1,144 +0.7% | $132,648 +2.1% |
| 2016 | $1,136 +2.8% | $129,920 +0.7% |
| 2015 | $1,106 -2.5% | $129,017 +0.8% |
| 2014 | $1,134 | $127,993 +1.5% |
| 2013 | -- | $126,101 +0% |
| 2012 | -- | $126,054 -12.7% |
| 2011 | -- | $144,318 +1.5% |
| 2010 | -- | $142,185 +2.7% |
| 2009 | -- | $138,447 +0.1% |
| 2008 | -- | $138,309 +3% |
| 2007 | -- | $134,281 +2.5% |
| 2006 | -- | $131,006 +3% |
| 2005 | -- | $127,190 +3% |
| 2004 | -- | $123,485 +6.3% |
| 2003 | -- | $116,175 +3.5% |
| 2002 | -- | $112,296 +1.9% |
| 2001 | -- | $110,245 |
Find assessor info on the county website
Monthly payment
Est. payment
Payment breakdown
Explore the cost of this home by adjusting the details. Changes won't be saved.Climate risks
Neighborhood: 32569
Nearby schools
GreatSchools rating
- 9/10Florosa Elementary SchoolGrades: PK-5Distance: 0.7 mi
- 7/10Max Bruner Junior Middle SchoolGrades: 6-8Distance: 5 mi
- 5/10Fort Walton Beach High SchoolGrades: 9-12Distance: 4.6 mi
Schools provided by the listing agent
- Elementary: Florosa
- Middle: Bruner
- High: Fort Walton Beach
Source: ECAOR. This data may not be complete. We recommend contacting the local school district to confirm school assignments for this home.
- $290,0003 bd2 ba1.4k sqft500 Rush Park Cir, Mary Esther, FL 32569Off Market
- $319,0003 bd2 ba1.5k sqft502 Rush Park Cir, Mary Esther, FL 32569Off Market
- $358,8003 bd2 ba1.5k sqft494 Rush Park Cir, Mary Esther, FL 32569Off Market
- $291,4004 bd2 ba1.4k sqft400 Woodland Park Cir, Mary Esther, FL 32569Off Market

- $280,7003 bd2 ba1.6k sqft402 Woodland Park Cir, Mary Esther, FL 32569Off Market
- $341,0004 bd2 ba1.8k sqft504 Rush Park Cir, Mary Esther, FL 32569Off Market
- $236,5003 bd2 ba1.8k sqft492 Rush Park Cir, Mary Esther, FL 32569Off Market
- $241,1003 bd2 ba1.1k sqft318 Woodland Park Cir, Mary Esther, FL 32569Off Market
A local agent can set up tours, give advice and negotiate with sellers.
Similar homes
- $324,9994 bd2 ba1.5k sqft608 Drakes Lndg, Mary Esther, FL 32569For Sale

 MLS ID #1003991, Mary L Rieger, All American Realty and Investment Group PLLC. ECAOR
 - $395,0004 bd3 ba2.2k sqft404 Springate Ct, Mary Esther, FL 32569For Sale
 MLS ID #1008747, Jill L Wood, ERA American Real Estate. ECAOR
 - $399,9993 bd2 ba2.1k sqft4 Windale Rd, Mary Esther, FL 32569For Sale
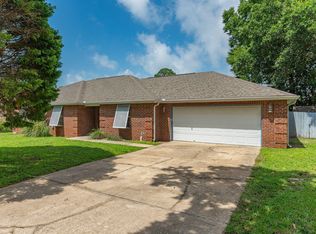 MLS ID #1008797, Hiller Group, EXP Realty LLC. ECAOR
 - $385,0003 bd2 ba1.9k sqft767 Pearl Sand Dr, Mary Esther, FL 32569For Sale
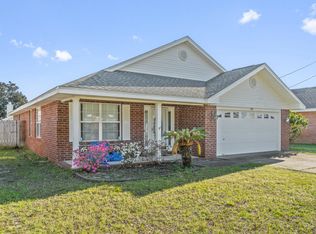
 MLS ID #1007452, Steve Koleno, Beycome of Florida LLC. Navarre Area BOR
 - $399,9904 bd2 ba2k sqft514 E Hollywood Blvd, Mary Esther, FL 32569For SaleMLS ID #1005191, Chris Collins, ERA American Real Estate. ECAOR
- $354,9003 bd2 ba1.6k sqft422 Pristine Water Ln, Mary Esther, FL 32569For SaleMLS ID #999601, Christopher Russo, Mckenzie Claire Real Estate Group LLC. ECAOR
- $409,9004 bd2 ba1.9k sqft670 Shrewsbury Rd, Mary Esther, FL 32569For SaleMLS ID #1004035, Trey E Ellison, Coldwell Banker Realty. ECAOR
- $315,0004 bd2 ba1.6k sqft5 Lakeview Dr, Mary Esther, FL 32569For SaleMLS ID #1006496, Robin Edwards, Better Homes and Gardens Real Estate Main Street Properties. ECAOR
- $--3 bd2 ba1k sqft316 Hollywood Blvd SW, Fort Walton Beach, FL 32548AuctionAuction.com 2
- $415,0004 bd2 ba1.7k sqft2216 Calle De Pizzaro, Navarre, FL 32566For SaleMLS ID #1006593, Mallory K Tidwell, Gulfside Haven LLC. ECAOR
- $350,0003 bd2 ba1.5k sqft9410 Pine Lilly Ct, Navarre, FL 32566For SaleMLS ID #1008316, Tammy A Summers, Berkshire Hathaway Home Services PenFed Realty. ECAOR
- $369,9004 bd2 ba1.7k sqft138 Virginia Dr NW, Fort Walton Beach, FL 32548For SaleMLS ID #1006904, Eric C Howell, Christies International Real Estate Emerald Coast. ECAOR
- $360,0003 bd2 ba2k sqft2205 Calle De Marbella, Navarre, FL 32566For SaleMLS ID #1001812, Megan Tate, Coldwell Banker Realty. ECAOR
- $320,0003 bd2 ba1.3k sqft123 Palmetto Ave, Mary Esther, FL 32569For SaleMLS ID #686383, Tina Destefano, Levin Rinke Realty. PAR
- $380,0003 bd2 ba1.6k sqft382 Echo Cir, Fort Walton Beach, FL 32548For SaleMLS ID #1004401, Shawnta S Sax, Real Broker LLC. ECAOR
- $360,0003 bd2 ba1.3k sqft2201 Wedgewood Ct, Navarre, FL 32566For SaleMLS ID #1003465, Anne T Loken, Coldwell Banker Realty. ECAOR
- $337,9503 bd2 ba1.4k sqft2181 Calle De Castelar, Navarre, FL 32566For SaleMLS ID #1007419, Derek R Pigulski, Diamond Gulf Realty. ECAOR
- $365,0003 bd2 ba1.7k sqft7983 Lola Cir, Navarre, FL 32566For SaleMLS ID #1000098, Stephanie D Bueno, LPT Realty LLC. ECAOR
- $309,0003 bd2 ba1.1k sqft827 Boulevard De Lorleans, Mary Esther, FL 32569For SaleMLS ID #992985, Zarina S Ellis, Ellis Realty LLC. ECAOR
- $325,0003 bd2 ba1.2k sqft8111 4th St, Navarre, FL 32566For SaleMLS ID #686727, Dawn Burt, KELLER WILLIAMS SUCCESS REALTY. PAR
