Welcome home to this immaculate all brick residence tucked on a quiet cul de sac in the highly desirable Whisperwoods Estates. Just 8 miles west of Hurlburt Field's main gate and 6 miles from the sugar white sands of Navarre Beach, this location is perfect for military families, beach lovers, and investors alike.
Step inside to find a bright, move in ready interior featuring fresh neutral paint and attractive laminate flooring throughout. Recent upgrades give this home true peace of mind: 2017 roof, 2017 energy efficient water heater, and a 2024 heat pump HVAC. The kitchen shines with a newer dishwasher updated light fixtures and ceiling fans add a modern touch throughout.
Enjoy true privacy in the huge, fully fenced backyard, which backs up to wooded property, a rare find for nature lovers and anyone craving space and seclusion. The yard also includes a convenient lawn irrigation pump and a small storage shed for extra gear. The garage boasts attic access stairs, giving you even more storage flexibility.
With sidewalks lining the peaceful cul de sac street, this home checks every box: great condition, unbeatable location, and a sweet price to match. Whether you're searching for your forever home or a smart investment property near Hurlburt Field and Navarre Beach, don't miss this Whisperwoods Estates gem backed by nature!
Pending
Price cut: $5K (8/21)
$345,000
9410 Pine Lilly Ct, Navarre, FL 32566
3beds
1,590sqft
Single Family Residence
Built in 2000
0.25 Acres Lot
$-- Zestimate®
$217/sqft
$-- HOA
What's special
Updated light fixturesFresh neutral paintAll brick residenceQuiet cul de sacAttractive laminate flooring throughoutHuge fully fenced backyardConvenient lawn irrigation pump
- 87 days
- 301
- 39
Likely to sell faster than
Zillow last checked:
Listing updated:
Listed by:
Tammy A Summers 601-597-3777,
Berkshire Hathaway Home Services PenFed Realty
Source: ECAOR,MLS#: 1008316
Facts & features
Interior
Bedrooms & bathrooms
- Bedrooms: 3
- Bathrooms: 2
- Full bathrooms: 2
Primary bedroom
- Level: First
- Area: 226.07 Square Feet
- Dimensions: 17.4 x 13
Bedroom
- Level: First
- Area: 112 Square Feet
- Dimensions: 11.2 x 10
Bedroom
- Level: First
- Area: 137.86 Square Feet
- Dimensions: 12.2 x 11.3
Breakfast room
- Level: First
- Area: 96.8 Square Feet
- Dimensions: 11 x 8.8
Garage
- Level: First
- Area: 380 Square Feet
- Dimensions: 19 x 20
Kitchen
- Level: First
- Area: 96.8 Square Feet
- Dimensions: 11 x 8.8
Living room
- Level: First
- Area: 322.66 Square Feet
- Dimensions: 22.1 x 14.6
Heating
- Central
Cooling
- Central Air, Ceiling Fan(s)
Appliances
- Included: Dishwasher, Range Hood, Electric Water Heater
Features
- Vaulted Ceiling(s)
- Flooring: Laminate
- Windows: Double Pane Windows, Window Treatments
- Has fireplace: Yes
- Common walls with other units/homes: No Common Walls
Interior area
- Total structure area: 1,590
- Total interior livable area: 1,590 sqft
Property
Parking
- Total spaces: 4
- Parking features: Garage Door Opener, Garage
- Garage spaces: 2
Features
- Stories: 1
- Exterior features: Private Yard, Lawn Pump
Lot
- Size: 0.25 Acres
- Dimensions: 50 x 217
- Features: Cul-De-Sac, Dead End, Interior Lot, Survey Available
Details
- Parcel number: 142S265697000000110
- Zoning description: Resid Single Family
Construction
Type & style
- Home type: SingleFamily
- Architectural style: Contemporary
- Property subtype: Single Family Residence
Materials
- Brick, Trim Vinyl
- Foundation: Slab
- Roof: Shingle
Condition
- Construction Complete
- New construction: No
- Year built: 2000
Utilities & green energy
- Water: Public
Community & HOA
Community
- Security: Security System
- Subdivision: WHISPERWOODS
Location
- Region: Navarre
Financial & listing details
- Price per square foot: $217/sqft
- Tax assessed value: $270,656
- Annual tax amount: $3,244
- Date on market: 7/23/2026
- Road surface type: Paved
Estimated market value
Not available
Estimated sales range
Not available
Not available
Price history
| Date | Event | Price |
|---|---|---|
| 10/4/2026 | Pending sale | $345,000$217/sqft |
Source:  ECAOR #1008316 Report a problem ECAOR #1008316 Report a problem | ||
| 8/21/2026 | Price change | $345,000-1.4%$217/sqft |
Source: ECAOR #1008316 Report a problem | ||
| 7/23/2026 | Listed for sale | $350,000+4.5%$220/sqft |
Source: ECAOR #1008316 Report a problem | ||
| 12/2/2024 | Sold | $335,000$211/sqft |
Source: ECAOR #961583 Report a problem | ||
| 10/26/2024 | Pending sale | $335,000$211/sqft |
Source: ECAOR #961583 Report a problem | ||
| 10/22/2024 | Listed for sale | $335,000+42.6%$211/sqft |
Source: ECAOR #961583 Report a problem | ||
| 8/17/2020 | Sold | $235,000+29.8%$148/sqft |
Source: ECAOR #849878 Report a problem | ||
| 11/7/2018 | Sold | $181,000+70.1%$114/sqft |
Source: Public Record Report a problem | ||
| 3/2/2000 | Sold | $106,400$67/sqft |
Source: Public Record Report a problem | ||
Public tax history
| Year | Property taxes | Tax assessment |
|---|---|---|
| 2025 | $3,245 +32.6% | $270,656 +12.8% |
| 2024 | $2,447 +2.3% | $239,954 +3% |
| 2023 | $2,392 +2.7% | $232,965 +3% |
| 2022 | $2,329 -8.3% | $226,180 +12.8% |
| 2021 | $2,539 +86.7% | $200,599 +39.4% |
| 2020 | $1,360 +2.6% | $143,951 +2.3% |
| 2019 | $1,325 | $140,715 +7% |
| 2018 | $1,325 -22.4% | $131,520 +5.7% |
| 2017 | $1,707 | $124,399 +2.5% |
| 2016 | $1,707 +4% | $121,329 +3.6% |
| 2015 | $1,642 +0.7% | $117,147 +5.9% |
| 2014 | $1,630 | $110,579 +1.5% |
| 2013 | -- | $108,945 -1% |
| 2012 | -- | $110,032 -2.3% |
| 2011 | -- | $112,671 -0.1% |
| 2010 | -- | $112,776 -6.9% |
| 2009 | -- | $121,167 -17.3% |
| 2008 | -- | $146,495 |
| 2007 | -- | -- |
| 2006 | -- | -- |
| 2005 | -- | -- |
| 2004 | -- | -- |
| 2003 | -- | -- |
| 2002 | -- | -- |
| 2001 | -- | -- |
| 2000 | -- | -- |
Find assessor info on the county website
Monthly payment
Est. payment
Payment breakdown
Explore the cost of this home by adjusting the details. Changes won't be saved.Climate risks
Neighborhood: 32566
Nearby schools
Schools provided by the listing agent
- Elementary: Holley-Navarre Primary-Intermed
- Middle: Holley-Navarre
- High: Navarre
Source: ECAOR. This data may not be complete. We recommend contacting the local school district to confirm school assignments for this home.


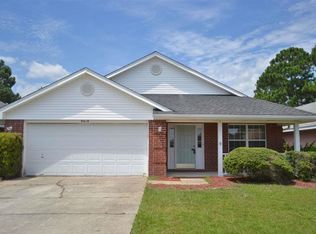
Similar homes
- $347,0003 bd2 ba1.3k sqft2201 Wedgewood Ct, Navarre, FL 32566For Sale

 MLS ID #1003465, Anne T Loken, Coldwell Banker Realty. ECAOR
 - $360,0003 bd2 ba1.8k sqft9568 Brentwood Blvd, Navarre, FL 32566For Sale
 MLS ID #687235, Yasha Loera-Gracia, Flightline Realty And Property Management, LLC. PAR
 - $345,0003 bd2 ba1.4k sqft1842 Sparrow Ln, Navarre, FL 32566For Sale
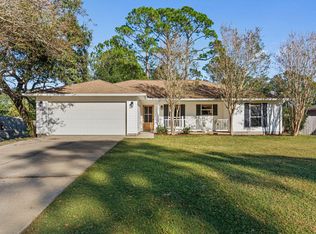
 MLS ID #1013897, Julia Flint, Flint Realty. Navarre Area BOR
 - $339,9003 bd2 ba1.6k sqft2144 Nina St, Navarre, FL 32566For Sale
 MLS ID #1007408, Caesi Williamson, LPT Realty. Navarre Area BOR
 - $349,9003 bd2 ba1.7k sqft2107 Nina St, Navarre, FL 32566For SaleMLS ID #1011192, Heather Blatz, Scenic Sotheby's International Realty. ECAOR
- $365,0003 bd2 ba1.6k sqft2216 Calle De Marbella, Navarre, FL 32566For SaleMLS ID #1007418, The White Sands Team, Levin Rinke Realty. ECAOR
- $315,0003 bd2 ba1k sqft2144 Estate Cir, Navarre, FL 32566For SaleMLS ID #1004558, Daniel T Marks, World Impact Real Estate. ECAOR
- $370,0003 bd2 ba1.7k sqft2239 Palo Alto St, Navarre, FL 32566For SaleMLS ID #1008177, Jaime C Nowack, Realty ONE Group Emerald Coast. ECAOR
- $355,0003 bd2 ba1.8k sqft2005 Everglades Dr, Navarre, FL 32566For SaleMLS ID #1009412, Bridget B House, Everything Palms Real Estate. ECAOR
- $445,0004 bd2 ba2k sqft8833 Cagle Dr, Navarre, FL 32566For SaleMLS ID #1013892, Richard H Compton, Spence Properties. ECAOR
- $415,0003 bd2 ba1.7k sqft7555 Allie Grimes Rd, Navarre, FL 32566For SaleMLS ID #1013144, Joe A Lambert, Realty ONE Group Emerald Coast. ECAOR
- $379,0003 bd2 ba1.6k sqft81 Paula Ct, Mary Esther, FL 32569For SaleMLS ID #1013901, Christine M Wilkinson, Back Stage Realty. ECAOR
