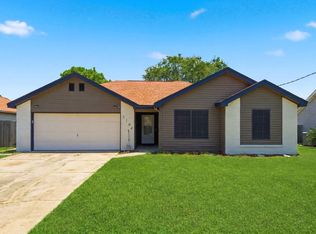
New PRICE! Make an appointment and come see this great home. The main areas have beautiful, new paint (check out the photos). This well-designed home is located less than 8 miles from the Hurlburt front gate, and minutes from Navarre beaches and shopping. Use the light at HWY 98 and Whispering Pines to easily turn on to or cross HWY 98 for all your activities! The property features paid-off solar panels and geothermal heating and cooling systems, for eco-friendly and energy-efficient living-FPL bills under $50 per month! Enter the backyard through the enclosed porch that provides a cozy and protected area for relaxation and leads to the yard with ample space for outdoor enjoyment and extra storage in the shed, The interior of the home is well-maintained with upgraded kitchen cabinets and counters. It also features a dedicated dining area, between the split bedroom layout for added privacy. The property has additional space for boat or RV parking and a roomy two car garage with work areas and shelving ready for you! It is situated in a cul-de-sac, ensuring a quiet and private setting.
For sale
Price cut: $13K (9/15)
$347,000
2201 Wedgewood Ct, Navarre, FL 32566
3beds
1,385sqft
Single Family Residence
Built in 1992
0.3 Acres Lot
$-- Zestimate®
$251/sqft
$-- HOA
What's special
Dedicated dining areaBeautiful new paintPaid-off solar panels
- 141 days
- 228
- 36
Zillow last checked:
Listing updated:
Listed by:
Anne T Loken 850-347-0123,
Coldwell Banker Realty
Source: ECAOR,MLS#: 1003465
Facts & features
Interior
Bedrooms & bathrooms
- Bedrooms: 3
- Bathrooms: 2
- Full bathrooms: 2
Primary bedroom
- Level: First
- Area: 153.45 Square Feet
- Dimensions: 13.75 x 11.16
Bedroom
- Level: First
- Area: 111.6 Square Feet
- Dimensions: 11.16 x 10
Bedroom
- Level: First
- Area: 105 Square Feet
- Dimensions: 10.5 x 10
Primary bathroom
- Level: First
- Area: 154.69 Square Feet
- Dimensions: 13.75 x 11.25
Dining room
- Description: Dining/Kitchen Combo
- Level: First
- Area: 121.59 Square Feet
- Dimensions: 11.58 x 10.5
Great room
- Level: First
- Area: 283.93 Square Feet
- Dimensions: 17.58 x 16.16
Laundry
- Level: First
- Area: 36 Square Feet
- Dimensions: 6 x 6
Heating
- Geothermal
Cooling
- Central Air, Ceiling Fan(s)
Appliances
- Included: Dishwasher, Disposal, Refrigerator, Electric Water Heater
- Laundry: Washer/Dryer Hookup
Features
- Recessed Lighting, Pantry, Split Bedroom
- Flooring: Hardwood, Tile
- Windows: Double Pane Windows, Window Treatments, Hurricane Shutters
- Attic: Pull Down Stairs
- Has fireplace: Yes
- Common walls with other units/homes: No Common Walls
Interior area
- Total structure area: 1,385
- Total interior livable area: 1,385 sqft
Property
Parking
- Total spaces: 6
- Parking features: Garage Door Opener, Boat, RV Access/Parking
- Attached garage spaces: 2
Features
- Stories: 1
- Patio & porch: Patio
- Exterior features: Lawn Pump, Sprinkler System
- Fencing: Privacy
Lot
- Size: 0.3 Acres
- Dimensions: 75 x 125 x 140 x 75
- Features: Cul-De-Sac, Curb & Gutter, Sidewalk, Survey Available
Details
- Additional structures: Pavillion/Gazebo
- Parcel number: 142S26457200C000100
- Zoning description: Resid Single Family
Construction
Type & style
- Home type: SingleFamily
- Architectural style: Contemporary
- Property subtype: Single Family Residence
Materials
- Brick
- Foundation: Slab
- Roof: Shingle
Condition
- Construction Complete
- New construction: No
- Year built: 1992
Utilities & green energy
- Water: Public
Community & HOA
Community
- Subdivision: SANDALWOOD
Location
- Region: Navarre
Financial & listing details
- Price per square foot: $251/sqft
- Tax assessed value: $208,551
- Annual tax amount: $1,128
- Date on market: 5/20/2026
- Road surface type: Paved
Estimated market value
Not available
Estimated sales range
Not available
Not available
Price history
| Date | Event | Price |
|---|---|---|
| 9/15/2026 | Price change | $347,000-3.6%$251/sqft |
Source:  ECAOR #1003465 Report a problem ECAOR #1003465 Report a problem | ||
| 6/25/2026 | Price change | $360,000-4.5%$260/sqft |
Source: ECAOR #1003465 Report a problem | ||
| 5/20/2026 | Listed for sale | $377,000+103.9%$272/sqft |
Source: ECAOR #1003465 Report a problem | ||
| 8/20/2009 | Listing removed | $184,900$134/sqft |
Source: ERA American Realty of NW, FL #497911 Report a problem | ||
| 5/16/2009 | Listed for sale | $184,900+4.5%$134/sqft |
Source: ERA American Realty of NW, FL #497911 Report a problem | ||
| 10/14/2008 | Sold | $177,000-4.3%$128/sqft |
Source: Public Record Report a problem | ||
| 7/23/2008 | Listed for sale | $184,900+66.7%$134/sqft |
Source: ERA #497911 Report a problem | ||
| 4/30/2003 | Sold | $110,900+16.7%$80/sqft |
Source: Public Record Report a problem | ||
| 4/30/2001 | Sold | $95,000+5.6%$69/sqft |
Source: Public Record Report a problem | ||
| 1/5/1999 | Sold | $90,000+3.8%$65/sqft |
Source: Public Record Report a problem | ||
| 5/2/1997 | Sold | $86,700+7.7%$63/sqft |
Source: Public Record Report a problem | ||
| 12/12/1995 | Sold | $80,500$58/sqft |
Source: Public Record Report a problem | ||
Public tax history
| Year | Property taxes | Tax assessment |
|---|---|---|
| 2025 | $1,129 +4.4% | $123,374 +2.9% |
| 2024 | $1,081 +3.5% | $119,898 +3% |
| 2023 | $1,044 +3.7% | $116,406 +3% |
| 2022 | $1,007 +1.5% | $113,016 +3% |
| 2021 | $992 +0.6% | $109,724 +1.4% |
| 2020 | $986 +2.7% | $108,209 +2.3% |
| 2019 | $960 | $105,776 +1.9% |
| 2018 | $960 +1.3% | $103,804 +2.1% |
| 2017 | $947 | $101,669 +3.8% |
| 2016 | $947 +10.2% | $97,989 +0.7% |
| 2015 | $859 -2% | $97,308 +0.8% |
| 2014 | $877 | $96,536 +1.5% |
| 2013 | -- | $95,109 -0.8% |
| 2012 | -- | $95,895 -2.1% |
| 2011 | -- | $97,957 +0% |
| 2010 | -- | $97,944 -7.4% |
| 2009 | -- | $105,742 +8.5% |
| 2008 | -- | $97,430 |
| 2007 | -- | -- |
| 2006 | -- | -- |
| 2005 | -- | -- |
| 2004 | -- | -- |
| 2003 | -- | -- |
| 2002 | -- | -- |
| 2001 | -- | -- |
| 2000 | -- | -- |
Find assessor info on the county website
Monthly payment
Est. payment
Payment breakdown
Explore the cost of this home by adjusting the details. Changes won't be saved.Climate risks
Neighborhood: 32566
Nearby schools
Schools provided by the listing agent
- Elementary: Holley-Navarre Primary-Intermed
- Middle: Holley-Navarre
- High: Navarre
Source: ECAOR. This data may not be complete. We recommend contacting the local school district to confirm school assignments for this home.

Similar homes
- $360,0003 bd2 ba1.8k sqft9568 Brentwood Blvd, Navarre, FL 32566For Sale
 MLS ID #687235, Yasha Loera-Gracia, Flightline Realty And Property Management, LLC. PAR
 - $315,0003 bd2 ba1k sqft2144 Estate Cir, Navarre, FL 32566For Sale
 MLS ID #1004558, Daniel T Marks, World Impact Real Estate. ECAOR
 - $339,9003 bd2 ba1.6k sqft2144 Nina St, Navarre, FL 32566For Sale

 MLS ID #1007408, Caesi Williamson, LPT Realty. Navarre Area BOR
 - $365,0003 bd2 ba1.6k sqft2216 Calle De Marbella, Navarre, FL 32566For Sale
 MLS ID #1007418, The White Sands Team, Levin Rinke Realty. ECAOR
 - $415,0003 bd2 ba1.7k sqft7555 Allie Grimes Rd, Navarre, FL 32566For SaleMLS ID #1013144, Joe A Lambert, Realty ONE Group Emerald Coast. ECAOR
- $399,9004 bd3 ba1.8k sqft2239 Tom St, Navarre, FL 32566For SaleMLS ID #1007054, Steve C Brown, Southern Choice Properties Llc. ECAOR
- $305,0002 bd2 ba1k sqft2725 Sherwood Dr, Navarre, FL 32566For SaleMLS ID #1003136, Mary T Skinner, 1 Percent Lists Florida Coast. ECAOR
- $324,9003 bd2 ba1.5k sqft411 Peregrine Ct, Mary Esther, FL 32569For SaleMLS ID #1008530, John A Quinones, REV Realty. ECAOR
- $305,0003 bd2 ba1.3k sqft83 Stowe Rd, Mary Esther, FL 32569For SaleMLS ID #1011563, Georgia B Henderson, Gulfside Haven LLC. ECAOR
- $259,9993 bd3 ba1.4k sqft2168 Hadleigh Hills Ct, Navarre, FL 32566For SaleMLS ID #1005372, Joshua D Legare, EXP Realty LLC. ECAOR
- $310,0003 bd2 ba1.1k sqft200 Woodland Park Cir, Mary Esther, FL 32569For SaleMLS ID #1011086, Judy Griffin, Coastal Villages Real Estate. ECAOR
