Well-maintained and move-in ready, this 3-bedroom, 2-bath home sits on a desirable corner lot just 5 miles from Hurlburt Field. Select areas have been freshly painted, and the carpeted bedrooms add a comfortable, welcoming feel.
The spacious great room features vaulted ceilings and opens into the dining area, creating an inviting layout for everyday living or entertaining. The kitchen offers a breakfast bar, a cozy breakfast nook, and a bay window overlooking the backyard.
The primary suite provides a relaxing retreat with a private bath featuring double vanities, a garden tub, and two walk-in closets. Outside, the spacious, privacy-fenced backyard features a wood deck ideal for relaxing, grilling, or entertaining, along with convenient side access that adds flexibility for outdoor storage or recreational needs. A lawn pump and sprinkler system add extra convenience.
Ideally located near Hurlburt Field, area beaches, shopping, dining, and everyday conveniences, this home offers comfort, location, and value all in one.
For sale
$330,000
411 Peregrine Ct, Mary Esther, FL 32569
3beds
1,586sqft
:
Get pre-qualified$2,088/mo
Single Family Residence
Built in 1996
-- sqft lot
$-- Zestimate®
$208/sqft
$-- HOA
What's special
Carpeted bedroomsCozy breakfast nookVaulted ceilingsGarden tubDesirable corner lotSpacious great roomSpacious privacy-fenced backyard
- 2 days |
- 182 |
- 16 |
Likely to sell faster than
Zillow last checked:
Listing updated:
Listed by:
John A Quinones 910-644-4503,
REV Realty
Source: ECAOR,MLS#: 1008530
Facts & features
Interior
Bedrooms & bathrooms
- Bedrooms: 3
- Bathrooms: 2
- Full bathrooms: 2
Primary bedroom
- Level: First
- Area: 201.5 Square Feet
- Dimensions: 15.5 x 13
Bedroom
- Level: First
- Area: 144 Square Feet
- Dimensions: 12 x 12
Bedroom
- Level: First
- Area: 132.25 Square Feet
- Dimensions: 11.5 x 11.5
Primary bathroom
- Level: First
- Area: 176 Square Feet
- Dimensions: 16 x 11
Bathroom
- Level: First
- Area: 40 Square Feet
- Dimensions: 8 x 5
Dining area
- Level: First
- Area: 73.5 Square Feet
- Dimensions: 10.5 x 7
Garage
- Level: First
- Area: 360 Square Feet
- Dimensions: 20 x 18
Kitchen
- Level: First
- Area: 115.5 Square Feet
- Dimensions: 11 x 10.5
Living room
- Level: First
- Area: 414 Square Feet
- Dimensions: 23 x 18
Utility room
- Level: First
- Area: 30 Square Feet
- Dimensions: 6 x 5
Heating
- Central
Cooling
- Central Air
Appliances
- Included: Dishwasher, Disposal, Microwave, Electric Water Heater
- Laundry: Washer/Dryer Hookup
Features
- Breakfast Bar, Vaulted Ceiling(s), Newly Painted, Pantry, Woodwork Painted
- Flooring: Vinyl, Carpet
- Windows: Double Pane Windows, Window Treatments
- Common walls with other units/homes: No Common Walls
Interior area
- Total structure area: 1,586
- Total interior livable area: 1,586 sqft
Video & virtual tour
Property
Parking
- Total spaces: 4
- Parking features: Garage Door Opener
- Attached garage spaces: 2
Features
- Stories: 1
- Patio & porch: Deck
- Exterior features: Private Yard
- Fencing: Privacy
Lot
- Dimensions: 70 x 103 (Appro x .)
- Features: Corner Lot, Cul-De-Sac
Details
- Parcel number: 172S25087500000110
- Zoning description: Resid Single Family
Construction
Type & style
- Home type: SingleFamily
- Architectural style: Contemporary
- Property subtype: Single Family Residence
Materials
- Frame, Brick Front, Vinyl Siding, Trim Vinyl
- Foundation: Slab
- Roof: Composition
Condition
- Construction Complete
- New construction: No
- Year built: 1996
Utilities & green energy
- Water: Public
Community & HOA
Community
- Security: Smoke Detector(s)
- Subdivision: FALCON ESTATES PH 4
Location
- Region: Mary Esther
Financial & listing details
- Price per square foot: $208/sqft
- Tax assessed value: $242,352
- Date on market: 7/27/2026
- Road surface type: Paved
Estimated market value
Not available
Estimated sales range
Not available
Not available
Price history
| Date | Event | Price |
|---|---|---|
| 7/27/2026 | Listed for sale | $330,000+129.2%$208/sqft |
Source:  ECAOR #1008530 Report a problem ECAOR #1008530 Report a problem | ||
| 6/24/2013 | Sold | $144,000-0.6%$91/sqft |
Source: ECAOR #589100 Report a problem | ||
| 5/4/2013 | Price change | $144,900-3.3%$91/sqft |
Source: Keller Williams Realty Emerald Coast #589100 Report a problem | ||
| 3/29/2013 | Price change | $149,900-5.1%$95/sqft |
Source: Keller Williams Realty Emerald Coast #589100 Report a problem | ||
| 3/22/2013 | Listed for sale | $157,900$100/sqft |
Source: Keller Williams Realty Emerald Coast #589100 Report a problem | ||
| 2/17/2013 | Listing removed | $157,900$100/sqft |
Source: Keller Williams Realty Emerald Coast #589100 Report a problem | ||
| 1/30/2013 | Listed for sale | $157,900-4.9%$100/sqft |
Source: Keller Williams Realty Emerald Coast #589100 Report a problem | ||
| 9/29/2012 | Listing removed | $166,000$105/sqft |
Source: CENTURY 21 Island View Realty LLC #575347 Report a problem | ||
| 4/14/2012 | Listed for sale | $166,000-20.2%$105/sqft |
Source: CENTURY 21 Island View Realty LLC #575347 Report a problem | ||
| 12/19/2006 | Sold | $208,000$131/sqft |
Source: Public Record Report a problem | ||
Public tax history
| Year | Property taxes | Tax assessment |
|---|---|---|
| 2025 | -- | $146,525 +2.9% |
| 2024 | -- | $142,396 +3% |
| 2023 | -- | $138,249 +3% |
| 2022 | -- | $134,222 +3% |
| 2021 | -- | $130,313 +1.4% |
| 2020 | -- | $128,514 +2.3% |
| 2019 | -- | $125,625 +1.9% |
| 2018 | -- | $123,283 +2.1% |
| 2017 | -- | $120,747 +2.1% |
| 2016 | -- | $118,263 +0.7% |
| 2015 | $911 -8.4% | $117,441 +6.1% |
| 2014 | $994 | $110,687 +2.8% |
| 2013 | -- | $107,683 +0.3% |
| 2012 | -- | $107,326 -4.5% |
| 2011 | -- | $112,376 -3.1% |
| 2010 | -- | $115,922 -9.4% |
| 2009 | -- | $127,957 -8.6% |
| 2008 | -- | $139,925 -8.2% |
| 2007 | -- | $152,456 +72.3% |
| 2006 | -- | $88,501 +3% |
| 2005 | -- | $85,923 +3% |
| 2004 | -- | $83,420 +1.9% |
| 2003 | -- | $81,865 +2.4% |
| 2002 | -- | $79,946 +1.6% |
| 2001 | -- | $78,687 |
Find assessor info on the county website
Monthly payment
Est. payment
Payment breakdown
Explore the cost of this home by adjusting the details. Changes won't be saved.Climate risks
Neighborhood: 32569
Nearby schools
GreatSchools rating
- 9/10Florosa Elementary SchoolGrades: PK-5Distance: 3.1 mi
- 7/10Max Bruner Junior Middle SchoolGrades: 6-8Distance: 8.8 mi
- 5/10Fort Walton Beach High SchoolGrades: 9-12Distance: 8.4 mi
Schools provided by the listing agent
- Elementary: Florosa
- Middle: Bruner
- High: Fort Walton Beach
Source: ECAOR. This data may not be complete. We recommend contacting the local school district to confirm school assignments for this home.
- $308,9003 bd2 ba1.5k sqft409 Peregrine Ct, Mary Esther, FL 32569Off Market

- $306,6003 bd2 ba1.4k sqft407 Peregrine Ct, Mary Esther, FL 32569Off Market

- $275,4003 bd2 ba1.2k sqft301 W Danielle Ct, Mary Esther, FL 32569Off Market
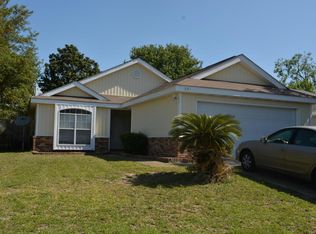
- $299,9003 bd2 ba1.4k sqft408 Peregrine Ct, Mary Esther, FL 32569Off Market
- $311,1003 bd2 ba1.6k sqft405 Peregrine Ct, Mary Esther, FL 32569Off Market
- $289,0003 bd2 ba1.2k sqft303 Danielle Ct, Mary Esther, FL 32569Sold
- $289,0003 bd2 ba1.2k sqft303 W Danielle Ct, Mary Esther, FL 32569Sold
- $284,8003 bd2 ba1.2k sqft300 W Danielle Ct, Mary Esther, FL 32569Off Market
A local agent can set up tours, give advice and negotiate with sellers.
Similar homes
- $320,0003 bd2 ba1.3k sqft123 Palmetto Ave, Mary Esther, FL 32569For Sale
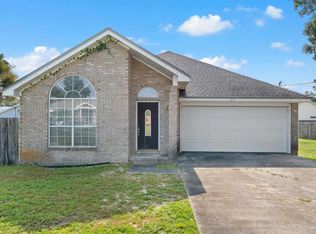 MLS ID #686383, Tina Destefano, Levin Rinke Realty. PAR
 - $339,9003 bd2 ba1.6k sqft1063 Boulevard De La Parisienne, Mary Esther, FL 32569For Sale
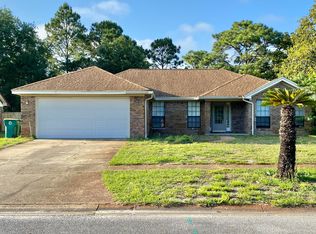
 MLS ID #1003375, Paul T Lacourse, Anchor Realty Florida. ECAOR
 - $309,0003 bd2 ba1.1k sqft827 Boulevard De Lorleans, Mary Esther, FL 32569For Sale
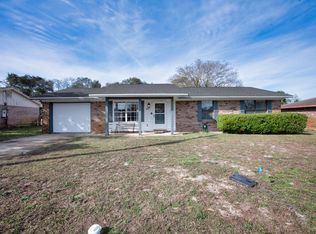 MLS ID #992985, Zarina S Ellis, Ellis Realty LLC. ECAOR
 - $330,0003 bd2 ba1.6k sqft927 Lajolla Ln, Mary Esther, FL 32569For Sale

 MLS ID #1007788, Amy Calderon, World Impact Real Estate Gulf Breeze. Navarre Area BOR
 - $334,9004 bd2 ba1.6k sqft406 Rosewood Dr, Mary Esther, FL 32569For SaleMLS ID #1006178, Trey E Ellison, Coldwell Banker Realty. ECAOR
- $330,0003 bd2 ba1.3k sqft344 Brookwood Blvd, Mary Esther, FL 32569For SaleMLS ID #1003111, Victoria N Davis, EXP Realty LLC. ECAOR
- $395,0004 bd3 ba2.2k sqft404 Springate Ct, Mary Esther, FL 32569For SaleMLS ID #1008747, Jill L Wood, ERA American Real Estate. ECAOR
- $309,0003 bd2 ba1.5k sqft1024 Freeport Ct, Mary Esther, FL 32569For SaleMLS ID #1007497, Patricia A Williams, ERA American Real Estate. ECAOR
- $340,0003 bd2 ba1.1k sqft398 Pristine Water Ln, Mary Esther, FL 32569For SaleMLS ID #1007511, Herbert G Weighknecht, Anchor Realty Florida. ECAOR
- $334,5003 bd3 ba1.6k sqft446 Sandy Ridge Cir, Mary Esther, FL 32569For SaleMLS ID #680514, Rachel Wheeler, Better Homes And Gardens Real Estate Main Street Properties. PAR
- $325,0004 bd2 ba1.6k sqft5 Lakeview Dr, Mary Esther, FL 32569For SaleMLS ID #1006496, Robin Edwards, Better Homes and Gardens Real Estate Main Street Properties. ECAOR
- $319,0003 bd2 ba1.3k sqft151 Deville Dr, Mary Esther, FL 32569For SaleMLS ID #681240, Patricia Ynesta, Pullum Real Estate Group. PAR
- $337,9503 bd2 ba1.4k sqft2181 Calle De Castelar, Navarre, FL 32566For SaleMLS ID #1007419, Derek R Pigulski, Diamond Gulf Realty. ECAOR
- $369,0003 bd3 ba1.3k sqft2003 Bob White Ct, Mary Esther, FL 32569For SaleMLS ID #1006400, Amy Mullins, Ross and Co. Navarre Area BOR
- $364,5003 bd3 ba1.5k sqft402 Sandy Ridge Cir, Mary Esther, FL 32569For SaleMLS ID #1004102, Stephen K Hachey, Flat Fee MLS Realty. ECAOR
- $360,0003 bd2 ba1.5k sqft415 Pristine Water Ln, Mary Esther, FL 32569For SaleMLS ID #1005497, Cora J Rasmussen, Realty ONE Group Emerald Coast. ECAOR
- $354,9004 bd3 ba1.7k sqft57 Hatten Ct, Mary Esther, FL 32569New ConstructionMLS ID #686631, Olesya Chatraw, D R Horton Realty of NW Florida, LLC. PAR
- $354,9003 bd2 ba1.6k sqft422 Pristine Water Ln, Mary Esther, FL 32569For SaleMLS ID #999601, Christopher Russo, Mckenzie Claire Real Estate Group LLC. ECAOR
- $350,0003 bd2 ba1.5k sqft9410 Pine Lilly Ct, Navarre, FL 32566For SaleMLS ID #1008316, Tammy A Summers, Berkshire Hathaway Home Services PenFed Realty. ECAOR
- $385,0003 bd2 ba1.9k sqft767 Pearl Sand Dr, Mary Esther, FL 32569For SaleMLS ID #1007452, Steve Koleno, Beycome of Florida LLC. Navarre Area BOR
