Welcome home to a perfect blend of rustic elegance, modern updates, and that old Florida character. Situated on a quiet street framed by mature trees, this stunning 3 bedroom residence offers the ultimate Florida lifestyle; with the rare peace of mind that comes from having all three major systems fully updated (Roof 2020, brand-new HVAC 2026, and a brand-new water heater 2026).
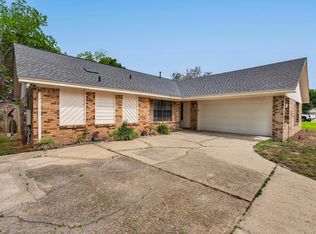
The standout feature of the exterior is the expansive, wrap-around front porch. Covering over 50% of the home's exterior, this fully covered outdoor living space comes complete with ceiling fans and lighting, making it the perfect spot to enjoy your morning coffee or unwind in the evening while looking over the freshly landscaped front yard.
Step inside to an oversized living room that serves as the true heart of the home. The space is centered around a gorgeous fireplace and defined by stunning, custom wood-beam architecture on the ceilings that adds incredible warmth and character. The kitchen features sleek stone granite countertops, newer appliances, and plenty of prep space, and flowing natural light from the board picture window dining room. All bedrooms have fresh brand new carpets.
Out back, the massive fully fenced backyard is absolutely perfect for pets to roam safely, hosting weekend barbecues, or adding a pool. The property also features updated landscaping and a dedicated lawn irrigation system to keep your grass vibrant year-round.
Pending
Price cut: $2K (7/28)
$337,950
2181 Calle De Castelar, Navarre, FL 32566
3beds
1,416sqft
:
Get pre-qualified$2,125/mo
Single Family Residence
Built in 1986
0.46 Acres Lot
$333,300 Zestimate®
$239/sqft
$-- HOA
What's special
Gorgeous fireplaceModern updatesDedicated lawn irrigation systemExpansive wrap-around front porchSleek stone granite countertopsNewer appliancesRustic elegance
- 29 days |
- 1,702 |
- 199 |
Likely to sell faster than
Zillow last checked:
Listing updated:
Listed by:
Derek R Pigulski 978-729-0495,
Diamond Gulf Realty
Source: ECAOR,MLS#: 1007419
Facts & features
Interior
Bedrooms & bathrooms
- Bedrooms: 3
- Bathrooms: 2
- Full bathrooms: 2
Primary bedroom
- Level: First
- Area: 168 Square Feet
- Dimensions: 14 x 12
Bedroom
- Level: First
- Area: 144 Square Feet
- Dimensions: 12 x 12
Bedroom
- Level: First
- Area: 144 Square Feet
- Dimensions: 12 x 12
Primary bathroom
- Level: First
- Area: 50 Square Feet
- Dimensions: 10 x 5
Kitchen
- Level: First
- Area: 92 Square Feet
- Dimensions: 11.5 x 8
Cooling
- Central Air, Ceiling Fan(s)
Appliances
- Included: Dishwasher, Microwave, Refrigerator
Features
- Common walls with other units/homes: No Common Walls
Interior area
- Total structure area: 1,416
- Total interior livable area: 1,416 sqft
Property
Parking
- Parking features: Garage - Attached
- Has attached garage: Yes
Features
- Stories: 1
Lot
- Size: 0.46 Acres
- Dimensions: 167 x 104 x 167
Details
- Parcel number: 132S26462500B000310
- Zoning description: Resid Single Family
Construction
Type & style
- Home type: SingleFamily
- Architectural style: Contemporary
- Property subtype: Single Family Residence
Condition
- Construction Complete
- New construction: No
- Year built: 1986
Utilities & green energy
- Water: Public
Community & HOA
Community
- Subdivision: SANTANDER
Location
- Region: Navarre
Financial & listing details
- Price per square foot: $239/sqft
- Tax assessed value: $249,387
- Annual tax amount: $2,124
- Date on market: 7/11/2026
Estimated market value
$333,300
$317,000 - $350,000
$2,053/mo
Price history
| Date | Event | Price |
|---|---|---|
| 8/8/2026 | Pending sale | $337,950$239/sqft |
Source:  ECAOR #1007419 Report a problem ECAOR #1007419 Report a problem | ||
| 7/28/2026 | Price change | $337,950-0.6%$239/sqft |
Source: ECAOR #1007419 Report a problem | ||
| 7/11/2026 | Listed for sale | $339,950+61.9%$240/sqft |
Source: ECAOR #1007419 Report a problem | ||
| 8/16/2025 | Listing removed | $1,995$1/sqft |
Source: Zillow Rentals Report a problem | ||
| 8/8/2025 | Price change | $1,995-4.8%$1/sqft |
Source: Zillow Rentals Report a problem | ||
| 7/30/2025 | Price change | $2,095-2.6%$1/sqft |
Source: Zillow Rentals Report a problem | ||
| 6/24/2025 | Price change | $2,150-3.4%$2/sqft |
Source: Zillow Rentals Report a problem | ||
| 6/4/2025 | Price change | $2,225-5.3%$2/sqft |
Source: Zillow Rentals Report a problem | ||
| 5/13/2025 | Listed for rent | $2,350+30.6%$2/sqft |
Source: Zillow Rentals Report a problem | ||
| 8/29/2020 | Listing removed | $1,800$1/sqft |
Source: Sundance Rental Management Inc Report a problem | ||
| 8/21/2020 | Listed for rent | $1,800+41.2%$1/sqft |
Source: Sundance Rental Management Inc Report a problem | ||
| 2/26/2020 | Sold | $210,000+20.3%$148/sqft |
Source: Public Record Report a problem | ||
| 1/12/2017 | Sold | $174,600-10.2%$123/sqft |
Source:  Navarre Area BOR #764325 Report a problem Navarre Area BOR #764325 Report a problem | ||
| 11/14/2016 | Listed for sale | $194,500+14.4%$137/sqft |
Source: COLDWELL BANKER RESIDENTIAL REAL ESTATE, NAVARRE #764325 Report a problem | ||
| 11/9/2015 | Listing removed | $1,275$1/sqft |
Source: DAVIS & DECKER PROPERTY MANAGEMENT, INC. #738661 Report a problem | ||
| 10/23/2015 | Price change | $1,275-7.3%$1/sqft |
Source: DAVIS & DECKER PROPERTY MANAGEMENT, INC. #738661 Report a problem | ||
| 9/23/2015 | Listed for rent | $1,375$1/sqft |
Source: DAVIS & DECKER PROPERTY MANAGEMENT, INC. #738661 Report a problem | ||
| 5/30/2013 | Sold | $170,000-2.8%$120/sqft |
Source: Navarre Area BOR #591496 Report a problem | ||
| 3/2/2013 | Listed for sale | $174,900+8.6%$124/sqft |
Source: American Realty of NW FL Inc #591496 Report a problem | ||
| 12/21/2009 | Sold | $161,000-12.9%$114/sqft |
Source: Public Record Report a problem | ||
| 6/30/2009 | Listing removed | $184,900$131/sqft |
Source: Coldwell Banker United, Realtors #512017 Report a problem | ||
| 3/14/2009 | Listed for sale | $184,900+34%$131/sqft |
Source: Coldwell Banker United, Realtors #512017 Report a problem | ||
| 8/14/2003 | Sold | $138,000+35.3%$97/sqft |
Source: Public Record Report a problem | ||
| 8/29/2000 | Sold | $102,000$72/sqft |
Source: Public Record Report a problem | ||
Public tax history
| Year | Property taxes | Tax assessment |
|---|---|---|
| 2024 | $2,047 +2.5% | $204,874 +3% |
| 2023 | $1,999 +2.9% | $198,907 +3% |
| 2022 | $1,943 +0.8% | $193,114 +3% |
| 2021 | $1,927 -10.3% | $187,489 +15.9% |
| 2020 | $2,148 +11.7% | $161,816 +10% |
| 2019 | $1,923 | $147,105 +5.1% |
| 2018 | $1,923 +5% | $139,939 +4.3% |
| 2017 | $1,832 | $134,186 +7.4% |
| 2016 | $1,832 +8.3% | $124,899 +3.3% |
| 2015 | $1,691 +0.4% | $120,951 +2.4% |
| 2014 | $1,684 | $118,142 +7% |
| 2013 | -- | $110,382 -0.4% |
| 2012 | -- | $110,792 -1.6% |
| 2011 | -- | $112,612 -1.3% |
| 2010 | -- | $114,047 -2.8% |
| 2009 | -- | $117,346 +0.1% |
| 2008 | -- | $117,229 |
| 2007 | -- | -- |
| 2006 | -- | -- |
| 2005 | -- | -- |
| 2004 | -- | -- |
| 2003 | -- | -- |
| 2002 | -- | -- |
| 2001 | -- | -- |
| 2000 | -- | -- |
Find assessor info on the county website
Monthly payment
Est. payment
Payment breakdown
Explore the cost of this home by adjusting the details. Changes won't be saved.Climate risks
Neighborhood: 32566
Nearby schools
GreatSchools rating
- NAHolley-Navarre Primary SchoolGrades: PK-2Distance: 5.1 mi
- 7/10Holley-Navarre Middle SchoolGrades: 6-8Distance: 5.2 mi
- 5/10Navarre High SchoolGrades: 9-12Distance: 3.5 mi
Schools provided by the listing agent
- Elementary: Holley-Navarre Primary-Intermed
- Middle: Holley-Navarre
- High: Navarre
Source: ECAOR. This data may not be complete. We recommend contacting the local school district to confirm school assignments for this home.
- $229,9003 bd2 ba1.5k sqft2240 Palo Alto St, Navarre, FL 32566Off Market
- $383,7003 bd2 ba-- sqft2234 Palo Alto St, Navarre, FL 32566Off Market

- $425,0004 bd3 ba2.2k sqft2185 Calle De Castelar, Navarre, FL 32566Sold
- $97,4001 bd1 ba672 sqft2254 Palo Alto St, Navarre, FL 32566Off Market
- $504,3003 bd2 ba2.5k sqft2180 Calle De Castelar, Navarre, FL 32566Off Market
- $374,5003 bd2 ba1.9k sqft2173 Calle De Castelar, Navarre, FL 32566Off Market
- $193,2003 bd2 ba1.2k sqft2262 Palo Alto St, Navarre, FL 32566Off Market
- $378,0003 bd2 ba2.2k sqft2176 Calle De Castelar, Navarre, FL 32566Off Market
A local agent can set up tours, give advice and negotiate with sellers.
A local lender can help you make sure your offer is ready when you are.
Similar homes
- $365,0003 bd2 ba1.6k sqft2216 Calle De Marbella, Navarre, FL 32566For Sale

 MLS ID #1007418, The White Sands Team, Levin Rinke Realty. ECAOR
 - $360,0003 bd2 ba2k sqft2205 Calle De Marbella, Navarre, FL 32566For Sale
 MLS ID #1001812, Megan Tate, Coldwell Banker Realty. ECAOR
 - $312,0003 bd2 ba1.2k sqft2182 Calle De Cantabria, Navarre, FL 32566For Sale
 MLS ID #683485, Joy Haik, HomeSmart Sunshine Realty. PAR
 - $350,0003 bd2 ba1.5k sqft9410 Pine Lilly Ct, Navarre, FL 32566For Sale
 MLS ID #1008316, Tammy A Summers, Berkshire Hathaway Home Services PenFed Realty. ECAOR
 - $375,0003 bd2 ba2k sqft9277 Hansel Dr, Navarre, FL 32566For SaleMLS ID #687060, Tara Capron, Levin Rinke Realty. PAR
- $325,0003 bd2 ba1.2k sqft8197 Verdura St, Navarre, FL 32566For SaleMLS ID #686948, Michele Tucker, Levin Rinke Realty. PAR
- $415,0004 bd2 ba1.7k sqft2216 Calle De Pizzaro, Navarre, FL 32566For SaleMLS ID #1006593, Mallory K Tidwell, Gulfside Haven LLC. ECAOR
- $320,0003 bd2 ba1.3k sqft123 Palmetto Ave, Mary Esther, FL 32569For SaleMLS ID #686383, Tina Destefano, Levin Rinke Realty. PAR
- $355,0003 bd2 ba1.8k sqft2005 Everglades Dr, Navarre, FL 32566For SaleMLS ID #1009412, Bridget B House, Everything Palms Real Estate. ECAOR
- $360,0003 bd2 ba1.3k sqft2201 Wedgewood Ct, Navarre, FL 32566For SaleMLS ID #1003465, Anne T Loken, Coldwell Banker Realty. ECAOR
- $359,9003 bd2 ba1.6k sqft2144 Nina St, Navarre, FL 32566For Sale
 MLS ID #1007408, Caesi Williamson, LPT Realty. Navarre Area BOR
 - $325,0003 bd2 ba1.2k sqft8111 4th St, Navarre, FL 32566For SaleMLS ID #686727, Dawn Burt, KELLER WILLIAMS SUCCESS REALTY. PAR
- $350,0003 bd2 ba1.6k sqft2287 Tom St, Navarre, FL 32566For SaleMLS ID #999358, Team Laurie & Lori, RE/MAX Agency One. ECAOR
- $375,0003 bd2 ba1.7k sqft2024 Fountainview Dr, Navarre, FL 32566For SaleMLS ID #687040, Casey Deen, Real Broker, LLC. PAR
- $425,0003 bd2 ba1.3k sqft2176 Calle De Cantabria, Navarre, FL 32566For SaleMLS ID #679669, Susan De Leon, Coldwell Banker Realty. PAR
- $315,0003 bd2 ba1k sqft2144 Estate Cir, Navarre, FL 32566For SaleMLS ID #1004558, Daniel T Marks, World Impact Real Estate. ECAOR
- $349,9003 bd2 ba1.5k sqft2724 Woodbury Ct, Navarre, FL 32566For SaleMLS ID #684342, Jonie Pace, Llc, Patriot Realty. PAR
- $339,0002 bd2 ba1k sqft2725 Sherwood Dr, Navarre, FL 32566For SaleMLS ID #1003136, Mary T Skinner, 1 Percent Lists Florida Coast. ECAOR
- $330,0003 bd2 ba1.5k sqft411 Peregrine Ct, Mary Esther, FL 32569For SaleMLS ID #1008530, John A Quinones, REV Realty. ECAOR
- $309,0003 bd2 ba1.3k sqft7317 Westminster Dr, Navarre, FL 32566For SaleMLS ID #686376, Tomell Johnson, Real Broker, LLC. PAR
