
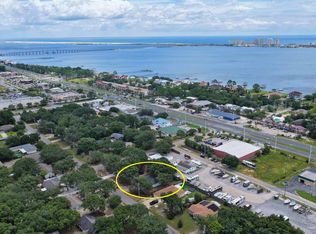
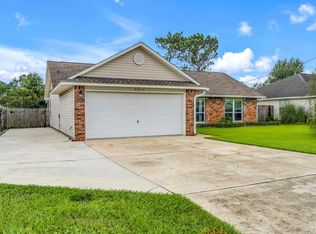
Move-in ready and thoughtfully refreshed, this 3-bedroom, 2-bath home offers an open layout with vaulted ceilings, fresh interior paint, and updated flooring that create a bright, welcoming feel from the moment you step inside. The living area flows into the dining space and kitchen, where white cabinetry, a tile backsplash, ample counter space, and a breakfast bar provide everyday functionality. The primary suite features a beautifully renovated bathroom with a granite double vanity, upgraded fixtures, and a custom tiled walk-in shower with a frameless glass enclosure. Two additional bedrooms and a guest bath provide flexibility for family, guests, or a home office. Step outside to one of the home's standout features--an expansive deck with a gazebo overlooking the spacious backyard, creating the perfect place to relax or gather with family and friends. A cul-de-sac at the end of the street helps minimize through traffic, adding to the home's quiet setting. Additional highlights include a newer roof, newer water heater, and no HOA. Conveniently located near shopping, dining, schools, Hurlburt Field, Eglin Air Force Base, and Navarre's white-sand beaches, this home is ready for its next owner.
For sale
$309,000
7317 Westminster Dr, Navarre, FL 32566
3beds
1,353sqft
:
Get pre-qualified$1,943/mo
Single Family Residence
Built in 2002
0.26 Acres Lot
$-- Zestimate®
$228/sqft
$-- HOA
What's special
Beautifully renovated bathroomTwo additional bedroomsBreakfast barFresh interior paintGuest bathBright welcoming feelNewer roof
- 5 days |
- 760 |
- 83 |
Likely to sell faster than
Zillow last checked:
Listing updated:
Listed by:
Tomell Johnson 850-443-6309,
Real Broker, LLC
Source: PAR,MLS#: 686376
Facts & features
Interior
Bedrooms & bathrooms
- Bedrooms: 3
- Bathrooms: 2
- Full bathrooms: 2
Primary bedroom
- Level: First
- Area: 182
- Dimensions: 14 x 13
Bedroom
- Level: First
- Area: 132
- Dimensions: 12 x 11
Bedroom 1
- Level: First
- Area: 120
- Dimensions: 12 x 10
Heating
- Heat Pump, Central
Cooling
- Heat Pump, Central Air, Ceiling Fan(s)
Appliances
- Included: Electric Water Heater, Built In Microwave, Dishwasher, Microwave, Refrigerator, Self Cleaning Oven
- Laundry: W/D Hookups
Features
- Ceiling Fan(s), High Ceilings
- Flooring: Tile, Vinyl
- Windows: Double Pane Windows, Some Blinds, Shutters
- Has basement: No
Interior area
- Total structure area: 1,353
- Total interior livable area: 1,353 sqft
Video & virtual tour
Property
Parking
- Total spaces: 1
- Parking features: Garage
- Garage spaces: 1
Features
- Levels: One
- Stories: 1
- Patio & porch: Deck
- Pool features: None
- Fencing: Back Yard,Partial
Lot
- Size: 0.26 Acres
- Features: Interior Lot, Sprinkler
Details
- Parcel number: 391s27577900a000070
- Zoning description: Res Single
Construction
Type & style
- Home type: SingleFamily
- Architectural style: Traditional
- Property subtype: Single Family Residence
Materials
- Frame
- Foundation: Slab
- Roof: Shingle
Condition
- Resale
- New construction: No
- Year built: 2002
Utilities & green energy
- Electric: Copper Wiring
- Sewer: Septic Tank
- Water: Public
- Utilities for property: Cable Available
Green energy
- Energy efficient items: Ridge Vent
Community & HOA
Community
- Security: Smoke Detector(s)
- Subdivision: Windsor Village
HOA
- Has HOA: No
Location
- Region: Navarre
Financial & listing details
- Price per square foot: $228/sqft
- Tax assessed value: $192,524
- Annual tax amount: $1,111
- Price range: $309K - $309K
- Date on market: 7/24/2026
- Cumulative days on market: 6 days
- Road surface type: Paved
Estimated market value
Not available
Estimated sales range
Not available
Not available
Price history
| Date | Event | Price |
|---|---|---|
| 7/24/2026 | Listed for sale | $309,000+209.9%$228/sqft |
Source:  Navarre Area BOR #1008392 Report a problem Navarre Area BOR #1008392 Report a problem | ||
| 11/6/2002 | Sold | $99,700$74/sqft |
Source: Public Record Report a problem | ||
Public tax history
| Year | Property taxes | Tax assessment |
|---|---|---|
| 2024 | $1,111 +3.4% | $122,532 +3% |
| 2023 | $1,074 +10.9% | $118,963 +8.4% |
| 2022 | $968 +1.6% | $109,721 +3% |
| 2021 | $953 +0.6% | $106,524 +1.4% |
| 2020 | $947 +2.8% | $105,053 +2.3% |
| 2019 | $922 | $102,691 +1.9% |
| 2018 | $922 +1.4% | $100,776 +2.1% |
| 2017 | $910 | $98,703 +2.1% |
| 2016 | $910 +8.3% | $96,673 +0.7% |
| 2015 | $840 | $96,001 +0.8% |
| 2014 | -- | $95,239 +1.5% |
| 2013 | -- | $93,832 -0.3% |
| 2012 | -- | $94,131 +3% |
| 2011 | -- | $91,389 +1.5% |
| 2010 | -- | $90,038 +2.7% |
| 2009 | -- | $87,671 +0.1% |
| 2008 | -- | $87,583 |
| 2007 | -- | -- |
| 2006 | -- | -- |
| 2005 | -- | -- |
| 2004 | -- | -- |
| 2003 | -- | -- |
| 2002 | -- | -- |
| 2001 | -- | -- |
| 2000 | -- | -- |
Find assessor info on the county website
Monthly payment
Est. payment
Payment breakdown
Explore the cost of this home by adjusting the details. Changes won't be saved.Climate risks
Neighborhood: 32566
Nearby schools
GreatSchools rating
- NAHolley-Navarre Primary SchoolGrades: PK-2Distance: 4.6 mi
- 7/10Holley-Navarre Middle SchoolGrades: 6-8Distance: 4.5 mi
- 5/10Navarre High SchoolGrades: 9-12Distance: 4.5 mi
Schools provided by the listing agent
- Elementary: Holley Navarre
- Middle: HOLLEY NAVARRE
- High: Navarre
Source: PAR. This data may not be complete. We recommend contacting the local school district to confirm school assignments for this home.
- $304,9003 bd2 ba1.6k sqft7313 Westminster Dr, Navarre, FL 32566Off Market

- $296,3003 bd2 ba1.1k sqft7321 Westminster Dr, Navarre, FL 32566Off Market
- $320,9003 bd2 ba1.6k sqft7309 Westminster Dr, Navarre, FL 32566Off Market

- $288,9004 bd2 ba1.3k sqft7325 Westminster Dr, Navarre, FL 32566Off Market
- $267,1003 bd2 ba1.2k sqft7316 Gordon Evans Rd, Navarre, FL 32566Off Market
- $279,0003 bd2 ba1.1k sqft7312 Gordon Evans Rd, Navarre, FL 32566Sold
- $265,0003 bd2 ba1.5k sqft7308 Gordon Evans Rd, Navarre, FL 32566Sold
- $100300 Square Feet7304 Gordon Evans Rd, Navarre, FL 32566Off Market
Similar homes
- $342,0003 bd2 ba1.6k sqft7280 Mossy Oaks Ct, Navarre, FL 32566For Sale
 MLS ID #686537, Susan Mesa, KELLER WILLIAMS REALTY EMERALD COAST WEST BRANCH. PAR
 - $306,0003 bd2 ba1.2k sqft8137 4th St, Navarre, FL 32566For Sale
 MLS ID #686379, Jana Alarid, Coldwell Banker Realty. PAR
 - $330,0004 bd2 ba1.4k sqft8549 Corbin Ct, Navarre, FL 32566For Sale
 MLS ID #686482, Jonathan Reinsch, Realty Pro Group LLC. PAR
 - $315,0003 bd2 ba1.3k sqft1888 Coral St, Navarre, FL 32566For Sale

 MLS ID #1006104, Bridget B House, Everything Palms Real Estate. ECAOR
 - $345,0003 bd2 ba1.6k sqft6935 Jasper St, Navarre, FL 32566For SaleMLS ID #1008227, Angela E Martinez, Realty ONE Group Emerald Coast. ECAOR
- $349,0004 bd2 ba1.9k sqft8202 Calle Mio, Navarre, FL 32566For SaleMLS ID #686289, Charles Scott, Better Homes And Gardens Real Estate Main Street Properties. PAR
- $365,0003 bd2 ba1.7k sqft7983 Lola Cir, Navarre, FL 32566For SaleMLS ID #1000098, Stephanie D Bueno, LPT Realty LLC. ECAOR
- $325,0003 bd2 ba1.5k sqft8270 Segura St, Navarre, FL 32566For SaleMLS ID #1006490, Alexandra J Beddouk, LPT Realty LLC. ECAOR
- $390,0003 bd2 ba1.4k sqft2445 Elkhart Dr, Navarre, FL 32566For SaleMLS ID #686610, Carol Brown, CAROL BROWN FAMILY REAL ESTATE PA. PAR
- $299,9903 bd2 ba1.1k sqft7650 Chablis Cir, Navarre, FL 32566For SaleMLS ID #685658, Caleb Drake, Levin Rinke Realty. PAR
- $349,9003 bd2 ba1.7k sqft2841 Winners Circle Dr, Navarre, FL 32566For SaleMLS ID #682883, Myles Reeves, Better Homes And Gardens Real Estate Main Street Properties. PAR
- $339,0002 bd2 ba1k sqft2725 Sherwood Dr, Navarre, FL 32566For SaleMLS ID #1003136, Mary T Skinner, 1 Percent Lists Florida Coast. ECAOR
- $349,9003 bd2 ba1.5k sqft2724 Woodbury Ct, Navarre, FL 32566For SaleMLS ID #684342, Jonie Pace, Llc, Patriot Realty. PAR
- $340,0003 bd2 ba1.8k sqft2498 Raider Ln, Navarre, FL 32566For Sale
 MLS ID #1006426, Deena D Smith, COLDWELL BANKER REALTY. Navarre Area BOR
 - $369,0004 bd2 ba1.6k sqft8826 Kiwi Pl, Navarre, FL 32566For SaleMLS ID #1007962, Daren L Thomas, World Impact Real Estate. ECAOR
- $299,0003 bd2 ba1.6k sqft1727 Sound Haven Ct, Navarre, FL 32566For SaleMLS ID #1007979, Bonnie A Seals, ERA American Real Estate. ECAOR
- $340,0003 bd2 ba1.4k sqft2206 Frontera St, Navarre, FL 32566For SaleMLS ID #684565, Callan Edick, KELLER WILLIAMS REALTY EMERALD COAST WEST BRANCH. PAR
- $409,0003 bd2 ba1.7k sqft8493 Sevilla St, Navarre, FL 32566For SaleMLS ID #686462, Jessica Gibson, Real Broker, LLC. PAR
- $328,0003 bd2 ba1.7k sqft2370 Duncan Ridge Dr, Navarre, FL 32566For SaleMLS ID #1006192, Jessica Mackrael, Coldwell Banker Realty. ECAOR
- $350,0003 bd2 ba1.7k sqft8147 Country Bay Blvd, Navarre, FL 32566For SaleMLS ID #675078, Tomell Johnson, Real Broker, LLC. PAR
