Experience the perfect marriage of ''old Florida'' majesty and modern peace of mind. Perched on high and dry corner lot in Holley by the Sea, this oversized property has over .6 acres and offers a yard like a private forest. The property is a nature lovers dream with a 450-year-old oak tree; stunning canopy of 200-250-year-old oaks and plenty of room for a swimming pool all in Flood Zone X so no flood insurance required. Inside, this 2 bedroom, 2 bathroom home feels large due to the soaring vaulted ceilings and new neutral paint. 15ft ceilings are lined with gorgeous cedar wood. It has a split bedroom plan with 15 ft vaulted ceiling in the master and 13 ft vaulted ceiling in the spare bedroom. The living room offers adjacent 112 square foot sun room. The home has a large kitchen with breakfast bar AND breakfast nook and lots of cabinets and countertop space. Only 10 minutes from the beach, Holley By The Sea offers the most amenities in Navarre with swimming pools, tennis courts, gym, basketball courts, community room, RV park and more! New roof is coming soon!
For sale
$339,000
2725 Sherwood Dr, Navarre, FL 32566
2beds
1,091sqft
:
Get pre-qualified$2,131/mo
Single Family Residence
Built in 1987
0.62 Acres Lot
$-- Zestimate®
$311/sqft
$-- HOA
What's special
New neutral paintSoaring vaulted ceilingsSplit bedroom plan
- 88 days |
- 384 |
- 34 |
Zillow last checked:
Listing updated:
Listed by:
Mary T Skinner 850-803-5834,
1 Percent Lists Florida Coast
Source: ECAOR,MLS#: 1003136
Facts & features
Interior
Bedrooms & bathrooms
- Bedrooms: 2
- Bathrooms: 2
- Full bathrooms: 2
Primary bedroom
- Level: First
- Area: 176 Square Feet
- Dimensions: 16 x 11
Bedroom
- Level: First
- Area: 132 Square Feet
- Dimensions: 12 x 11
Primary bathroom
- Level: First
- Area: 120 Square Feet
- Dimensions: 12 x 10
Bathroom
- Level: First
Breakfast room
- Level: First
- Area: 63 Square Feet
- Dimensions: 9 x 7
Florida room
- Level: First
- Area: 102 Square Feet
- Dimensions: 17 x 6
Garage
- Level: First
- Area: 420 Square Feet
- Dimensions: 21 x 20
Garage
- Level: First
- Area: 480 Square Feet
- Dimensions: 24 x 20
Great room
- Level: First
- Area: 208 Square Feet
- Dimensions: 16 x 13
Kitchen
- Level: First
- Area: 120 Square Feet
- Dimensions: 12 x 10
Heating
- Central
Cooling
- Central Air, Ceiling Fan(s)
Appliances
- Included: Dishwasher, Microwave, Refrigerator, Electric Water Heater
- Laundry: Washer/Dryer Hookup
Features
- Breakfast Bar, Cathedral Ceiling(s), Pantry, Split Bedroom
- Flooring: Tile
- Windows: Window Treatments
- Common walls with other units/homes: No Common Walls
Interior area
- Total structure area: 1,091
- Total interior livable area: 1,091 sqft
Property
Parking
- Total spaces: 4
- Parking features: Detached
- Attached garage spaces: 4
Features
- Stories: 1
- Patio & porch: Patio, Porch
- Exterior features: Private Yard
- On waterfront: Yes
Lot
- Size: 0.62 Acres
- Dimensions: 113 x 200
- Features: Corner Lot
Details
- Parcel number: 182S261920097000010
- Zoning description: Resid Single Family
Construction
Type & style
- Home type: SingleFamily
- Architectural style: Ranch
- Property subtype: Single Family Residence
Materials
- Frame, Wood Siding, Trim Wood
- Foundation: Slab
- Roof: Composition
Condition
- Construction Complete
- New construction: No
- Year built: 1987
Utilities & green energy
- Sewer: Septic Tank
- Water: Public
Community & HOA
Community
- Features: BBQ Pit/Grill, Beach, Boat Launch, Community Room, Deed Access, Fitness Center, Fishing, Game Room, Pavillion/Gazebo, Picnic Area, Playground, Pool, Sauna/Steam Room, Tennis Court(s), Waterfront
- Subdivision: HOLLEY BY THE SEA
HOA
- Has HOA: Yes
- Services included: Land Recreation, Management, Recreational Faclty
Location
- Region: Navarre
Financial & listing details
- Price per square foot: $311/sqft
- Tax assessed value: $241,553
- Annual tax amount: $1,247
- Date on market: 5/15/2026
- Road surface type: Paved
Estimated market value
Not available
Estimated sales range
Not available
Not available
Price history
| Date | Event | Price |
|---|---|---|
| 5/15/2026 | Listed for sale | $339,000+158.8%$311/sqft |
Source:  ECAOR #1003136 Report a problem ECAOR #1003136 Report a problem | ||
| 6/22/2012 | Sold | $131,000-6.4%$120/sqft |
Source:  PAR #417179 Report a problem PAR #417179 Report a problem | ||
| 6/9/2011 | Price change | $139,900-6.7%$128/sqft |
Source: ASSIST 2 SELL REAL ESTATE #406363 Report a problem | ||
| 4/3/2011 | Listed for sale | $149,900+66.6%$137/sqft |
Source: ASSIST 2 SELL #555217 Report a problem | ||
| 3/17/2010 | Sold | $90,000-9.9%$82/sqft |
Source: Public Record Report a problem | ||
| 7/9/2009 | Listing removed | $99,900$92/sqft |
Source: Cissy Scott #356002 Report a problem | ||
| 2/12/2009 | Price change | $99,900-19.4%$92/sqft |
Source: Cissy Scott #356002 Report a problem | ||
| 10/3/2008 | Price change | $124,000-11.4%$114/sqft |
Source: Cissy Scott #356002 Report a problem | ||
| 9/20/2008 | Listed for sale | $139,900-12.6%$128/sqft |
Source: Cissy Scott #356002 Report a problem | ||
| 8/25/2005 | Sold | $160,000$147/sqft |
Source: Public Record Report a problem | ||
Public tax history
| Year | Property taxes | Tax assessment |
|---|---|---|
| 2024 | $1,194 +3.4% | $134,836 +3% |
| 2023 | $1,154 +3.7% | $130,909 +3% |
| 2022 | $1,113 +1.5% | $127,096 +3% |
| 2021 | $1,096 +0.6% | $123,394 +1.4% |
| 2020 | $1,089 +2.8% | $121,690 +2.3% |
| 2019 | $1,060 | $118,954 +1.9% |
| 2018 | $1,060 +1.4% | $116,736 +2.1% |
| 2017 | $1,045 | $114,335 +2.1% |
| 2016 | $1,045 +6.8% | $111,983 +0.7% |
| 2015 | $979 -1.9% | $111,205 +0.8% |
| 2014 | $998 | $110,322 +2.7% |
| 2013 | -- | $107,420 +5% |
| 2012 | -- | $102,305 -2.3% |
| 2011 | -- | $104,767 +1.6% |
| 2010 | -- | $103,073 +3.9% |
| 2009 | -- | $99,193 -12.5% |
| 2008 | -- | $113,330 |
| 2007 | -- | -- |
| 2006 | -- | -- |
| 2005 | -- | -- |
| 2004 | -- | -- |
| 2003 | -- | -- |
| 2002 | -- | -- |
| 2001 | -- | -- |
| 2000 | -- | -- |
Find assessor info on the county website
Monthly payment
Est. payment
Payment breakdown
Explore the cost of this home by adjusting the details. Changes won't be saved.Climate risks
Neighborhood: 32566
Nearby schools
GreatSchools rating
- 7/10East Bay K-8Grades: PK-8Distance: 0.8 mi
- 5/10Navarre High SchoolGrades: 9-12Distance: 4.8 mi
Schools provided by the listing agent
- Elementary: West Navarre
- Middle: Woodlawn Beach
- High: Navarre
Source: ECAOR. This data may not be complete. We recommend contacting the local school district to confirm school assignments for this home.
- $474,0004 bd3 ba2.7k sqft6756 Castlewood St, Navarre, FL 32566Off Market
- $675,8004 bd3 ba2.6k sqft6767 Bushton St, Navarre, FL 32566Off Market
- $518,5004 bd2 ba2.5k sqft6748 Castlewood St, Navarre, FL 32566Off Market
- $665,0004 bd3 ba3.1k sqft6759 Bushton St, Navarre, FL 32566Off Market
- $439,9003 bd2 ba2.2k sqft6765 Castlewood St, Navarre, FL 32566Sold
- $624,0004 bd3 ba3k sqft6757 Castlewood St, Navarre, FL 32566Off Market
- $466,7003 bd2 ba2.2k sqft2728 Sherwood Dr, Navarre, FL 32566Off Market
- $368,1004 bd2 ba1.7k sqft2720 Sherwood Dr, Navarre, FL 32566Off Market
A local agent can set up tours, give advice and negotiate with sellers.
A local lender can help you make sure your offer is ready when you are.
Similar homes
- $325,0003 bd2 ba1.2k sqft8111 4th St, Navarre, FL 32566For Sale
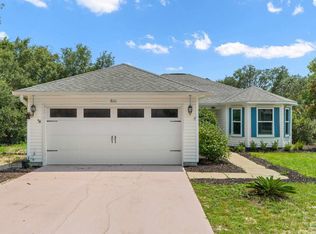 MLS ID #686727, Dawn Burt, KELLER WILLIAMS SUCCESS REALTY. PAR
 - $349,9003 bd2 ba1.5k sqft2724 Woodbury Ct, Navarre, FL 32566For Sale
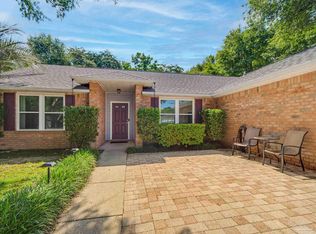 MLS ID #684342, Jonie Pace, Llc, Patriot Realty. PAR
 - $309,0003 bd2 ba1.3k sqft7317 Westminster Dr, Navarre, FL 32566For Sale
 MLS ID #686376, Tomell Johnson, Real Broker, LLC. PAR
 - $350,0003 bd2 ba1.5k sqft9410 Pine Lilly Ct, Navarre, FL 32566For Sale
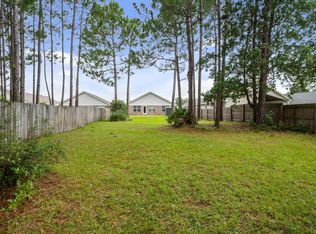
 MLS ID #1008316, Tammy A Summers, Berkshire Hathaway Home Services PenFed Realty. ECAOR
 - $360,0003 bd2 ba1.3k sqft2201 Wedgewood Ct, Navarre, FL 32566For SaleMLS ID #1003465, Anne T Loken, Coldwell Banker Realty. ECAOR
- $325,0003 bd2 ba1.5k sqft8270 Segura St, Navarre, FL 32566For SaleMLS ID #1006490, Alexandra J Beddouk, LPT Realty LLC. ECAOR
- $312,0003 bd2 ba1.2k sqft2182 Calle De Cantabria, Navarre, FL 32566For SaleMLS ID #683485, Joy Haik, HomeSmart Sunshine Realty. PAR
- $335,0003 bd3 ba1.5k sqft1841 E Smugglers Cove Dr, Gulf Breeze, FL 32563For SaleMLS ID #684217, Dawn Burt, KELLER WILLIAMS SUCCESS REALTY. PAR
- $315,0003 bd2 ba1k sqft2144 Estate Cir, Navarre, FL 32566For SaleMLS ID #1004558, Daniel T Marks, World Impact Real Estate. ECAOR
- $349,9003 bd2 ba1.6k sqft2144 Nina St, Navarre, FL 32566For Sale
 MLS ID #1007408, Caesi Williamson, LPT Realty. Navarre Area BOR
 - $325,0002 bd2 ba1.2k sqft7867 S Airport Rd, Milton, FL 32583For SaleMLS ID #686777, Kathleen Batterton, Levin Rinke Realty. PAR
- $350,0003 bd2 ba1.6k sqft2287 Tom St, Navarre, FL 32566For SaleMLS ID #999358, Team Laurie & Lori, RE/MAX Agency One. ECAOR
- $320,0003 bd2 ba1.3k sqft123 Palmetto Ave, Mary Esther, FL 32569For SaleMLS ID #686383, Tina Destefano, Levin Rinke Realty. PAR
- $425,0003 bd2 ba1.3k sqft2176 Calle De Cantabria, Navarre, FL 32566For SaleMLS ID #679669, Susan De Leon, Coldwell Banker Realty. PAR
- $345,0003 bd2 ba1.4k sqft5624 Charter Cir, Gulf Breeze, FL 32563For SaleMLS ID #1000907, Elizabeth A Belter, Compass. ECAOR
- $360,0003 bd2 ba1.5k sqft1022 Boulevard De La Parisienne, Mary Esther, FL 32569For SaleMLS ID #1008983, Shannon D Helmuth, Realty ONE Group Emerald Coast. ECAOR
- $325,0003 bd2 ba1.4k sqft1631 Amarillo Trl, Gulf Breeze, FL 32563For SaleMLS ID #676589, Patricia Williamson, Dalton Wade, Inc.. PAR
- $355,0003 bd2 ba1.6k sqft4342 Lorraine Ct, Gulf Breeze, FL 32563For SaleMLS ID #681833, Gene Hurd, Hurd Real Estate & Company LLC. PAR
- $345,0003 bd2 ba1.5k sqft790 Whitney Dr, Pensacola, FL 32503For SaleMLS ID #681926, Erik Hansen, KELLER WILLIAMS REALTY GULF COAST. PAR
- $330,0003 bd2 ba1.5k sqft411 Peregrine Ct, Mary Esther, FL 32569For SaleMLS ID #1008530, John A Quinones, REV Realty. ECAOR
