Live minutes from the beach and close to everything you need on the Emerald Coast! This sturdy (plywood) 3-bedroom/2-bath POOL home is in a quiet, no-HOA neighborhood and is updated and move-in ready! The lot gives plenty of privacy, so you won't feel like you share space with your neighbors. Home features tile floors, updated bathrooms, a breakfast bar, and a dual-use (gas/wood) fireplace with bonus living room! New HVAC system (2022 w/warranty), newer roof (2018), hot water heater (2019), new fridge (2022), gas stove, & epoxy garage floor. The home includes a screened Florida room adjoining the in-ground pool with a new (2024) Hayward variable speed pool pump & filter system. Brand new privacy fence installed 2025.
For sale
$360,000
1022 Boulevard De La Parisienne, Mary Esther, FL 32569
3beds
1,587sqft
Single Family Residence
Built in 1985
8,712 Square Feet Lot
$-- Zestimate®
$227/sqft
$-- HOA
What's special
In-ground poolBreakfast barGas stovePlenty of privacyTile floorsEpoxy garage floorUpdated bathrooms
- 22 days |
- 478 |
- 38 |
Likely to sell faster than
Zillow last checked:
Listing updated:
Listed by:
Shannon D Helmuth 850-582-0123,
Realty ONE Group Emerald Coast
Source: ECAOR,MLS#: 1008983
Facts & features
Interior
Bedrooms & bathrooms
- Bedrooms: 3
- Bathrooms: 2
- Full bathrooms: 2
Primary bedroom
- Level: First
- Area: 169 Square Feet
- Dimensions: 13 x 13
Bedroom
- Level: First
- Area: 99 Square Feet
- Dimensions: 11 x 9
Bedroom
- Level: First
- Area: 50 Square Feet
- Dimensions: 10 x 5
Bathroom
- Level: First
- Area: 40 Square Feet
- Dimensions: 8 x 5
Bathroom
- Level: First
- Area: 35 Square Feet
- Dimensions: 7 x 5
Dining room
- Level: First
- Area: 81 Square Feet
- Dimensions: 9 x 9
Family room
- Level: First
- Area: 85 Square Feet
- Dimensions: 17 x 5
Garage
- Level: First
- Area: 180 Square Feet
- Dimensions: 18 x 10
Kitchen
- Level: First
- Area: 63 Square Feet
- Dimensions: 9 x 7
Living room
- Level: First
- Area: 247 Square Feet
- Dimensions: 19 x 13
Utility room
- Level: First
- Area: 95 Square Feet
- Dimensions: 19 x 5
Heating
- Natural Gas
Cooling
- Central Air, Ceiling Fan(s)
Appliances
- Included: Dishwasher, Disposal, Range Hood, Refrigerator, Gas Water Heater
- Laundry: Washer/Dryer Hookup
Features
- Breakfast Bar
- Flooring: Laminate, Tile
- Windows: Double Pane Windows
- Has fireplace: Yes
- Common walls with other units/homes: No Common Walls
Interior area
- Total structure area: 1,587
- Total interior livable area: 1,587 sqft
Property
Parking
- Parking features: Garage
- Has garage: Yes
Features
- Stories: 1
- Patio & porch: Covered
- Exterior features: Private Yard, Lawn Pump, Sprinkler System
- Fencing: Privacy
Lot
- Size: 8,712 Square Feet
- Dimensions: 83 x 125
- Features: Interior Lot, Sidewalk
Details
- Additional structures: Yard Building
- Parcel number: 172S250400000G0160
- Zoning description: Resid Single Family
Construction
Type & style
- Home type: SingleFamily
- Architectural style: Ranch
- Property subtype: Single Family Residence
Materials
- Frame, Brick, Wood Siding
- Foundation: Slab
- Roof: Composition
Condition
- Construction Complete
- New construction: No
- Year built: 1985
Community & HOA
Community
- Subdivision: CHATEAU PRES DE LA MER
Location
- Region: Mary Esther
Financial & listing details
- Price per square foot: $227/sqft
- Tax assessed value: $263,321
- Annual tax amount: $3,134
- Date on market: 8/1/2026
Estimated market value
Not available
Estimated sales range
Not available
Not available
Price history
| Date | Event | Price |
|---|---|---|
| 8/1/2026 | Listed for sale | $360,000-4%$227/sqft |
Source:  ECAOR #1008983 Report a problem ECAOR #1008983 Report a problem | ||
| 7/22/2024 | Listing removed | -- |
Source: ECAOR #948004 Report a problem | ||
| 6/18/2024 | Price change | $374,999+5.6%$236/sqft |
Source: ECAOR #948004 Report a problem | ||
| 5/30/2024 | Price change | $354,999-1.1%$224/sqft |
Source: ECAOR #948004 Report a problem | ||
| 5/15/2024 | Price change | $359,000-1.6%$226/sqft |
Source: ECAOR #948004 Report a problem | ||
| 5/3/2024 | Listed for sale | $365,000+20.9%$230/sqft |
Source: ECAOR #948004 Report a problem | ||
| 1/11/2023 | Listing removed | -- |
Source: Zillow Rentals Report a problem | ||
| 1/6/2023 | Listed for rent | $2,495$2/sqft |
Source: Zillow Rentals Report a problem | ||
| 6/7/2021 | Sold | $302,000+4.5%$190/sqft |
Source: ECAOR #869536 Report a problem | ||
| 4/26/2021 | Pending sale | $289,000$182/sqft |
Source: ECAOR #869536 Report a problem | ||
| 4/20/2021 | Price change | $289,000-11.1%$182/sqft |
Source: ECAOR #869536 Report a problem | ||
| 4/17/2021 | Listed for sale | $325,000$205/sqft |
Source: ECAOR #869536 Report a problem | ||
Public tax history
| Year | Property taxes | Tax assessment |
|---|---|---|
| 2025 | $3,135 +1.4% | $263,321 +2.3% |
| 2024 | $3,092 -0.3% | $257,461 +1.5% |
| 2023 | $3,101 +8.5% | $253,563 +6.3% |
| 2022 | $2,859 +166.7% | $238,567 +91.2% |
| 2021 | $1,072 +4.8% | $124,769 +1.4% |
| 2020 | $1,023 +3.5% | $123,046 +2.3% |
| 2019 | $989 +4.9% | $120,280 +1.9% |
| 2018 | $943 | $118,037 +2.1% |
| 2017 | $943 +0.8% | $115,609 +2.1% |
| 2016 | $936 +2.7% | $113,231 +0.7% |
| 2015 | $911 -2.5% | $112,444 +0.8% |
| 2014 | $934 | $111,552 +1.5% |
| 2013 | -- | $109,903 +1.7% |
| 2012 | -- | $108,066 +3% |
| 2011 | -- | $104,918 +1.5% |
| 2010 | -- | $103,367 +2.7% |
| 2009 | -- | $100,649 +0.1% |
| 2008 | -- | $100,548 +3% |
| 2007 | -- | $97,619 +2.5% |
| 2006 | -- | $95,238 +3% |
| 2005 | -- | $92,464 +3% |
| 2004 | -- | $89,771 +1.9% |
| 2003 | -- | $88,097 +2.4% |
| 2002 | -- | $86,032 +1.6% |
| 2001 | -- | $84,677 |
Find assessor info on the county website
Monthly payment
Est. payment
Payment breakdown
Explore the cost of this home by adjusting the details. Changes won't be saved.Climate risks
Neighborhood: 32569
Nearby schools
GreatSchools rating
- 9/10Florosa Elementary SchoolGrades: PK-5Distance: 3 mi
- 7/10Max Bruner Junior Middle SchoolGrades: 6-8Distance: 8.7 mi
- 5/10Fort Walton Beach High SchoolGrades: 9-12Distance: 8.3 mi
Schools provided by the listing agent
- Elementary: Florosa
- Middle: Bruner
- High: Fort Walton Beach
Source: ECAOR. This data may not be complete. We recommend contacting the local school district to confirm school assignments for this home.
- $291,7003 bd2 ba1.2k sqft1020 Boulevard De La Parisienne, Mary Esther, FL 32569Off Market

- $305,6003 bd2 ba1.2k sqft1020 Blvd De La Parisienne, Mary Esther, FL 32569Off Market
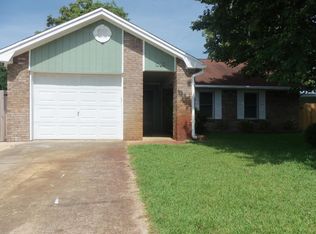
- $225,0003 bd2 ba1.2k sqft850 Boulevard De Lorleans, Mary Esther, FL 32569Sold
- $289,8003 bd1 ba1.5k sqft702 Avenue Due Fontaine Bleau, Mary Esther, FL 32569Off Market
- $311,0003 bd2 ba1.3k sqft703 Avenue Due Fontaine Bleau, Mary Esther, FL 32569Sold
- $351,5003 bd2 ba1.8k sqft701 Avenue Due Fontaine Bleau, Mary Esther, FL 32569Off Market
- $355,1003 bd2 ba1.8k sqft1018 Boulevard De La Parisienne, Mary Esther, FL 32569Off Market
- $297,2003 bd2 ba1.3k sqft704 Avenue Due Fontaine Bleau, Mary Esther, FL 32569Off Market
A local agent can set up tours, give advice and negotiate with sellers.
Similar homes
- $330,0003 bd2 ba1.5k sqft411 Peregrine Ct, Mary Esther, FL 32569For Sale

 MLS ID #1008530, John A Quinones, REV Realty. ECAOR
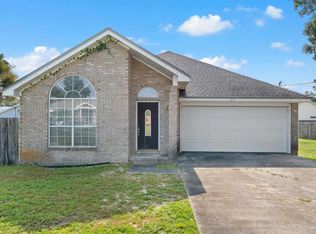
 - $320,0003 bd2 ba1.3k sqft123 Palmetto Ave, Mary Esther, FL 32569For Sale
 MLS ID #686383, Tina Destefano, Levin Rinke Realty. PAR
 - $325,0003 bd2 ba1.4k sqft475 Managua Way, Mary Esther, FL 32569For Sale
 MLS ID #687126, Dennis Ritter, REMAX Select Partners. PAR
 - $330,0003 bd2 ba1.3k sqft344 Brookwood Blvd, Mary Esther, FL 32569For Sale
 MLS ID #1003111, Victoria N Davis, EXP Realty LLC. ECAOR
 - $315,0004 bd2 ba1.6k sqft5 Lakeview Dr, Mary Esther, FL 32569For SaleMLS ID #1006496, Robin Edwards, Better Homes and Gardens Real Estate Main Street Properties. ECAOR
- $375,0004 bd2 ba1.8k sqft272 Tecumseh Ln, Mary Esther, FL 32569For SaleMLS ID #1007172, Courtney T Williams, EXP Realty LLC. ECAOR
- $360,0003 bd2 ba1.8k sqft9568 Brentwood Blvd, Navarre, FL 32566For SaleMLS ID #687235, Janet Keller, Flightline Realty And Property Management, LLC. PAR
- $322,0003 bd2 ba1.3k sqft479 Cascabellas St, Mary Esther, FL 32569For SaleMLS ID #687240, Barbara Lewis, Levin Rinke Realty. PAR
- $355,0003 bd2 ba2k sqft2205 Calle De Marbella, Navarre, FL 32566For SaleMLS ID #1001812, Megan Tate, Coldwell Banker Realty. ECAOR
- $375,0003 bd2 ba1.6k sqft2216 Calle De Marbella, Navarre, FL 32566For SaleMLS ID #1007418, The White Sands Team, Levin Rinke Realty. ECAOR
- $395,0003 bd3 ba1.9k sqft492 Springbrook Ln, Mary Esther, FL 32569For SaleMLS ID #1002615, Christina M Jennings, Real Broker LLC. ECAOR
- $369,6004 bd2 ba1.7k sqft2068 Alfred Blvd, Navarre, FL 32566For SaleMLS ID #1009516, Ramona Speer, ERA American Real Estate. ECAOR
- $379,9904 bd2 ba1.5k sqft411 Shrewsbury Rd, Mary Esther, FL 32569For SaleMLS ID #1009050, Sharon Soto-Aguilar, Sunshine Family Properties. ECAOR
- $310,0003 bd2 ba1.6k sqft2738 Beacon Ct, Navarre, FL 32566For SaleMLS ID #1010151, Sean A Strength, LPT Realty LLC. ECAOR
- $399,9993 bd2 ba2.1k sqft4 Windale Rd, Mary Esther, FL 32569For SaleMLS ID #1008797, Hiller Group, EXP Realty LLC. ECAOR
- $300,0003 bd3 ba1.7k sqft410 Woodland Park Cir, Mary Esther, FL 32569For SaleMLS ID #1005235, Michael S Pechacek, Real Broker LLC. ECAOR
- $369,0003 bd2 ba1.8k sqft2647 Barefoot Creek Cir, Navarre, FL 32566For SaleMLS ID #687483, Judy Rice, Better Homes And Gardens Real Estate Main Street Properties. PAR
- $389,0004 bd2 ba2k sqft514 E Hollywood Blvd, Mary Esther, FL 32569For SaleMLS ID #1005191, Chris Collins, ERA American Real Estate. ECAOR
- $360,0003 bd2 ba1.9k sqft9749 Leeward Way, Navarre, FL 32566For SaleMLS ID #986640, Steve Bassham, World Impact Real Estate. ECAOR
- $349,9003 bd2 ba1.5k sqft2724 Woodbury Ct, Navarre, FL 32566For SaleMLS ID #684342, Jonie Pace, Llc, Patriot Realty. PAR
