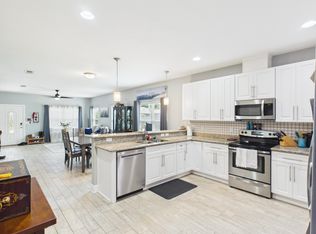
FANTASTIC NAVARRE HOME IN GATED COMMUNITY OF PARKERS LANDING. AMENITIES INCLUDE COMMUNITY POOL, LAKE W/GAZEBO & WALKWAYS ALONG THE LAKE EDGE. Curb appeal starts by a private covered front porch. Upon entry the 18x15 LIVING/DINING RM greets you w/vaulted ceiling, sunny windows & beautiful tiled flooring. This flows you to an open centered spacious KITCHEN - Boasting Newly updated Back Splash, Marble counters w/room for up to 6-8 bar stools & New microwave & Pantry, all overlooking the 2nd Large LIVING ROOM. Nestled toward the back, this 2nd 22x15 LIVING SPACE allows for a cozy movie night. All accentuated w/NEW LVP flooring, modern lighting and vaulted ceilings.
NOTABLE HOME FEATURES:
2019 TRANE HVAC, 2021 HIGH EFFICIENCY WATER HEATER, NEW ROOF BEFORE CLOSING (w/acceptable offer)... NEW LVP in Living Room, Bedrooms & Halls, Vaulted Ceilings, Large MASTER BR, Master walk-in closet w/cabinetry, MASTER BATH - Double Vanity w/Granite, Garden Tub & Separate Shower, Ceiling Fans in all Bedrooms, Updated GUEST BATH 2, Cabinetry in Laundry, Irrigation System, Private back patio w/extra pebble rock fire pit sitting area, New Interior Deco Lighting, Hurricane Shutters, Low HOA Fee, Gated Pool/Lake Community.
Located in East Navarre near Hurlburt AFB, Beaches, Shopping & Schools.
Call Today and Schedule Your Showing.
Pending
Price cut: $5K (7/30)
$360,000
9749 Leeward Way, Navarre, FL 32566
3beds
1,956sqft
Single Family Residence
Built in 2003
5,662 Square Feet Lot
$350,700 Zestimate®
$184/sqft
$-- HOA
What's special
Modern lightingNew roofNewly updated backsplashNew microwave and pantryCommunity poolSunny windowsIrrigation system
- 389 days
- 100
- 0
Zillow last checked:
Listing updated:
Listed by:
Steve Bassham 850-533-6000,
World Impact Real Estate
Source: ECAOR,MLS#: 986640
Facts & features
Interior
Bedrooms & bathrooms
- Bedrooms: 3
- Bathrooms: 2
- Full bathrooms: 2
Bedroom
- Level: First
- Area: 132 Square Feet
- Dimensions: 12 x 11
Bedroom
- Level: First
- Area: 132 Square Feet
- Dimensions: 12 x 11
Primary bathroom
- Level: First
- Area: 260 Square Feet
- Dimensions: 20 x 13
Bathroom
- Level: First
- Area: 42.5 Square Feet
- Dimensions: 8.5 x 5
Family room
- Level: First
- Area: 330 Square Feet
- Dimensions: 22 x 15
Garage
- Level: First
- Area: 430 Square Feet
- Dimensions: 20 x 21.5
Kitchen
- Level: First
- Area: 180 Square Feet
- Dimensions: 12 x 15
Laundry
- Level: First
- Area: 42 Square Feet
- Dimensions: 7 x 6
Living room
- Description: Living/Dining
- Level: First
- Area: 270 Square Feet
- Dimensions: 18 x 15
Heating
- Central
Cooling
- Central Air, Ceiling Fan(s)
Appliances
- Included: Dishwasher, Disposal, Microwave, Refrigerator, Electric Water Heater
- Laundry: Washer/Dryer Hookup
Features
- Breakfast Bar, Vaulted Ceiling(s), Pantry, Split Bedroom, Woodwork Painted
- Flooring: Tile, Vinyl
- Windows: Double Pane Windows, Window Treatments, Hurricane Shutters
- Attic: Pull Down Stairs
- Common walls with other units/homes: No Common Walls
Interior area
- Total structure area: 1,956
- Total interior livable area: 1,956 sqft
Property
Parking
- Total spaces: 2
- Parking features: Garage Door Opener
- Attached garage spaces: 2
Features
- Stories: 1
- Patio & porch: Patio, Porch
- Exterior features: Private Yard, Lawn Pump, Sprinkler System, Rain Gutters
- Fencing: Privacy
Lot
- Size: 5,662 Square Feet
- Dimensions: 51 x 111
- Features: Covenants, Restrictions, Within 1/2 Mile to Water
Details
- Parcel number: 132S263052007000090
- Zoning description: Resid Single Family
Construction
Type & style
- Home type: SingleFamily
- Architectural style: Contemporary
- Property subtype: Single Family Residence
Materials
- Frame, Brick, Trim Vinyl
- Foundation: Slab
- Roof: Composition,Shingle
Condition
- Construction Complete
- New construction: No
- Year built: 2003
Utilities & green energy
- Water: Public
Green energy
- Energy efficient items: Doors
Community & HOA
Community
- Features: Deed Access, Fishing, Gated, Short Term Rental - Not Allowed, Pavillion/Gazebo, Pool
- Security: Smoke Detector(s)
- Subdivision: PARKER'S LANDING
HOA
- Has HOA: Yes
- Services included: Recreational Faclty
Location
- Region: Navarre
Financial & listing details
- Price per square foot: $184/sqft
- Tax assessed value: $267,446
- Annual tax amount: $3,306
- Date on market: 10/2/2025
- Road surface type: Paved
Estimated market value
$350,700
$333,000 - $368,000
$2,266/mo
Price history
| Date | Event | Price |
|---|---|---|
| 9/22/2026 | Pending sale | $360,000$184/sqft |
Source:  ECAOR #986640 Report a problem ECAOR #986640 Report a problem | ||
| 7/30/2026 | Price change | $360,000-1.4%$184/sqft |
Source: ECAOR #986640 Report a problem | ||
| 6/27/2026 | Price change | $365,000-1.4%$187/sqft |
Source: ECAOR #986640 Report a problem | ||
| 4/12/2026 | Listed for sale | $370,000-2.6%$189/sqft |
Source: ECAOR #986640 Report a problem | ||
| 10/2/2025 | Listed for sale | $380,000+81.4%$194/sqft |
Source: ECAOR #986640 Report a problem | ||
| 10/25/2016 | Sold | $209,500-1.2%$107/sqft |
Source:  Navarre Area BOR #752727 Report a problem Navarre Area BOR #752727 Report a problem | ||
| 7/19/2016 | Price change | $212,000-2.3%$108/sqft |
Source: Coldwell Banker Residential Real Estate - Navarre #752727 Report a problem | ||
| 5/14/2016 | Listed for sale | $217,000+8.5%$111/sqft |
Source: COLDWELL BANKER RESIDENTIAL REAL ESTATE, NAVARRE #752727 Report a problem | ||
| 10/24/2007 | Sold | $200,000+0.1%$102/sqft |
Source: Public Record Report a problem | ||
| 8/18/2007 | Price change | $199,900-4.8%$102/sqft |
Source: Owner Report a problem | ||
| 7/19/2007 | Price change | $209,900-4.5%$107/sqft |
Source: Owner Report a problem | ||
| 6/28/2007 | Price change | $219,900+1.4%$112/sqft |
Source: Owner Report a problem | ||
| 6/24/2007 | Listed for sale | $216,900+49.6%$111/sqft |
Source: Owner Report a problem | ||
| 7/31/2003 | Sold | $145,000+11.2%$74/sqft |
Source: Public Record Report a problem | ||
| 3/20/2003 | Sold | $130,400$67/sqft |
Source: Public Record Report a problem | ||
Public tax history
| Year | Property taxes | Tax assessment |
|---|---|---|
| 2025 | $3,222 -2.5% | $267,446 -1.2% |
| 2024 | $3,306 +3.7% | $270,668 +10% |
| 2023 | $3,189 +9.9% | $246,062 +10% |
| 2022 | $2,900 +9% | $223,693 +10% |
| 2021 | $2,662 +11.5% | $203,357 +10% |
| 2020 | $2,388 +6.3% | $184,870 +7.1% |
| 2019 | $2,246 | $172,643 +9.3% |
| 2018 | $2,246 +10.5% | $157,887 +5.9% |
| 2017 | $2,032 | $149,080 +11.5% |
| 2016 | $2,032 +51.6% | $133,713 +0.7% |
| 2015 | $1,340 -2% | $132,784 +0.8% |
| 2014 | $1,367 | $131,730 +1.5% |
| 2013 | -- | $129,783 +0.4% |
| 2012 | -- | $129,259 -2.5% |
| 2011 | -- | $132,599 -2.8% |
| 2010 | -- | $136,475 -0.5% |
| 2009 | -- | $137,103 -17.3% |
| 2008 | -- | $165,699 |
| 2007 | -- | -- |
| 2006 | -- | -- |
| 2005 | -- | -- |
| 2004 | -- | -- |
| 2003 | -- | -- |
| 2002 | -- | -- |
| 2001 | -- | -- |
| 2000 | -- | -- |
Find assessor info on the county website
Monthly payment
Est. payment
Payment breakdown
Explore the cost of this home by adjusting the details. Changes won't be saved.Climate risks
Neighborhood: 32566
Nearby schools
Schools provided by the listing agent
- Elementary: Holley-Navarre Primary-Intermed
- Middle: Holley-Navarre
- High: Navarre
Source: ECAOR. This data may not be complete. We recommend contacting the local school district to confirm school assignments for this home.


Similar homes
- $365,0003 bd2 ba1.6k sqft2216 Calle De Marbella, Navarre, FL 32566For Sale

 MLS ID #1007418, The White Sands Team, Levin Rinke Realty. ECAOR
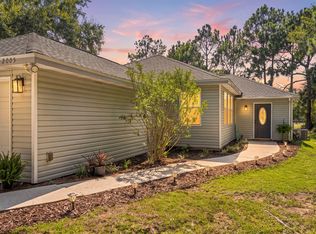
 - $370,0003 bd2 ba1.7k sqft2239 Palo Alto St, Navarre, FL 32566For Sale
 MLS ID #1008177, Jaime C Nowack, Realty ONE Group Emerald Coast. ECAOR
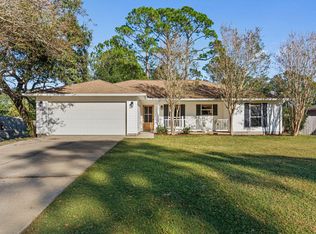
 - $355,0003 bd2 ba1.8k sqft2005 Everglades Dr, Navarre, FL 32566For Sale
 MLS ID #1009412, Bridget B House, Everything Palms Real Estate. ECAOR
 - $345,0003 bd2 ba1.4k sqft1842 Sparrow Ln, Navarre, FL 32566For Sale
 MLS ID #1013897, Julia Flint, Flint Realty. Navarre Area BOR
 - $315,0003 bd2 ba1k sqft2144 Estate Cir, Navarre, FL 32566For SaleMLS ID #1004558, Daniel T Marks, World Impact Real Estate. ECAOR
- $325,0003 bd2 ba1.5k sqft8270 Segura St, Navarre, FL 32566For SaleMLS ID #1006490, Alexandra J Beddouk, LPT Realty LLC. ECAOR
- $313,9004 bd2 ba1.6k sqft406 Rosewood Dr, Mary Esther, FL 32569For SaleMLS ID #1006178, Trey E Ellison, Coldwell Banker Realty. ECAOR
- $420,0003 bd2 ba1.9k sqft7220 Frankfort St, Navarre, FL 32566For SaleMLS ID #1007435, Robert T Holderman, Realty Hub. ECAOR
- $385,0003 bd2 ba1.9k sqft767 Pearl Sand Dr, Mary Esther, FL 32569For SaleMLS ID #1007452, Steve Koleno, Beycome of Florida LLC. Navarre Area BOR
- $475,0004 bd2 ba2.5k sqft8252 Cosica Blvd, Navarre, FL 32566For SaleMLS ID #1012343, Jutta M Schneider LLC, Lucky Palms Realty. ECAOR
- $350,0003 bd2 ba1.3k sqft17 Mary Esther Dr, Mary Esther, FL 32569For SaleMLS ID #1013869, Paul A Domenech, Keller Williams Realty FWB. ECAOR
