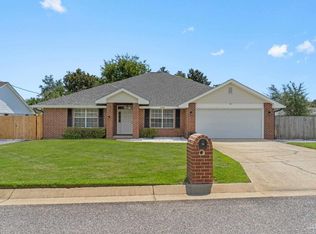
Welcome to this beautifully updated 4-bedroom, 2-bath home in Navarre! Offering 1,884 square feet of thoughtfully designed living space, this home features an open-concept floor plan that seamlessly connects the kitchen, dining, and living areas, creating an inviting space for everyday living and entertaining. A vaulted ceiling adds an airy, spacious feel to the main living area. The updated kitchen shines with fresh paint, soft-close cabinetry, quartz countertops, a new sink and faucet, and stylish new lighting. Luxury vinyl plank flooring throughout the main living areas adds a fresh, modern touch. The primary bathroom offers a spa-inspired retreat with a beautiful tiled luxury shower and double vanity. Additional peace of mind comes with an HVAC system installed in 2019. Out back, enjoy a special connection to nature with the property backing up to Tom King Bayou. Imagine launching a kayak and enjoying time on the water right from your backyard surroundings! With four bedrooms, inviting living spaces, modern updates, and a scenic natural backdrop, this Navarre home offers a wonderful combination of comfort, style, and outdoor enjoyment. Don't miss the opportunity to make this home your own!
For sale
$395,000
2712 Shoni Dr, Navarre, FL 32566
4beds
1,884sqft
Single Family Residence
Built in 2006
0.33 Acres Lot
$-- Zestimate®
$210/sqft
$14/mo HOA
What's special
Stylish new lightingFour bedroomsQuartz countertopsOpen-concept floor planInviting living spacesBeautiful tiled luxury showerScenic natural backdrop
- 32 days
- 764
- 46
Likely to sell faster than
Zillow last checked:
Listing updated:
Listed by:
Amy Wise 850-816-5947,
Levin Rinke Realty
Source: PAR,MLS#: 690277
Facts & features
Interior
Bedrooms & bathrooms
- Bedrooms: 4
- Bathrooms: 2
- Full bathrooms: 2
Primary bedroom
- Level: First
- Area: 18987.5
- Dimensions: 12.5 x 1519
Bedroom
- Level: First
- Area: 119.32
- Dimensions: 10.08 x 11.83
Bedroom 1
- Level: First
- Area: 113.4
- Dimensions: 9.58 x 11.83
Dining room
- Level: First
- Area: 127.88
- Dimensions: 10.58 x 12.08
Kitchen
- Level: First
- Area: 286
- Dimensions: 17.33 x 16.5
Living room
- Level: First
- Area: 303.33
- Dimensions: 23.33 x 13
Heating
- Central
Cooling
- Central Air, Ceiling Fan(s)
Appliances
- Included: Electric Water Heater, Dryer, Washer, Built In Microwave, Disposal, Refrigerator, ENERGY STAR Qualified Dishwasher, ENERGY STAR Qualified Refrigerator, ENERGY STAR Qualified Appliances
- Laundry: Inside, W/D Hookups
Features
- Baseboards, High Ceilings, High Speed Internet, Plant Ledges, Vaulted Ceiling(s), Smart Thermostat
- Flooring: Tile
- Windows: Double Pane Windows, Blinds
- Has basement: No
Interior area
- Total structure area: 1,884
- Total interior livable area: 1,884 sqft
Property
Parking
- Total spaces: 2
- Parking features: 2 Car Garage, Guest, Garage Door Opener
- Garage spaces: 2
Features
- Levels: One
- Stories: 1
- Exterior features: Rain Gutters
- Pool features: None
- Fencing: Back Yard,Privacy
- Has view: Yes
- View description: Bayou
- Has water view: Yes
- Water view: Bayou
- Waterfront features: Bayou, Natural
- Frontage length: Water Frontage(70)
Lot
- Size: 0.33 Acres
- Dimensions: 72X202
- Features: Central Access, Interior Lot, Sprinkler
Details
- Parcel number: 102s27563500a000310
- Zoning description: Res Single
Construction
Type & style
- Home type: SingleFamily
- Architectural style: Contemporary
- Property subtype: Single Family Residence
Materials
- Brick
- Foundation: Slab
- Roof: Shingle
Condition
- Resale
- New construction: No
- Year built: 2006
Utilities & green energy
- Electric: Circuit Breakers, Copper Wiring
- Sewer: Public Sewer
- Water: Public
Green energy
- Energy efficient items: Insulation, Insulated Walls
Community & HOA
Community
- Security: Security System, Smoke Detector(s)
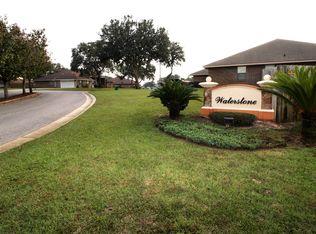
- Subdivision: Waterstone
HOA
- Has HOA: Yes
- Services included: Association
- HOA fee: $165 annually
Location
- Region: Navarre
Financial & listing details
- Price per square foot: $210/sqft
- Tax assessed value: $270,250
- Annual tax amount: $3,310
- Price range: $395K - $395K
- Date on market: 10/19/2026
- Cumulative days on market: 33 days
- Road surface type: Paved
Estimated market value
Not available
Estimated sales range
Not available
Not available
Price history
| Date | Event | Price |
|---|---|---|
| 10/19/2026 | Listed for sale | $395,000+84.6%$210/sqft |
Source:  PAR #690277 Report a problem | ||
| 5/11/2017 | Sold | $214,000-2.3%$114/sqft |
Source:  ECAOR #772605 Report a problem | ||
| 4/3/2017 | Listed for sale | $219,000-22%$116/sqft |
Source: KELLER WILLIAMS REALTY EMERALD COAST-NAVARRE #772605 Report a problem | ||
| 6/1/2006 | Sold | $280,600$149/sqft |
Source: Public Record Report a problem | ||
Public tax history
| Year | Property taxes | Tax assessment |
|---|---|---|
| 2025 | $3,310 +3.6% | $270,250 +3.7% |
| 2024 | $3,195 +3.9% | $260,648 +10% |
| 2023 | $3,074 +8.5% | $236,953 +10% |
| 2022 | $2,833 +11.2% | $215,412 +10% |
| 2021 | $2,548 +8.7% | $195,829 +10% |
| 2020 | $2,345 +9.1% | $178,026 +10% |
| 2019 | $2,150 | $161,842 +5% |
| 2018 | $2,150 +50% | $154,197 +13% |
| 2017 | $1,433 | $136,441 +2.1% |
| 2016 | $1,433 +3.9% | $133,635 +0.7% |
| 2015 | $1,380 -1.4% | $132,706 +0.8% |
| 2014 | $1,399 | $131,653 +0.4% |
| 2013 | -- | $131,077 +2% |
| 2012 | -- | $128,515 +0.6% |
| 2011 | -- | $127,791 -4.6% |
| 2010 | -- | $133,963 -4.6% |
| 2009 | -- | $140,443 -7.7% |
| 2008 | -- | $152,241 |
| 2007 | -- | -- |
| 2006 | -- | -- |
| 2005 | -- | -- |
Find assessor info on the county website
Monthly payment
Est. payment
Payment breakdown
Explore the cost of this home by adjusting the details. Changes won't be saved.Climate risks
Neighborhood: 32566
Nearby schools
Schools provided by the listing agent
- Elementary: West Navarre
- Middle: WOODLAWN BEACH
- High: Navarre
Source: PAR. This data may not be complete. We recommend contacting the local school district to confirm school assignments for this home.


Similar homes
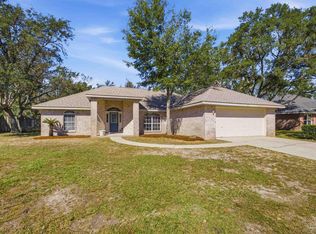
- $387,0003 bd2 ba1.8k sqft3095 Camino De Real, Navarre, FL 32566For Sale
 MLS ID #690130, Lindsay Mcallister, Coldwell Banker Realty. PAR
- $339,9003 bd2 ba1.7k sqft8147 Country Bay Blvd, Navarre, FL 32566For Sale
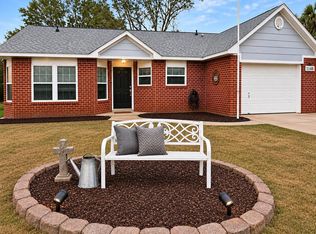
 MLS ID #1015935, Danielle F King, Sage Counsel Realty LLC. ECAOR
- $392,9003 bd2 ba1.7k sqft2928 Hidden Bay Blvd, Navarre, FL 32566For Sale
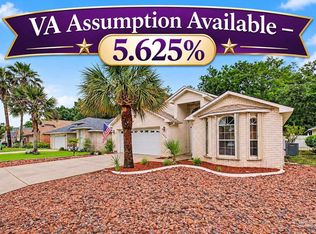 MLS ID #682279, Lynn Peters, Levin Rinke Realty. PAR
- $399,7004 bd3 ba2.4k sqft7595 Marthas Way, Navarre, FL 32566For Sale
 MLS ID #689683, Tara Capron, Levin Rinke Realty. PAR
- $355,0003 bd2 ba1.8k sqft2005 Everglades Dr, Navarre, FL 32566For SaleMLS ID #1009412, Bridget B House, Everything Palms Real Estate. ECAOR
- $365,0003 bd2 ba1.6k sqft2216 Calle De Marbella, Navarre, FL 32566For SaleMLS ID #1007418, The White Sands Team, Levin Rinke Realty. ECAOR
- $409,9003 bd3 ba1.6k sqft7222 Majestic Blvd, Navarre, FL 32566For Sale
 MLS ID #987272, Carrie Firth, COLDWELL BANKER REALTY. Navarre Area BOR
- $384,9004 bd2 ba1.4k sqft202 Pine St, Fort Walton Beach, FL 32547For SaleMLS ID #1015688, Maria I Albino Hernandez, EXP Realty LLC. ECAOR
- $570,0005 bd3 ba2.7k sqft1960 Edgewood Dr, Navarre, FL 32566For SaleMLS ID #1005831, Jessica N Drew, Keller Williams Realty Navarre. ECAOR
- $500,0003 bd2 ba1.8k sqft9651 Sunnybrook Dr, Navarre, FL 32566For SaleMLS ID #1010227, The White Sands Team, Levin Rinke Realty. ECAOR
