Located in the heart of Fort Walton Beach, this 4-bedroom, 2-bath home offers a convenient location with easy access to both Hurlburt Field and Eglin Air Force Base, as well as nearby shopping, dining, and local attractions.
The home was renovated in 2022 and features an updated kitchen with white cabinets and granite countertops, an adjoining dining area, and an open living space. High ceilings, large windows, and luxury vinyl plank flooring throughout complete the main living areas. The primary bedroom includes a tray ceiling, walk-in closet, and private bathroom with a corner walk-in shower. Three additional bedrooms provide flexible space for family, guests, or a home office, with a second full bathroom conveniently located nearby.
Outside, the fenced backyard offers a covered patio area and a large storage building. Additional improvements include a 2022 roof, 2020 HVAC system, 2020 water heater, 2022 kitchen appliances, and a Generac generator. With its updated interior, practical outdoor space, and convenient location between two major military installations, this property offers an opportunity to enjoy all that Fort Walton Beach and the Emerald Coast have to offer.
VA assumable loan available with an approximate remaining balance of $358,000 and a 5.625% interest rate.
For sale
$384,900
202 Pine St, Fort Walton Beach, FL 32547
4beds
1,445sqft
Single Family Residence
Built in 2005
8,276 Square Feet Lot
$-- Zestimate®
$266/sqft
$-- HOA
What's special
High ceilingsLarge windowsOpen living spaceFenced backyardLarge storage buildingCovered patio areaAdjoining dining area
- 2 hours
- 71
- 15
Zillow last checked:
Listing updated:
Listed by:
Maria I Albino Hernandez 850-758-9145,
EXP Realty LLC
Source: ECAOR,MLS#: 1015688
Facts & features
Interior
Bedrooms & bathrooms
- Bedrooms: 4
- Bathrooms: 2
- Full bathrooms: 2
Bedroom
- Level: First
- Area: 110 Square Feet
- Dimensions: 11 x 10
Bedroom
- Level: First
- Area: 121 Square Feet
- Dimensions: 11 x 11
Bedroom
- Level: First
- Area: 100 Square Feet
- Dimensions: 10 x 10
Primary bathroom
- Level: First
- Area: 208 Square Feet
- Dimensions: 16 x 13
Primary bathroom
- Level: First
- Area: 72 Square Feet
- Dimensions: 12 x 6
Bathroom
- Level: First
- Area: 40 Square Feet
- Dimensions: 8 x 5
Dining room
- Level: First
- Area: 100 Square Feet
- Dimensions: 10 x 10
Kitchen
- Level: First
- Area: 90 Square Feet
- Dimensions: 10 x 9
Living room
- Level: First
- Area: 336 Square Feet
- Dimensions: 21 x 16
Heating
- Central
Cooling
- Central Air
Appliances
- Included: Electric Water Heater
Features
- Vaulted Ceiling(s), Tray Ceiling(s), Split Bedroom
- Flooring: Vinyl
- Windows: Double Pane Windows
- Common walls with other units/homes: No Common Walls
Interior area
- Total structure area: 1,445
- Total interior livable area: 1,445 sqft
Property
Parking
- Total spaces: 6
- Parking features: Garage
- Attached garage spaces: 2
Features
- Stories: 1
- Exterior features: Private Yard, Sprinkler System
Lot
- Size: 8,276 Square Feet
- Dimensions: 100 x 85
- Features: Dead End, Interior Lot
Details
- Additional structures: Yard Building
- Parcel number: 102S24026000030000
- Zoning description: Resid Single Family
Construction
Type & style
- Home type: SingleFamily
- Architectural style: Ranch
- Property subtype: Single Family Residence
Materials
- Vinyl Siding, Trim Vinyl
- Foundation: Slab
Condition
- Construction Complete
- New construction: No
- Year built: 2005
Utilities & green energy
- Water: Public
Community & HOA
Community
- Subdivision: BRADYS S/D
Location
- Region: Fort Walton Beach
Financial & listing details
- Price per square foot: $266/sqft
- Tax assessed value: $262,377
- Annual tax amount: $2,734
- Date on market: 11/18/2026
- Road surface type: Paved
Estimated market value
Not available
Estimated sales range
Not available
Not available
Price history
| Date | Event | Price |
|---|---|---|
| 11/18/2026 | Listed for sale | $384,900+6.9%$266/sqft |
Source:  ECAOR #1015688 Report a problem | ||
| 10/30/2024 | Sold | $360,000-1.4%$249/sqft |
Source: ECAOR #957015 Report a problem | ||
| 10/2/2024 | Pending sale | $365,000$253/sqft |
Source: ECAOR #957015 Report a problem | ||
| 9/5/2024 | Price change | $365,000-1.4%$253/sqft |
Source: ECAOR #957015 Report a problem | ||
| 8/15/2024 | Listed for sale | $370,000+9.1%$256/sqft |
Source: ECAOR #957015 Report a problem | ||
| 8/5/2022 | Sold | $339,000$235/sqft |
Source: Public Record Report a problem | ||
| 6/23/2022 | Pending sale | $339,000$235/sqft |
Source: ECAOR #901548 Report a problem | ||
| 6/19/2022 | Listed for sale | $339,000+41.3%$235/sqft |
Source: ECAOR #901548 Report a problem | ||
| 7/1/2005 | Sold | $240,000+300%$166/sqft |
Source: Public Record Report a problem | ||
| 2/2/2005 | Sold | $60,000+268.1%$42/sqft |
Source: Public Record Report a problem | ||
| 1/29/2004 | Sold | $16,300-90.4%$11/sqft |
Source: Public Record Report a problem | ||
| 10/2/2002 | Sold | $170,000$118/sqft |
Source: Public Record Report a problem | ||
Public tax history
| Year | Property taxes | Tax assessment |
|---|---|---|
| 2025 | $2,735 +4.7% | $262,377 +4.3% |
| 2024 | $2,611 -2% | $251,649 -1% |
| 2023 | $2,663 +94.8% | $254,065 +70.1% |
| 2022 | $1,367 +0.8% | $149,359 +3% |
| 2021 | $1,357 +1.1% | $145,009 +1.4% |
| 2020 | $1,342 +1.7% | $143,007 +2.3% |
| 2019 | $1,320 -30.5% | $139,792 -2.3% |
| 2018 | $1,899 | $143,074 +3.9% |
| 2017 | $1,899 +3.4% | $137,723 +3.1% |
| 2016 | $1,836 +3.7% | $133,639 +6% |
| 2015 | $1,771 +4.5% | $126,057 +4.3% |
| 2014 | $1,695 | $120,821 +3.7% |
| 2013 | -- | $116,521 -1.6% |
| 2012 | -- | $118,432 -3.8% |
| 2011 | -- | $123,173 -3.6% |
| 2010 | -- | $127,784 -9.2% |
| 2009 | -- | $140,707 -8.2% |
| 2008 | -- | $153,225 -7.8% |
| 2007 | -- | $166,145 +3.9% |
| 2006 | -- | $159,848 +886.3% |
| 2005 | -- | $16,207 +10.3% |
| 2004 | -- | $14,700 +4.7% |
| 2003 | -- | $14,045 +2% |
| 2002 | -- | $13,770 +2% |
| 2001 | -- | $13,500 |
Find assessor info on the county website
Monthly payment
Est. payment
Payment breakdown
Explore the cost of this home by adjusting the details. Changes won't be saved.Climate risks
Neighborhood: Wright
Nearby schools
Schools provided by the listing agent
- Elementary: Wright
- Middle: Pryor
- High: Choctawhatchee
Source: ECAOR. This data may not be complete. We recommend contacting the local school district to confirm school assignments for this home.


Similar homes
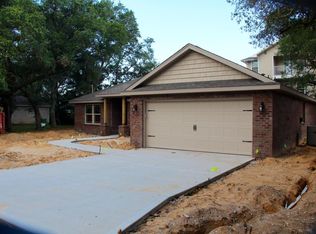
- $399,5003 bd2 ba1.4k sqft341 Barbara Dr, Fort Walton Beach, FL 32548For Sale

 MLS ID #1015071, Sherry L Nelson Paris, Palmetto Properties & Realty LLC. ECAOR
- $365,0003 bd2 ba1.6k sqft11 Tanglewood Cir, Fort Walton Beach, FL 32547For Sale
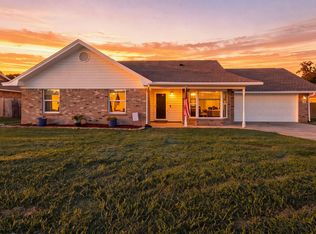 MLS ID #1011301, Vivien S Gill, 30A Local Real Estate. ECAOR
- $345,0003 bd2 ba1.2k sqft173 Richpien Rd, Fort Walton Beach, FL 32547For Sale
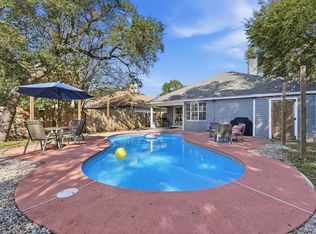 MLS ID #1013798, Bonnie A Seals, ERA American Real Estate. ECAOR
- $359,9003 bd2 ba1.7k sqft16 Cinderella Ln NW, Fort Walton Beach, FL 32547For Sale
 MLS ID #1009377, Jennifer N Amberg, Palm Island Realty. ECAOR
- $429,0004 bd3 ba2k sqft48 Hemlock Dr, Fort Walton Beach, FL 32548For SaleMLS ID #1014634, Judy Griffin, Coastal Villages Real Estate. ECAOR
- $330,0003 bd3 ba1.4k sqft950 Pacific Silver Ct, Fort Walton Beach, FL 32547For SaleMLS ID #1012936, Meagan S Elder, Coldwell Banker Realty. ECAOR
- $427,9003 bd2 ba1.5k sqft401 Ed St, Fort Walton Beach, FL 32547For Sale
 MLS ID #1010635, Alicia Copes, Postcard Realty, Inc. Navarre Area BOR
- $399,8004 bd2 ba1.7k sqft313 Gardner Dr NE, Fort Walton Beach, FL 32548For SaleMLS ID #1005567, Karen K Martineau, RE/MAX Coastal Properties. ECAOR
- $340,0003 bd2 ba1.7k sqft104 Cedar Ave SW, Fort Walton Beach, FL 32548For SaleMLS ID #1013865, Paul A Domenech, Keller Williams Realty FWB. ECAOR
- $375,0004 bd2 ba2k sqft514 E Hollywood Blvd, Mary Esther, FL 32569For SaleMLS ID #1005191, Chris Collins, ERA American Real Estate. ECAOR
- $500,0004 bd3 ba2k sqft6 Krivik Ct, Fort Walton Beach, FL 32547For SaleMLS ID #1014579, Paul A Domenech, Keller Williams Realty FWB. ECAOR
- $290,0003 bd3 ba1.7k sqft7 Forest Breeze Ct, Fort Walton Beach, FL 32547For SaleMLS ID #1009110, Olivia A Wolff PLLC, Coldwell Banker Realty. ECAOR
- $284,0003 bd2 ba1.3k sqft1900 Squirrel Path, Fort Walton Beach, FL 32547For SaleMLS ID #1009873, Eric Christen, REV Realty. ECAOR
- $299,0002 bd2 ba1.1k sqft2200 Nancys Path, Fort Walton Beach, FL 32547For SaleMLS ID #1008587, Kendra R Sheikho, Coldwell Banker Realty. ECAOR
- $385,0003 bd2 ba1.9k sqft767 Pearl Sand Dr, Mary Esther, FL 32569For SaleMLS ID #1007452, Steve Koleno, Beycome of Florida LLC. Navarre Area BOR
- $300,0003 bd2 ba1k sqft126 Watson Dr NW, Fort Walton Beach, FL 32548For SaleMLS ID #1004714, Courtney R Lang, LPT Realty LLC. ECAOR
- $365,0003 bd2 ba1.6k sqft1051 Boulevard De La Parisienne, Mary Esther, FL 32569For SaleMLS ID #1014870, Diane F Tharp, Levin Rinke Realty. ECAOR
- $395,0003 bd3 ba1.9k sqft492 Springbrook Ln, Mary Esther, FL 32569For SaleMLS ID #1002615, Christina M Jennings, Real Broker LLC. ECAOR
