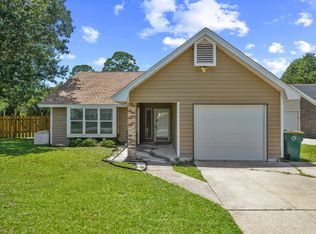
Now offering a new flooring allowance! Situated on .12-acre corner lot, this two-story home offers a great opportunity for buyers looking to add their own finishing touches without having to start with the big-ticket items. A wooded area along the property provides additional privacy from the street, giving the homesite a more tucked-away feel than you might expect.
Inside, the floor plan features a desirable downstairs primary bedroom, laminate plank flooring through the main living area, and a wood-burning fireplace that adds warmth and character to the living space. Parking includes a one-car garage plus 2 driveway spaces for your vehicles.
This home is being presented AS-IS and has been priced with a few needed cosmetic updates in mind. Several of the major components have already been taken care of, including a 2024 roof, 2024 HVAC system, and 2023 water heater offering a solid head start for the next owner. The sellers are motivated and welcome creative offers!
With newer major systems, a private corner setting, and plenty of potential to update the interior to your own taste, this could be a great opportunity to build equity and make a home your own by simply adding new flooring and paint.
For sale
$289,000
1900 Squirrel Path, Fort Walton Beach, FL 32547
3beds
1,328sqft
Single Family Residence
Built in 1991
5,227 Square Feet Lot
$284,100 Zestimate®
$218/sqft
$-- HOA
What's special
Private corner settingDownstairs primary bedroom
- 35 days
- 1,559
- 195
Likely to sell faster than
Zillow last checked:
Listing updated:
Listed by:
Eric Christen 850-582-3742,
REV Realty
Source: ECAOR,MLS#: 1009873
Facts & features
Interior
Bedrooms & bathrooms
- Bedrooms: 3
- Bathrooms: 2
- Full bathrooms: 2
Primary bedroom
- Level: First
- Area: 187 Square Feet
- Dimensions: 17 x 11
Bedroom
- Level: Second
- Area: 140 Square Feet
- Dimensions: 14 x 10
Bedroom
- Level: Second
- Area: 110 Square Feet
- Dimensions: 11 x 10
Dining room
- Description: Dining/Living Combo
- Level: First
- Area: 323 Square Feet
- Dimensions: 19 x 17
Garage
- Level: First
- Area: 247 Square Feet
- Dimensions: 19 x 13
Kitchen
- Level: First
- Area: 91 Square Feet
- Dimensions: 13 x 7
Heating
- Central
Cooling
- Central Air, Ceiling Fan(s)
Appliances
- Included: Cooktop, Dishwasher, Disposal, Refrigerator, Electric Water Heater
- Laundry: Washer/Dryer Hookup
Features
- Vaulted Ceiling(s), Pantry, Split Bedroom
- Flooring: Laminate, Tile, Carpet
- Has fireplace: Yes
- Common walls with other units/homes: No Common Walls
Interior area
- Total structure area: 1,328
- Total interior livable area: 1,328 sqft
Property
Parking
- Total spaces: 3
- Parking features: Garage - Attached
- Attached garage spaces: 1
Features
- Stories: 2
- Patio & porch: Patio
Lot
- Size: 5,227 Square Feet
- Dimensions: 60 x 100
- Features: Corner Lot, Cul-De-Sac, Survey Available, Wooded
Details
- Parcel number: 331S24175000000670
- Zoning description: County, Resid Single Family
Construction
Type & style
- Home type: SingleFamily
- Architectural style: Contemporary
- Property subtype: Single Family Residence
Materials
- Frame, Vinyl Siding
Condition
- Construction Complete
- New construction: No
- Year built: 1991
Utilities & green energy
- Water: Public
Community & HOA
Community
- Subdivision: LOT 67, HIDDEN TRAILS PHASE ONE... (See Documents Section for Full Description)
Location
- Region: Fort Walton Beach
Financial & listing details
- Price per square foot: $218/sqft
- Tax assessed value: $211,834
- Annual tax amount: $809
- Date on market: 9/3/2026
- Road surface type: Paved
Estimated market value
$284,100
$270,000 - $298,000
$2,059/mo
Price history
| Date | Event | Price |
|---|---|---|
| 9/3/2026 | Listed for sale | $289,000$218/sqft |
Source:  ECAOR #1009873 Report a problem ECAOR #1009873 Report a problem | ||
Public tax history
| Year | Property taxes | Tax assessment |
|---|---|---|
| 2025 | $810 +3.9% | $105,474 +2.9% |
| 2024 | $779 +3.9% | $102,501 +3% |
| 2023 | $750 +3.9% | $99,516 +3% |
| 2022 | $722 +1.4% | $96,617 +3% |
| 2021 | $712 +1.5% | $93,803 +1.4% |
| 2020 | $701 +2.3% | $92,508 +2.3% |
| 2019 | $686 +1.8% | $90,428 +1.9% |
| 2018 | $673 | $88,742 +2.1% |
| 2017 | $673 +2.5% | $86,917 +2.1% |
| 2016 | $657 +2.9% | $85,129 +0.7% |
| 2015 | $638 -1.3% | $84,537 +0.8% |
| 2014 | $646 | $83,866 +1.5% |
| 2013 | -- | $82,627 +1.7% |
| 2012 | -- | $81,246 +3% |
| 2011 | -- | $78,880 +1.5% |
| 2010 | -- | $77,714 +2.7% |
| 2009 | -- | $75,671 +0.1% |
| 2008 | -- | $75,595 +3% |
| 2007 | -- | $73,393 +2.5% |
| 2006 | -- | $71,603 +3% |
| 2005 | -- | $69,517 +3% |
| 2004 | -- | $67,492 +1.9% |
| 2003 | -- | $66,234 +2.4% |
| 2002 | -- | $64,682 +1.6% |
| 2001 | -- | $63,663 |
Find assessor info on the county website
Monthly payment
Est. payment
Payment breakdown
Explore the cost of this home by adjusting the details. Changes won't be saved.Climate risks
Neighborhood: Wright
Nearby schools
Schools provided by the listing agent
- Elementary: Kenwood
- Middle: Pryor
- High: Fort Walton Beach
Source: ECAOR. This data may not be complete. We recommend contacting the local school district to confirm school assignments for this home.
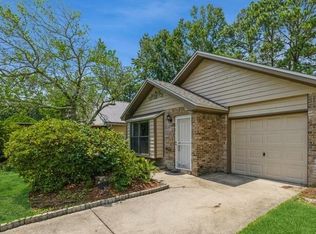
- $294,0003 bd2 ba1.2k sqft1902 Squirrel Path, Fort Walton Beach, FL 32547Sold
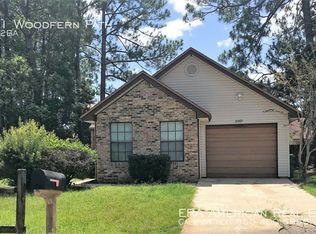
- $262,0002 bd2 ba1k sqft2001 Woodfern Path, Fort Walton Beach, FL 32547Off Market
- $290,0003 bd2 ba1.2k sqft1904 Squirrel Path, Fort Walton Beach, FL 32547Sold
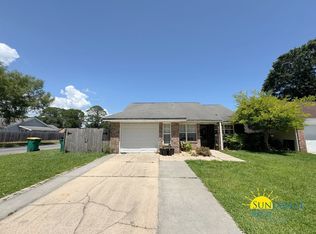
- $292,6003 bd2 ba1.3k sqft1901 Squirrel Path, Fort Walton Beach, FL 32547Off Market
Similar homes
- $310,0003 bd2 ba1.2k sqft1866 Heartland Dr, Fort Walton Beach, FL 32547For Sale

 MLS ID #1011951, Ryann M Green, Century 21 AllPoints Realty. ECAOR
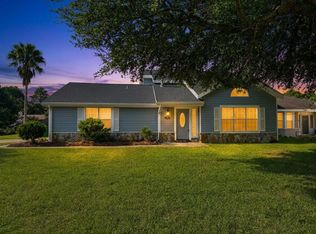
 - $315,0003 bd2 ba1.3k sqft1908 Heartland Dr, Fort Walton Beach, FL 32547For Sale
 MLS ID #1008535, Joe J Capelotti, Coastal Realty Services. ECAOR
 - $299,0002 bd2 ba1.1k sqft2200 Nancys Path, Fort Walton Beach, FL 32547For Sale
 MLS ID #1008587, Kendra R Sheikho, Coldwell Banker Realty. ECAOR
 - $339,0003 bd2 ba1.6k sqft409 Heritage Ct, Fort Walton Beach, FL 32547For Sale
 MLS ID #1006812, Janet M Bishop, Coastal Realty Services. ECAOR
 - $295,0003 bd2 ba1.2k sqft816 Patio Rd, Fort Walton Beach, FL 32547For SaleMLS ID #1011764, Tamela Leann Hayes, Coldwell Banker Realty. ECAOR
- $315,0003 bd2 ba1.1k sqft657 Jerrells Ave, Fort Walton Beach, FL 32547For SaleMLS ID #1006112, Nikki Segraves Wood, ERA American Real Estate. ECAOR
- $354,0003 bd2 ba1.6k sqft502 Sequoia Dr, Fort Walton Beach, FL 32547For SaleMLS ID #1012119, K.C. Cook, Lokation. ECAOR
- $249,9003 bd3 ba1.5k sqft1855 Whispering Oaks Ln, Fort Walton Beach, FL 32547For SaleMLS ID #1008330, Robert J Shahid, MAX3 Realty LLC. ECAOR
- $260,0003 bd1 ba1.2k sqft750 Mayflower Ave, Fort Walton Beach, FL 32547For SaleMLS ID #1001281, Rufina Marte Candelario, Century 21 AllPoints Realty. ECAOR
- $375,0003 bd2 ba1.6k sqft11 Tanglewood Cir, Fort Walton Beach, FL 32547For SaleMLS ID #1011301, Vivien S Gill, 30A Local Real Estate. ECAOR
- $235,0002 bd1 ba875 sqft3040 Yorktown Cir, Fort Walton Beach, FL 32547For SaleMLS ID #995506, Cokie K Tyler, LoKation. ECAOR
- $300,0003 bd2 ba1k sqft126 Watson Dr NW, Fort Walton Beach, FL 32548For SaleMLS ID #1004714, Courtney R Lang, LPT Realty LLC. ECAOR
- $240,0004 bd2 ba1.6k sqft679 Anderson Dr, Fort Walton Beach, FL 32547For SaleMLS ID #1005626, Johnnette J Acree, Coldwell Banker Realty. ECAOR
- $359,9003 bd2 ba1.7k sqft16 Cinderella Ln NW, Fort Walton Beach, FL 32547For SaleMLS ID #1009377, Jennifer N Amberg, Palm Island Realty. ECAOR
- $239,5003 bd3 ba1.4k sqft1847 Pointed Leaf Ln, Fort Walton Beach, FL 32547For SaleMLS ID #997186, Jamie L Schneider, Lucky Palms Realty. ECAOR
- $294,9003 bd3 ba1.8k sqft1490 Bentley Cir, Fort Walton Beach, FL 32547For SaleMLS ID #1001964, Vicki L Ragan, Coastal Realty Services. ECAOR
- $279,0002 bd3 ba1.2k sqft443 Waterway Ln #443, Fort Walton Beach, FL 32547For SaleMLS ID #1005064, Kevin M Kramer, REV Realty. ECAOR
- $314,9003 bd2 ba1.6k sqft211 Anderson Dr, Mary Esther, FL 32569For SaleMLS ID #1009809, Teresa K Pattison, Coldwell Banker Realty. ECAOR
