MINT CONDITION & NO HOA FEES!! ... Beautiful ceramic tile all downstairs. Guest 1/2 bath is also downstairs. Back yard is large and has patio stones thru-out area made into more of a court yard than a lawn area. Very large livingroom/dining combination. Elevated snack bar between dining area and very open kitchen. 3 spacious bedrooms upstairs Master bedroom with own private bathroom. One car garage with a double wide driveway. Plus additional parking across the street. This home is in tip top condition and shows very well. Washer and dryer included.
For sale
Price cut: $5.1K (8/5)
$264,900
1855 Whispering Oaks Ln, Fort Walton Beach, FL 32547
3beds
1,546sqft
:
Get pre-qualified$1,693/mo
Townhouse
Built in 1997
3,049 Square Feet Lot
$-- Zestimate®
$171/sqft
$-- HOA
What's special
- 15 days |
- 169 |
- 21 |
Likely to sell faster than
Zillow last checked:
Listing updated:
Listed by:
Robert J Shahid 850-533-9639,
MAX3 Realty LLC
Source: ECAOR,MLS#: 1008330
Facts & features
Interior
Bedrooms & bathrooms
- Bedrooms: 3
- Bathrooms: 3
- Full bathrooms: 2
- 1/2 bathrooms: 1
Primary bedroom
- Level: Second
- Area: 180 Square Feet
- Dimensions: 15 x 12
Bedroom
- Level: Second
- Area: 144 Square Feet
- Dimensions: 12 x 12
Bedroom
- Level: Second
- Area: 144 Square Feet
- Dimensions: 12 x 12
Family room
- Description: Dining/ Living Combo
- Level: First
- Area: 374 Square Feet
- Dimensions: 22 x 17
Garage
- Level: First
- Area: 276 Square Feet
- Dimensions: 23 x 12
Kitchen
- Level: First
- Area: 117 Square Feet
- Dimensions: 13 x 9
Heating
- Central
Cooling
- Central Air, Ceiling Fan(s)
Appliances
- Included: Dishwasher, Disposal, Dryer, Microwave, Range Hood, Washer, Electric Water Heater
- Laundry: Washer/Dryer Hookup
Features
- Breakfast Bar, Newly Painted, Woodwork Painted
- Flooring: Tile, Vinyl
- Windows: Double Pane Windows, Window Treatments
Interior area
- Total structure area: 1,546
- Total interior livable area: 1,546 sqft
Property
Parking
- Total spaces: 3
- Parking features: Garage Door Opener
- Attached garage spaces: 1
Features
- Stories: 2
- Patio & porch: Patio, Porch
- Exterior features: Private Yard
- Fencing: Privacy
Lot
- Size: 3,049 Square Feet
- Dimensions: 23 x 131
- Features: Interior Lot
Details
- Parcel number: 341S240801000A0280
- Zoning description: Resid Multi-Family
Construction
Type & style
- Home type: Townhouse
- Property subtype: Townhouse
Materials
- Brick Front, Wood Siding
Condition
- Construction Complete,Renovated
- New construction: No
- Year built: 1997
Utilities & green energy
- Water: Public
Community & HOA
Community
- Security: Smoke Detector(s)
- Subdivision: FOREST OAKS PH 1
Location
- Region: Fort Walton Beach
Financial & listing details
- Price per square foot: $171/sqft
- Tax assessed value: $233,461
- Annual tax amount: $2,607
- Date on market: 7/23/2026
- Road surface type: Paved
Estimated market value
Not available
Estimated sales range
Not available
Not available
Price history
| Date | Event | Price |
|---|---|---|
| 8/5/2026 | Price change | $264,900-1.9%$171/sqft |
Source:  ECAOR #1008330 Report a problem ECAOR #1008330 Report a problem | ||
| 7/23/2026 | Listed for sale | $270,000+46%$175/sqft |
Source: ECAOR #1008330 Report a problem | ||
| 5/9/2018 | Listing removed | $1,100$1/sqft |
Source: Sundance Rental Management Inc Report a problem | ||
| 5/3/2018 | Listed for rent | $1,100+4.8%$1/sqft |
Source: Sundance Rental Management Inc Report a problem | ||
| 8/15/2017 | Listing removed | $1,050$1/sqft |
Source: Sundance Rental Management Inc Report a problem | ||
| 7/31/2017 | Listed for rent | $1,050$1/sqft |
Source: Sundance Rental Management Inc Report a problem | ||
| 6/14/2017 | Listing removed | $1,050$1/sqft |
Source: Sundance Rental Management Inc Report a problem | ||
| 6/5/2017 | Listed for rent | $1,050+7.7%$1/sqft |
Source: Sundance Rental Management Inc Report a problem | ||
| 2/17/2016 | Listing removed | $975$1/sqft |
Source: Sundance Rental Management Inc Report a problem | ||
| 1/26/2016 | Listed for rent | $975+8.9%$1/sqft |
Source: Sundance Rental Management Inc Report a problem | ||
| 7/20/2011 | Listing removed | $895$1/sqft |
Source: SUNDANCE RENTAL MANAGEMENT INC #465389 Report a problem | ||
| 6/18/2011 | Listed for rent | $895$1/sqft |
Source: SUNDANCE RENTAL MANAGEMENT INC #465389 Report a problem | ||
| 11/16/2005 | Sold | $184,900$120/sqft |
Source: Public Record Report a problem | ||
Public tax history
| Year | Property taxes | Tax assessment |
|---|---|---|
| 2025 | $2,607 +6% | $196,247 +10% |
| 2024 | $2,459 +5.3% | $178,406 -19.7% |
| 2023 | $2,336 +11.5% | $222,150 +15% |
| 2022 | $2,096 +12.7% | $193,191 +23% |
| 2021 | $1,859 +11.4% | $157,022 +14.5% |
| 2020 | $1,670 +11.1% | $137,106 +15.4% |
| 2019 | $1,503 +12.4% | $118,806 +18% |
| 2018 | $1,337 | $100,705 +7.7% |
| 2017 | $1,337 +7.2% | $93,533 +30.8% |
| 2016 | $1,247 +159.9% | $71,497 +0.7% |
| 2015 | $480 -1.9% | $71,000 +0.8% |
| 2014 | $489 | $70,437 +1.5% |
| 2013 | -- | $69,396 -6% |
| 2012 | -- | $73,815 -5.4% |
| 2011 | -- | $78,032 -13.4% |
| 2010 | -- | $90,088 -10.6% |
| 2009 | -- | $100,734 -6.5% |
| 2008 | -- | $107,714 -14.7% |
| 2007 | -- | $126,321 +2.4% |
| 2006 | -- | $123,400 +79.5% |
| 2005 | -- | $68,741 +3% |
| 2004 | -- | $66,739 +1.9% |
| 2003 | -- | $65,495 +2% |
| 2002 | -- | $64,192 +0.9% |
| 2001 | -- | $63,638 |
Find assessor info on the county website
Monthly payment
Est. payment
Payment breakdown
Explore the cost of this home by adjusting the details. Changes won't be saved.Climate risks
Neighborhood: Wright
Nearby schools
GreatSchools rating
- 3/10Kenwood Elementary SchoolGrades: PK-5Distance: 2.2 mi
- 5/10W. C. Pryor Middle SchoolGrades: 6-8Distance: 1.5 mi
- 4/10Choctawhatchee Senior High SchoolGrades: 9-12Distance: 1.6 mi
Schools provided by the listing agent
- Elementary: Kenwood
- Middle: Pryor
- High: Choctawhatchee
Source: ECAOR. This data may not be complete. We recommend contacting the local school district to confirm school assignments for this home.
- $273,4003 bd2 ba1.5k sqft1857 Whispering Oaks Ln, Fort Walton Beach, FL 32547Off Market
- $263,4003 bd3 ba1.5k sqft1853 Whispering Oaks Ln, Fort Walton Beach, FL 32547Off Market

- $269,8003 bd2 ba1.5k sqft1853 Whispering Oaks Ln #0000, Fort Walton Beach, FL 32547Off Market

- $231,4003 bd2 ba1.5k sqft1851 Whispering Oaks Ln, Fort Walton Beach, FL 32547Off Market
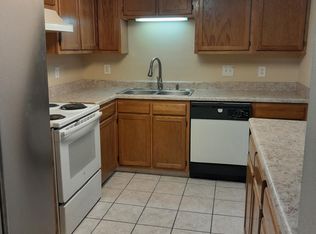
- $292,5003 bd3 ba1.5k sqft1859 Whispering Oaks Ln, Fort Walton Beach, FL 32547Sold
- $265,1003 bd2 ba1.5k sqft1849 Whispering Oaks Ln, Fort Walton Beach, FL 32547Off Market
- $225,6002 bd2 ba1.3k sqft1808 Pointed Leaf Ln, Fort Walton Beach, FL 32547Off Market
- $223,1002 bd3 ba1.3k sqft1808 Pointed Leaf Ln #0, Fort Walton Beach, FL 32547Off Market
A local agent can set up tours, give advice and negotiate with sellers.
Similar homes
- $244,9003 bd2 ba1.3k sqft1847 Whispering Oaks Ln, Fort Walton Beach, FL 32547For Sale
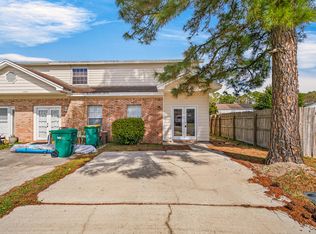
 MLS ID #1009378, Jennifer N Amberg, Palm Island Realty. ECAOR
 - $264,9003 bd3 ba1.4k sqft1818 Whispering Oaks Ln, Fort Walton Beach, FL 32547For Sale
 MLS ID #792930, Melissa A Haworth. CPAR
 - $259,0003 bd3 ba1.5k sqft1815 Whispering Oaks Ln, Fort Walton Beach, FL 32547For Sale
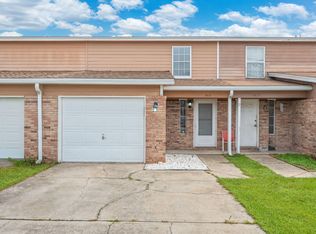 MLS ID #1006388, Naomi L Akers, Dewise Realty LLC. ECAOR
 - $270,0003 bd2 ba1.3k sqft1100 Crosswinds Lndg Unit 7, Fort Walton Beach, FL 32547For Sale

 MLS ID #1001494, Tonya Zimmern, LEVIN RINKE REALTY. Navarre Area BOR
 - $300,0003 bd3 ba1.4k sqft1816 Stable Lane B9 Fort, Fort Walton Beach, FL 32547For SaleMLS ID #1008034, Jennifer M Carty, JC Coastal Real Estate. ECAOR
- $236,0003 bd2 ba1.5k sqft1803 Pointed Leaf Ln, Fort Walton Beach, FL 32547For SaleMLS ID #1003266, Calvina L Cutrell, Bastion Realty LLC. ECAOR
- $243,0003 bd3 ba1.4k sqft1847 Pointed Leaf Ln, Fort Walton Beach, FL 32547For SaleMLS ID #997186, Jamie L Schneider, Lucky Palms Realty. ECAOR
- $285,9003 bd3 ba1.5k sqft105 Duloft St, Fort Walton Beach, FL 32547For SaleMLS ID #1007427, Deborah A Morton, Bay Living Inc. ECAOR
- $300,0003 bd3 ba1.4k sqft107 Tooke St, Fort Walton Beach, FL 32547For SaleMLS ID #1006263, James E Nabors, NBI Properties Inc. ECAOR
- $319,9003 bd2 ba1.3k sqft625 Emerald Ln, Fort Walton Beach, FL 32547For SaleMLS ID #1004824, Melinda Vazquez, Coldwell Banker Realty. ECAOR
- $299,9003 bd2 ba1.4k sqft1010 Aspen Ct, Fort Walton Beach, FL 32547For SaleMLS ID #685631, Dawn Burt, KELLER WILLIAMS SUCCESS REALTY. PAR
- $200,0002 bd2 ba948 sqft1503 Green Acres Blvd Unit C, Fort Walton Beach, FL 32547For SaleMLS ID #1008936, Sabine D Robertson, Sea Haus Realty. ECAOR
- $310,0002 bd2 ba1.1k sqft2200 Nancys Path, Fort Walton Beach, FL 32547For SaleMLS ID #1008587, Kendra R Sheikho, Coldwell Banker Realty. ECAOR
- $389,9003 bd2 ba1.7k sqft16 Cinderella Ln NW, Fort Walton Beach, FL 32547For SaleMLS ID #1009377, Jennifer N Amberg, Palm Island Realty. ECAOR
- $347,9003 bd2 ba1.6k sqft409 Heritage Ct, Fort Walton Beach, FL 32547For SaleMLS ID #1006812, Janet M Bishop, Coastal Realty Services. ECAOR
- $259,0003 bd2 ba1.4k sqft62 Hidden Cove Dr, Valparaiso, FL 32580For SaleMLS ID #1009437, Michelle Lally, Coldwell Banker Realty. ECAOR
- $315,0003 bd2 ba1.1k sqft657 Jerrells Ave, Fort Walton Beach, FL 32547For SaleMLS ID #1006112, Nikki Segraves Wood, ERA American Real Estate. ECAOR
- $240,0004 bd2 ba1.6k sqft679 Anderson Dr, Fort Walton Beach, FL 32547For SaleMLS ID #1005626, Johnnette J Acree, Coldwell Banker Realty. ECAOR
- $189,9992 bd3 ba1k sqft314 Olympia Ct, Fort Walton Beach, FL 32547For SaleMLS ID #1006647, Joshua D Legare, EXP Realty LLC. ECAOR
- $259,9003 bd2 ba1.4k sqft127 Holmes Blvd, Fort Walton Beach, FL 32548For SaleMLS ID #1006498, Mitch Miller, The Gulf Coast Property Group. ECAOR
