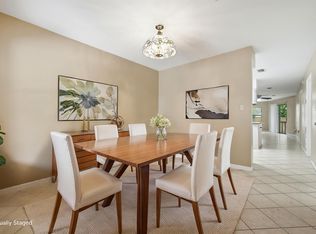
This townhome lives much larger than its square footage, offering an open and airy feel with vaulted ceilings and skylights that fill the home with natural light. The spacious layout features a separate dining area, a breakfast bar, and a comfortable living space that is perfect for everyday living and entertaining.
Step outside to a covered patio overlooking the large backyard, providing plenty of room for gatherings, pets, or simply relaxing outdoors. The property also includes a separate one-car garage with an automatic opener for added convenience.
Ideally located close to both military bases and the college, this home is an excellent opportunity for a first-time homebuyer, retiree, or investor.
Seller is offering $10,000 toward buyer upgrades for appliances or as a closing cost credit with an acceptable offer. This home is being sold As-Is.
For sale
$200,000
1503 Green Acres Blvd Unit C, Fort Walton Beach, FL 32547
2beds
948sqft
Townhouse
Built in 1986
3,920 Square Feet Lot
$-- Zestimate®
$211/sqft
$-- HOA
What's special
Breakfast barLarge backyardComfortable living spaceVaulted ceilingsSeparate dining areaSpacious layout
- 18 days |
- 595 |
- 39 |
Likely to sell faster than
Zillow last checked:
Listing updated:
Listed by:
Sabine D Robertson 850-830-6461,
Sea Haus Realty,
Christine I Robertson 850-830-1247,
Sea Haus Realty
Source: ECAOR,MLS#: 1008936
Facts & features
Interior
Bedrooms & bathrooms
- Bedrooms: 2
- Bathrooms: 2
- Full bathrooms: 2
Primary bedroom
- Level: First
- Area: 150 Square Feet
- Dimensions: 15 x 10
Bedroom
- Level: First
- Area: 99 Square Feet
- Dimensions: 11 x 9
Dining room
- Description: Formal
- Level: First
- Area: 72 Square Feet
- Dimensions: 9 x 8
Garage
- Level: First
- Area: 190 Square Feet
- Dimensions: 19 x 10
Kitchen
- Level: First
- Area: 126 Square Feet
- Dimensions: 14 x 9
Living room
- Level: First
- Area: 192 Square Feet
- Dimensions: 16 x 12
Heating
- Central
Cooling
- Central Air, Ceiling Fan(s)
Appliances
- Included: Dishwasher, Disposal, Range Hood, Electric Water Heater
- Laundry: Washer/Dryer Hookup
Features
- Breakfast Bar, Vaulted Ceiling(s)
- Flooring: Vinyl, Carpet
- Windows: Double Pane Windows, Skylight(s), Window Treatments
Interior area
- Total structure area: 948
- Total interior livable area: 948 sqft
Property
Parking
- Total spaces: 1
- Parking features: Garage Door Opener, Garage
- Garage spaces: 1
Features
- Stories: 1
- Patio & porch: Covered
- Exterior features: Private Yard
- Fencing: Privacy
Lot
- Size: 3,920 Square Feet
- Features: Easements, Interior Lot, Level
Details
- Parcel number: 331S24455100000180
- Lease amount: $0
- Zoning description: Resid Multi-Family
Construction
Type & style
- Home type: Townhouse
- Property subtype: Townhouse
Materials
- Frame, Masonite
- Foundation: Slab
- Roof: Composition
Condition
- Construction Complete
- New construction: No
- Year built: 1986
Utilities & green energy
- Water: Public
Community & HOA
Community
- Security: Smoke Detector(s)
- Subdivision: QUAIL RIDGE 1ST ADDN
Location
- Region: Fort Walton Beach
Financial & listing details
- Price per square foot: $211/sqft
- Tax assessed value: $159,054
- Annual tax amount: $1,951
- Date on market: 7/31/2026
- Road surface type: Paved
Estimated market value
Not available
Estimated sales range
Not available
Not available
Price history
| Date | Event | Price |
|---|---|---|
| 7/31/2026 | Listed for sale | $200,000+230.6%$211/sqft |
Source:  ECAOR #1008936 Report a problem ECAOR #1008936 Report a problem | ||
| 8/29/2000 | Sold | $60,500$64/sqft |
Source: Public Record Report a problem | ||
Public tax history
| Year | Property taxes | Tax assessment |
|---|---|---|
| 2025 | $1,951 -3.1% | $159,054 -3% |
| 2024 | $2,014 +3.2% | $164,008 +2.4% |
| 2023 | $1,951 +10.5% | $160,109 +13.2% |
| 2022 | $1,766 +28% | $141,487 +19.7% |
| 2021 | $1,381 +13.6% | $118,203 +19.2% |
| 2020 | $1,215 +12.5% | $99,190 +18.4% |
| 2019 | $1,081 +10.4% | $83,786 +13.6% |
| 2018 | $979 | $73,735 +6.7% |
| 2017 | $979 +6.3% | $69,090 +34% |
| 2016 | $921 +174.6% | $51,556 +0.7% |
| 2015 | $335 -0.8% | $51,198 +0.8% |
| 2014 | $338 | $50,792 +1.5% |
| 2013 | -- | $50,041 -4.4% |
| 2012 | -- | $52,343 -7.5% |
| 2011 | -- | $56,602 +1.5% |
| 2010 | -- | $55,766 +2.7% |
| 2009 | -- | $54,300 +0.1% |
| 2008 | -- | $54,246 +3% |
| 2007 | -- | $52,666 +2.5% |
| 2006 | -- | $51,381 +3% |
| 2005 | -- | $49,884 +3% |
| 2004 | -- | $48,431 +1.9% |
| 2003 | -- | $47,528 +2.4% |
| 2002 | -- | $46,414 +0.7% |
| 2001 | -- | $46,104 |
Find assessor info on the county website
Monthly payment
Est. payment
Payment breakdown
Explore the cost of this home by adjusting the details. Changes won't be saved.Climate risks
Neighborhood: Wright
Nearby schools
GreatSchools rating
- 3/10Kenwood Elementary SchoolGrades: PK-5Distance: 2.6 mi
- 5/10W. C. Pryor Middle SchoolGrades: 6-8Distance: 1.9 mi
- 4/10Choctawhatchee Senior High SchoolGrades: 9-12Distance: 2 mi
Schools provided by the listing agent
- Elementary: Kenwood
- Middle: Pryor
- High: Choctawhatchee
Source: ECAOR. This data may not be complete. We recommend contacting the local school district to confirm school assignments for this home.
- $166,2002 bd2 ba948 sqft1503 Green Acres Blvd UNIT A, Fort Walton Beach, FL 32547Off Market

- $184,9001 bd1 ba100 sqft1503 Green Acres Blvd UNIT B, Fort Walton Beach, FL 32547Off Market
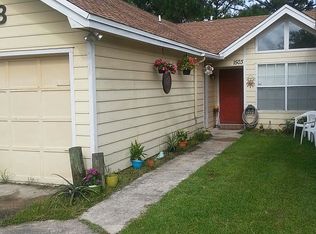
- $201,0002 bd2 ba948 sqft1503 Green Acres Blvd UNIT D, Fort Walton Beach, FL 32547Off Market
- $1,8002 bd2 ba948 sqft1503 Green Acres Blvd UNIT E, Fort Walton Beach, FL 32547For Rent
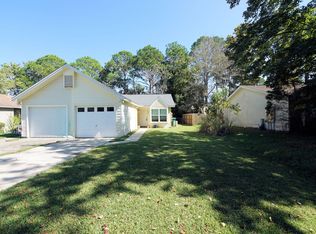
- $169,1002 bd2 ba844 sqft1501 Green Acres Blvd UNIT E, Fort Walton Beach, FL 32547Off Market
- $206,8002 bd2 ba1.1k sqft547 Schneider Dr UNIT C, Fort Walton Beach, FL 32547Off Market
- $178,4002 bd2 ba1.2k sqft547 Schneider Dr UNIT A, Fort Walton Beach, FL 32547Off Market
- $198,1002 bd2 ba850 sqft702 Terrace Ct D, Fort Walton Beach, FL 32547Off Market
A local agent can set up tours, give advice and negotiate with sellers.
Similar homes
- $189,9992 bd3 ba1k sqft314 Olympia Ct, Fort Walton Beach, FL 32547For Sale

 MLS ID #1006647, Joshua D Legare, EXP Realty LLC. ECAOR
 - $244,9003 bd2 ba1.3k sqft1847 Whispering Oaks Ln, Fort Walton Beach, FL 32547For Sale
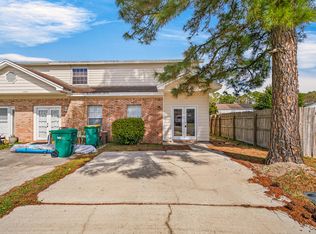 MLS ID #1009378, Jennifer N Amberg, Palm Island Realty. ECAOR
 - $195,9002 bd2 ba960 sqft696 Tyner St Unit 7, Fort Walton Beach, FL 32547For Sale
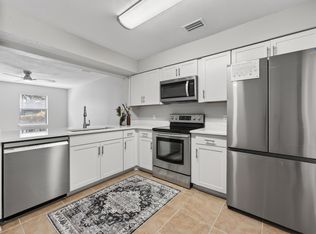 MLS ID #1006028, Villy Filipova-Ellinger, World Impact Real Estate. ECAOR
 - $189,9002 bd2 ba1k sqft87 Harris Rd NE, Fort Walton Beach, FL 32547For Sale
 MLS ID #999748, Mark R Gauthier, ERA American Real Estate. ECAOR
 - $195,0001 bd2 ba808 sqft229 Carmel Dr Unit 1, Fort Walton Beach, FL 32547For SaleMLS ID #1005071, Yuliya Grabko, Realty ONE Group Emerald Coast. ECAOR
- $210,0002 bd3 ba1.2k sqft225 Carmel Dr Unit 21, Fort Walton Beach, FL 32547For SaleMLS ID #970523, MY850, World Impact Real Estate. ECAOR
- $240,0002 bd1 ba875 sqft3040 Yorktown Cir, Fort Walton Beach, FL 32547For SaleMLS ID #995506, Cokie K Tyler, LoKation. ECAOR
- $219,9002 bd1 ba1.2k sqft2412 Winter Park Ct, Fort Walton Beach, FL 32547For SaleMLS ID #1000642, The Lotus Group, Coldwell Banker Realty. ECAOR
- $215,0003 bd2 ba1.1k sqft21 SW Wright Pkwy #C, Fort Walton Beach, FL 32548For SaleMLS ID #1001363, Karen M McCauley, Realty ONE Group Emerald Coast. ECAOR
- $270,0003 bd2 ba1.3k sqft1100 Crosswinds Lndg Unit 7, Fort Walton Beach, FL 32547For SaleMLS ID #682070, Tonya Zimmern, Levin Rinke Realty. PAR
- $295,0003 bd2 ba1.3k sqft122 Newcastle Cir, Fort Walton Beach, FL 32547For SaleMLS ID #1009508, Wendy M Thomas, Keller Williams Realty FWB. ECAOR
- $184,9003 bd2 ba1.2k sqft210 Pelham Rd Unit 220A, Fort Walton Beach, FL 32547For SaleMLS ID #993081, Kimberly J Nilles, ERA American Real Estate. ECAOR
- $230,0002 bd2 ba1.1k sqft11 Poulton Dr E #E, Fort Walton Beach, FL 32548For SaleMLS ID #995279, Kenneth M Wright, Century 21 AllPoints Realty. ECAOR
- $250,0003 bd1 ba1.2k sqft750 Mayflower Ave, Fort Walton Beach, FL 32547For SaleMLS ID #1001281, Rufina Marte Candelario, Century 21 AllPoints Realty. ECAOR
- $199,8992 bd2 ba980 sqft31 Park Cir SE Unit 21, Fort Walton Beach, FL 32548For SaleMLS ID #992256, Tammy A Summers, Berkshire Hathaway Home Services PenFed Realty. ECAOR
- $235,5002 bd2 ba1.1k sqft300 Miracle Strip Pkwy SW Unit 1B, Fort Walton Beach, FL 32548For Sale
 MLS ID #1009116, Rhonda G Musch, Equity & Trust Realty Inc. Navarre Area BOR
 - $148,9992 bd1 ba868 sqft308 Miracle Strip Pkwy SW Unit 17C, Fort Walton Beach, FL 32548For SaleMLS ID #1009833, Hiller Group, EXP Realty LLC. ECAOR
- $182,0002 bd2 ba1k sqft308 Miracle Strip Pkwy SW Unit 19C, Fort Walton Beach, FL 32548For SaleMLS ID #991945, Sheena M Gutierrez, ERA American Real Estate. ECAOR
- $215,0002 bd1 ba850 sqft710 Legion Dr Unit B5, Destin, FL 32541For SaleMLS ID #1005059, Marianne Welch, Coldwell Banker Realty. ECAOR
- $235,0003 bd3 ba1.3k sqft248 Sharon Ct, Mary Esther, FL 32569For SaleMLS ID #1003170, Dane M Aho, RE/MAX Gulf Coast Realty. ECAOR
