**3.2% Assumable Rate available for VA-Eligible Buyers! Seller is also offering up to $5000 in closing costs assistance with an acceptable offer** This updated two-story townhome in Fort Walton Beach checks every box for a smooth PCS landing. It's in move-in ready condition, there's no HOA, and it's an easy commute to Eglin AFB and Hurlburt Field. With a fully privacy-fenced backyard, attached garage, and a kitchen that's been almost completely rebuilt, this is the kind of home that takes the stress out of relocation.
Step inside to find neutral paint and beautiful tile floors throughout the entire home that's clean, low-maintenance, and ready for whatever a military move throws at you. The u-shaped kitchen just off the front entrance has many updates with stainless steel appliances, including a bottom-freezer refrigerator, new sink, and granite countertops. A pantry adds extra storage, and the kitchen opens seamlessly into the combined dining and living area keeping guests and family connected.
A dedicated laundry room and convenient half bath round out the first floor. Head upstairs to find both bedrooms and the full bath. The spacious primary bedroom features a walk-in closet and a private door directly to the full bathroom which includes a tub/shower combo and single vanity. There's also a secondary hallway entrance for guests. The second bedroom is well-sized with a ceiling fan, and both rooms stay comfortable year-round with central electric heat and air.
Out back, a fully privacy-fenced yard gives you a secure outdoor space for pets, grilling, or just unwinding after a long day. The covered patio extends your living space outside. The attached garage fits one vehicle and the driveway accommodates two more, so parking is never an issue.
Tucked at the end of a low-traffic dead-end street in the Winterhaven subdivision, this townhome keeps your commute short while putting beaches, dining, and shopping within easy reach. No HOA means no extra fees eating into your BAH. Schedule your showing today to see this move-in ready townhome!
For sale
Price cut: $4.1K (6/23)
$219,900
2412 Winter Park Ct, Fort Walton Beach, FL 32547
2beds
1,273sqft
:
Get pre-qualified$1,420/mo
Townhouse
Built in 1998
-- sqft lot
$216,200 Zestimate®
$173/sqft
$-- HOA
What's special
Neutral paintCeiling fanConvenient half bathNew sinkBottom-freezer refrigeratorPantry adds extra storage
- 111 days |
- 340 |
- 23 |
Zillow last checked:
Listing updated:
Listed by:
The Lotus Group 850-318-4147,
Coldwell Banker Realty,
Angela D Mullins Meeks 850-603-0077,
Coldwell Banker Realty
Source: ECAOR,MLS#: 1000642
Facts & features
Interior
Bedrooms & bathrooms
- Bedrooms: 2
- Bathrooms: 2
- Full bathrooms: 2
Bedroom
- Level: Second
- Area: 132.47 Square Feet
- Dimensions: 10.2 x 13
Primary bathroom
- Level: Second
- Area: 183.15 Square Feet
- Dimensions: 11.1 x 16.5
Bathroom
- Level: First
- Area: 14.35 Square Feet
- Dimensions: 6.8 x 2.11
Bathroom
- Level: Second
- Area: 71.04 Square Feet
- Dimensions: 7.4 x 9.6
Kitchen
- Level: First
- Area: 102.72 Square Feet
- Dimensions: 9.6 x 10.7
Laundry
- Level: First
- Area: 42.16 Square Feet
- Dimensions: 6.2 x 6.8
Living room
- Level: First
- Area: 316.33 Square Feet
- Dimensions: 19.3 x 16.4
Heating
- Central
Cooling
- Central Air
Appliances
- Included: Dishwasher, Disposal, Microwave, Refrigerator, Electric Water Heater
Features
- Pantry
Interior area
- Total structure area: 1,273
- Total interior livable area: 1,273 sqft
Property
Parking
- Total spaces: 3
- Parking features: Garage Door Opener
- Attached garage spaces: 1
Features
- Stories: 2
- Patio & porch: Covered
- Fencing: Privacy
Lot
- Features: Dead End, Survey Available
Details
- Parcel number: 022S245100000A0070
- Zoning description: Resid Multi-Family
Construction
Type & style
- Home type: Townhouse
- Property subtype: Townhouse
Materials
- Brick, Vinyl Siding, Trim Vinyl
Condition
- Construction Complete
- New construction: No
- Year built: 1998
Utilities & green energy
- Water: Public
Community & HOA
Community
- Subdivision: Winterhaven
Location
- Region: Fort Walton Beach
Financial & listing details
- Price per square foot: $173/sqft
- Tax assessed value: $191,846
- Annual tax amount: $1,592
- Date on market: 4/15/2026
- Road surface type: Paved
Estimated market value
$216,200
$205,000 - $227,000
$1,788/mo
Price history
| Date | Event | Price |
|---|---|---|
| 6/23/2026 | Price change | $219,900-1.8%$173/sqft |
Source:  ECAOR #1000642 Report a problem ECAOR #1000642 Report a problem | ||
| 5/8/2026 | Price change | $224,000-2.6%$176/sqft |
Source: ECAOR #1000642 Report a problem | ||
| 4/15/2026 | Listed for sale | $230,000+12.7%$181/sqft |
Source: ECAOR #1000642 Report a problem | ||
| 11/8/2021 | Sold | $204,000+2.5%$160/sqft |
Source: Public Record Report a problem | ||
| 9/28/2021 | Pending sale | $199,000$156/sqft |
Source: ECAOR #882388 Report a problem | ||
| 9/25/2021 | Listed for sale | $199,000$156/sqft |
Source: ECAOR #882388 Report a problem | ||
| 9/24/2021 | Pending sale | $199,000$156/sqft |
Source: ECAOR #882388 Report a problem | ||
| 9/23/2021 | Listed for sale | $199,000+165.7%$156/sqft |
Source: ECAOR #882388 Report a problem | ||
| 2/5/2015 | Listing removed | $74,900$59/sqft |
Source: 100% REalty, Inc. #722363 Report a problem | ||
| 2/4/2015 | Listed for sale | $74,900+48.3%$59/sqft |
Source: 100% REalty, Inc. #722363 Report a problem | ||
| 3/1/2013 | Sold | $50,500-6.7%$40/sqft |
Source: Public Record Report a problem | ||
| 3/19/2003 | Sold | $54,100$42/sqft |
Source: Public Record Report a problem | ||
Public tax history
| Year | Property taxes | Tax assessment |
|---|---|---|
| 2025 | $1,592 +3.4% | $169,218 +2.9% |
| 2024 | $1,540 +4.1% | $164,449 +3.8% |
| 2023 | $1,480 +3% | $158,476 +3% |
| 2022 | $1,436 -5.9% | $153,860 +23.5% |
| 2021 | $1,526 +10.6% | $124,554 +13% |
| 2020 | $1,380 +9.2% | $110,194 +11.6% |
| 2019 | $1,263 +11.1% | $98,783 +15.1% |
| 2018 | $1,137 | $85,819 +7.4% |
| 2017 | $1,137 +8.2% | $79,881 +13.1% |
| 2016 | $1,050 +12.2% | $70,642 +3.4% |
| 2015 | $936 +1.9% | $68,320 +2.5% |
| 2014 | $919 | $66,653 +3.7% |
| 2013 | -- | $64,247 -5% |
| 2012 | -- | $67,625 -7% |
| 2011 | -- | $72,712 -15.6% |
| 2010 | -- | $86,168 -10.6% |
| 2009 | -- | $96,434 -6.1% |
| 2008 | -- | $102,715 -5.8% |
| 2007 | -- | $109,081 -0.5% |
| 2006 | -- | $109,621 +32.9% |
| 2005 | -- | $82,499 +23.3% |
| 2004 | -- | $66,912 +11.1% |
| 2003 | -- | $60,204 +2% |
| 2002 | -- | $59,036 +9.6% |
| 2001 | -- | $53,859 |
Find assessor info on the county website
Monthly payment
Est. payment
Payment breakdown
Explore the cost of this home by adjusting the details. Changes won't be saved.Climate risks
Neighborhood: Wright
Nearby schools
GreatSchools rating
- 2/10Longwood Elementary SchoolGrades: PK-5Distance: 2.8 mi
- 5/10W. C. Pryor Middle SchoolGrades: 6-8Distance: 0.5 mi
- 4/10Choctawhatchee Senior High SchoolGrades: 9-12Distance: 0.8 mi
Schools provided by the listing agent
- Elementary: Wright
- Middle: Pryor
- High: Choctawhatchee
Source: ECAOR. This data may not be complete. We recommend contacting the local school district to confirm school assignments for this home.
- $199,0002 bd1 ba1.2k sqft2410 Winter Park Ct, Fort Walton Beach, FL 32547Off Market

- $207,0002 bd1 ba1.2k sqft2414 Winter Park Ct, Fort Walton Beach, FL 32547Off Market
- $207,7002 bd1 ba1.2k sqft2408 Winter Park Ct, Fort Walton Beach, FL 32547Off Market

- $201,6002 bd2 ba1.2k sqft2406 Winter Park Ct, Fort Walton Beach, FL 32547Off Market
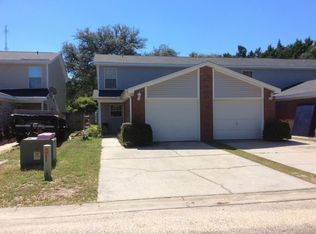
- $200,5002 bd2 ba1.2k sqft2404 Winter Park Ct, Fort Walton Beach, FL 32547Off Market
- $108,0002 bd1 ba975 sqft681 Navy St, Fort Walton Beach, FL 32547Off Market
- $193,0002 bd2 ba1.2k sqft2402 Winter Park Ct, Fort Walton Beach, FL 32547Sold
- $50,50010,465 Square FeetHardie Ln, Fort walton beach, FL 32547Off Market
A local agent can set up tours, give advice and negotiate with sellers.
Similar homes
- $199,9002 bd2 ba960 sqft696 Tyner St Unit 7, Fort Walton Beach, FL 32547For Sale
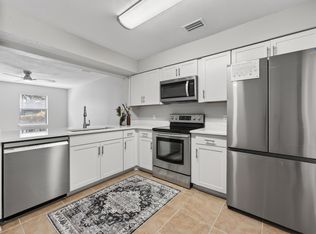
 MLS ID #1006028, Villy Filipova-Ellinger, World Impact Real Estate. ECAOR
 - $200,0002 bd2 ba948 sqft1503 Green Acres Blvd Unit C, Fort Walton Beach, FL 32547For Sale
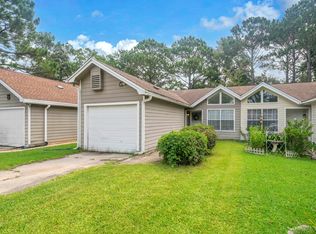 MLS ID #1008936, Sabine D Robertson, Sea Haus Realty. ECAOR
 - $189,9992 bd3 ba1k sqft314 Olympia Ct, Fort Walton Beach, FL 32547For Sale
 MLS ID #1006647, Joshua D Legare, EXP Realty LLC. ECAOR
 - $215,0002 bd2 ba968 sqft1325 Greendale Ave Unit 26, Fort Walton Beach, FL 32547For Sale
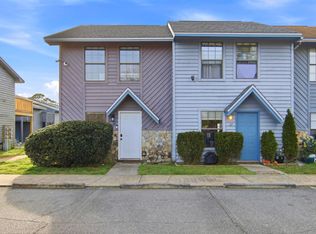 MLS ID #996018, Joyce M Campbell, Coldwell Banker Realty. ECAOR
 - $195,5002 bd2 ba1k sqft87 Harris Rd NE, Fort Walton Beach, FL 32547For SaleMLS ID #999748, Mark R Gauthier, ERA American Real Estate. ECAOR
- $236,0003 bd2 ba1.5k sqft1803 Pointed Leaf Ln, Fort Walton Beach, FL 32547For SaleMLS ID #1003266, Calvina L Cutrell, Bastion Realty LLC. ECAOR
- $--3 bd2 ba1k sqft316 Hollywood Blvd SW, Fort Walton Beach, FL 32548AuctionAuction.com 2
- $189,0002 bd1 ba1.2k sqft1325 Green Acres Blvd, Fort Walton Beach, FL 32547For SaleMLS ID #788774, Denise E Vickers. CPAR
- $250,0004 bd2 ba1.6k sqft679 Anderson Dr, Fort Walton Beach, FL 32547For SaleMLS ID #1005626, Johnnette J Acree, Coldwell Banker Realty. ECAOR
- $250,0003 bd1 ba1.2k sqft750 Mayflower Ave, Fort Walton Beach, FL 32547For SaleMLS ID #1001281, Rufina Marte Candelario, Century 21 AllPoints Realty. ECAOR
- $243,0003 bd3 ba1.4k sqft1847 Pointed Leaf Ln, Fort Walton Beach, FL 32547For SaleMLS ID #997186, Jamie L Schneider, Lucky Palms Realty. ECAOR
- $270,0003 bd3 ba1.5k sqft1855 Whispering Oaks Ln, Fort Walton Beach, FL 32547For SaleMLS ID #1008330, Robert J Shahid, MAX3 Realty LLC. ECAOR
- $235,5002 bd2 ba1.1k sqft300 Miracle Strip Pkwy SW Unit 1B, Fort Walton Beach, FL 32548For Sale
 MLS ID #1009116, Rhonda G Musch, Equity & Trust Realty Inc. Navarre Area BOR
 - $264,9003 bd3 ba1.4k sqft1818 Whispering Oaks Ln, Fort Walton Beach, FL 32547For SaleMLS ID #792930, Melissa A Haworth. CPAR
- $215,0003 bd2 ba1.1k sqft21 SW Wright Pkwy #C, Fort Walton Beach, FL 32548For SaleMLS ID #1001363, Karen M McCauley, Realty ONE Group Emerald Coast. ECAOR
- $259,0003 bd3 ba1.5k sqft1815 Whispering Oaks Ln, Fort Walton Beach, FL 32547For SaleMLS ID #1006388, Naomi L Akers, Dewise Realty LLC. ECAOR
- $205,0002 bd2 ba1.2k sqft13 Poulton Dr NW #C, Fort Walton Beach, FL 32548For SaleMLS ID #1002726, Dale L Carr, Keller Williams Realty Destin. ECAOR
- $300,0003 bd3 ba1.4k sqft107 Tooke St, Fort Walton Beach, FL 32547For SaleMLS ID #1006263, James E Nabors, NBI Properties Inc. ECAOR
- $270,0003 bd2 ba1.3k sqft1100 Crosswinds Lndg Unit 7, Fort Walton Beach, FL 32547For SaleMLS ID #1001494, Tonya Zimmern, LEVIN RINKE REALTY. Navarre Area BOR
- $320,0003 bd3 ba1.7k sqft7 Forest Breeze Ct, Fort Walton Beach, FL 32547For SaleMLS ID #1009110, Olivia A Wolff PLLC, Coldwell Banker Realty. ECAOR
