Own It Instead of Renting It -- No HOA! Centrally located in Fort Walton Beach, this roomy 2-bedroom, 2.5-bath townhome offers the space and privacy of two true master suites, both upstairs, each with its own private bath -- ideal for roommates, guests, or anyone who values having a room to retreat to. A convenient half bath on the main floor makes hosting easy, while the open kitchen flows into the living area and features a 9-foot breakfast/serving bar, perfect for entertaining or casual everyday meals. A laundry room sits right where you need it, tucked between the two upstairs bedrooms, and an oversized one-car garage adds extra storage and parking convenience. The home was reroofed in 2012, the HVAC system was manufactured in 2007, and the water heater's age is unknown but appears to be in good condition. Enjoy quick, easy access to Hurlburt Field, Eglin AFB, and local schools, making this a smart choice for military families and commuters alike. Buyer to verify all dimensions and information deemed important. Don't miss this move-in-ready opportunity -- schedule your private showing today!
For sale
Price cut: $10K (7/14)
$189,999
314 Olympia Ct, Fort Walton Beach, FL 32547
2beds
1,084sqft
Townhouse
Built in 1996
2,178 Square Feet Lot
$-- Zestimate®
$175/sqft
$-- HOA
What's special
- 68 days
- 359
- 33
Zillow last checked:
Listing updated:
Listed by:
Joshua D Legare 850-737-8830,
EXP Realty LLC
Source: ECAOR,MLS#: 1006647
Facts & features
Interior
Bedrooms & bathrooms
- Bedrooms: 2
- Bathrooms: 3
- Full bathrooms: 2
- 1/2 bathrooms: 1
Primary bedroom
- Level: Second
- Area: 182 Square Feet
- Dimensions: 14 x 13
Bedroom
- Level: Second
- Area: 165 Square Feet
- Dimensions: 15 x 11
Primary bathroom
- Level: Second
- Area: 45 Square Feet
- Dimensions: 9 x 5
Bathroom
- Level: Second
- Area: 45 Square Feet
- Dimensions: 9 x 5
Bathroom
- Level: First
- Area: 32 Square Feet
- Dimensions: 8 x 4
Foyer
- Level: First
- Area: 67.5 Square Feet
- Dimensions: 15 x 4.5
Garage
- Level: First
- Area: 193.2 Square Feet
- Dimensions: 19.33 x 10
Kitchen
- Level: First
- Area: 99 Square Feet
- Dimensions: 11 x 9
Living room
- Level: First
- Area: 266 Square Feet
- Dimensions: 19 x 14
Heating
- Central
Cooling
- Central Air, Ceiling Fan(s)
Appliances
- Included: Dishwasher, Range Hood, Refrigerator, Electric Water Heater
Features
- Pantry, Woodwork Painted
- Flooring: Laminate, Tile, Carpet
- Windows: Window Treatments
- Has fireplace: Yes
- Fireplace features: EPA Qualified Fireplace
Interior area
- Total structure area: 1,084
- Total interior livable area: 1,084 sqft
Property
Parking
- Total spaces: 2
- Parking features: Garage Door Opener
- Attached garage spaces: 1
Features
- Stories: 2
- Exterior features: Private Yard, Rain Gutters
- Fencing: Privacy
Lot
- Size: 2,178 Square Feet
- Features: Interior Lot
Details
- Parcel number: 351S24191900000200
- Zoning description: Resid Single Family
Construction
Type & style
- Home type: Townhouse
- Property subtype: Townhouse
Materials
- Frame, Wood Siding
- Foundation: Slab
- Roof: Shingle
Condition
- Construction Complete,Needs Work
- New construction: No
- Year built: 1996
Utilities & green energy
- Water: Public
Community & HOA
Community
- Subdivision: OLYMPIA COURT
Location
- Region: Fort Walton Beach
Financial & listing details
- Price per square foot: $175/sqft
- Tax assessed value: $154,625
- Annual tax amount: $1,896
- Date on market: 7/1/2026
Estimated market value
Not available
Estimated sales range
Not available
Not available
Price history
| Date | Event | Price |
|---|---|---|
| 7/14/2026 | Price change | $189,999-5%$175/sqft |
Source:  ECAOR #1006647 Report a problem ECAOR #1006647 Report a problem | ||
| 7/1/2026 | Listed for sale | $199,999+14.3%$185/sqft |
Source: eXp Realty #1006647 Report a problem | ||
| 6/2/2022 | Sold | $175,000+59.1%$161/sqft |
Source: Public Record Report a problem | ||
| 6/21/2019 | Sold | $110,000-12%$101/sqft |
Source: ECAOR #823358 Report a problem | ||
| 5/23/2019 | Listed for sale | $125,000$115/sqft |
Source: Royal Palm Realty Service Inc #823358 Report a problem | ||
| 10/20/2016 | Listing removed | $895+11.9%$1/sqft |
Source: Royal Palm Realty Services, Inc Report a problem | ||
| 5/24/2014 | Listing removed | $800$1/sqft |
Source: Royal Palm Realty Service Inc #702049 Report a problem | ||
| 3/6/2014 | Listed for rent | $800$1/sqft |
Source: Royal Palm Realty Service Inc #702049 Report a problem | ||
| 5/16/2005 | Sold | $125,000+89.7%$115/sqft |
Source: Public Record Report a problem | ||
| 4/7/2003 | Sold | $65,900$61/sqft |
Source: Public Record Report a problem | ||
Public tax history
| Year | Property taxes | Tax assessment |
|---|---|---|
| 2025 | $1,897 -0.3% | $154,625 -0.2% |
| 2024 | $1,903 +6.4% | $154,951 +7.2% |
| 2023 | $1,789 +21% | $144,515 +14.2% |
| 2022 | $1,479 +12.1% | $126,503 +21.9% |
| 2021 | $1,320 +10.2% | $103,750 +12.2% |
| 2020 | $1,197 +11.6% | $92,495 +10.6% |
| 2019 | $1,073 +10.4% | $83,644 +13.7% |
| 2018 | $971 | $73,565 +11.1% |
| 2017 | $971 +10% | $66,211 +6.9% |
| 2016 | $883 +7.5% | $61,947 +3.1% |
| 2015 | $821 +1.6% | $60,096 +2.3% |
| 2014 | $808 | $58,769 +3.4% |
| 2013 | -- | $56,846 -0.5% |
| 2012 | -- | $57,121 -7.9% |
| 2011 | -- | $61,992 -21.1% |
| 2010 | -- | $78,526 -10.6% |
| 2009 | -- | $87,885 -21.4% |
| 2008 | -- | $111,844 -4.3% |
| 2007 | -- | $116,879 -0.4% |
| 2006 | -- | $117,323 +58.3% |
| 2005 | -- | $74,125 +38% |
| 2004 | -- | $53,699 +3.8% |
| 2003 | -- | $51,719 -2.1% |
| 2002 | -- | $52,810 -5.7% |
| 2001 | -- | $56,013 |
Find assessor info on the county website
Monthly payment
Est. payment
Payment breakdown
Explore the cost of this home by adjusting the details. Changes won't be saved.Climate risks
Neighborhood: Wright
Nearby schools
Schools provided by the listing agent
- Elementary: Kenwood
- Middle: Pryor
- High: Choctawhatchee
Source: ECAOR. This data may not be complete. We recommend contacting the local school district to confirm school assignments for this home.
- $189,0002 bd2 ba1k sqft312 Olympia Ct, Fort Walton Beach, FL 32547Off Market
- $191,3002 bd1 ba1.1k sqft316 Olympia Ct, Fort Walton Beach, FL 32547Off Market
- $213,3002 bd3 ba1k sqft310 Olympia Ct, Fort Walton Beach, FL 32547Off Market
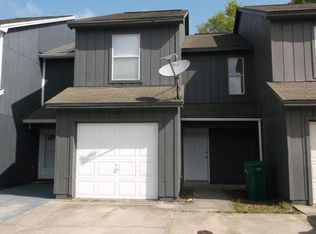
- $178,3002 bd1 ba1.1k sqft318 Olympia Ct, Fort Walton Beach, FL 32547Off Market
Similar homes
- $245,0002 bd4 ba1.4k sqft956 McFarlan Ave, Fort Walton Beach, FL 32547For Sale
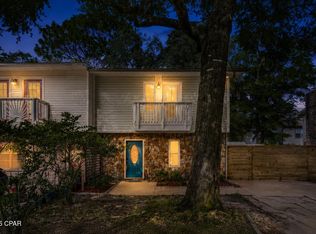 MLS ID #794421, Meghan Hall Team. CPAR
 - $200,0002 bd3 ba1.2k sqft225 Carmel Dr Unit 27, Fort Walton Beach, FL 32547For Sale

 MLS ID #989943, Joshua P Giuffria, Coldwell Banker Realty. ECAOR
 - $210,0002 bd3 ba1.2k sqft225 Carmel Dr Unit 21, Fort Walton Beach, FL 32547For Sale
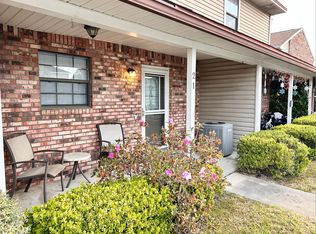 MLS ID #970523, MY850, World Impact Real Estate. ECAOR
 - $165,0002 bd1 ba960 sqft618 Gap Creek Dr Unit 30, Fort Walton Beach, FL 32547For Sale
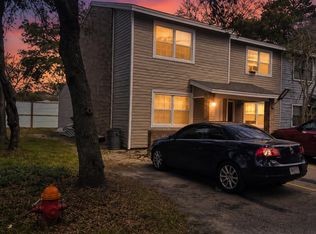 MLS ID #1000557, Connie A Morris, Gettinger Realty Group. ECAOR
 - $244,9003 bd2 ba1.3k sqft1847 Whispering Oaks Ln, Fort Walton Beach, FL 32547For SaleMLS ID #1009378, Jennifer N Amberg, Palm Island Realty. ECAOR
- $184,9003 bd2 ba1.2k sqft210 Pelham Rd Unit 220A, Fort Walton Beach, FL 32547For SaleMLS ID #993081, Kimberly J Nilles, ERA American Real Estate. ECAOR
- $254,9003 bd3 ba1.5k sqft1855 Whispering Oaks Ln, Fort Walton Beach, FL 32547For SaleMLS ID #1008330, Robert J Shahid, MAX3 Realty LLC. ECAOR
- $236,0003 bd2 ba1.5k sqft1803 Pointed Leaf Ln, Fort Walton Beach, FL 32547For SaleMLS ID #1003266, Calvina L Cutrell, Bastion Realty LLC. ECAOR
- $239,5003 bd3 ba1.4k sqft1847 Pointed Leaf Ln, Fort Walton Beach, FL 32547For SaleMLS ID #997186, Jamie L Schneider, Lucky Palms Realty. ECAOR
- $240,0004 bd2 ba1.6k sqft679 Anderson Dr, Fort Walton Beach, FL 32547For SaleMLS ID #1005626, Johnnette J Acree, Coldwell Banker Realty. ECAOR
- $204,8502 bd2 ba1k sqft44 Berwick Cir APT 2, Shalimar, FL 32579For SaleMLS ID #1009900, The Schultz Team, Coldwell Banker Realty. ECAOR
- $215,0003 bd2 ba1.1k sqft21 SW Wright Pkwy #C, Fort Walton Beach, FL 32548For SaleMLS ID #1001363, Karen M McCauley, Realty ONE Group Emerald Coast. ECAOR
- $215,0002 bd2 ba1.1k sqft11 Poulton Dr E #E, Fort Walton Beach, FL 32548For SaleMLS ID #995279, Kenneth M Wright, Century 21 AllPoints Realty. ECAOR
- $175,0002 bd2 ba1.2k sqft145 4th Ave APT C2, Shalimar, FL 32579For SaleMLS ID #1006966, Paul A Domenech, Keller Williams Realty FWB. ECAOR
- $279,0002 bd3 ba1.2k sqft443 Waterway Ln #443, Fort Walton Beach, FL 32547For SaleMLS ID #1005064, Kevin M Kramer, REV Realty. ECAOR
- $149,1492 bd1 ba640 sqft393 Lowery Dr NW, Fort Walton Beach, FL 32547For SaleMLS ID #1010389, Joshua T George, Realty Connections LLC. ECAOR
- $225,0003 bd2 ba1.1k sqft133 Robinwood Dr, Fort Walton Beach, FL 32548For SaleMLS ID #1010361, Heather Blatz, Scenic Sotheby's International Realty. ECAOR
- $260,0003 bd1 ba1.2k sqft750 Mayflower Ave, Fort Walton Beach, FL 32547For SaleMLS ID #1001281, Rufina Marte Candelario, Century 21 AllPoints Realty. ECAOR
