WAIT...A TOWNHOME WITH AN ACTUAL BACKYARD?
3 BED | 2.5 BATH | 1,496 SQ FT | PRIVATE BACKYARD
This one gives you space without giving you a giant list of weekend projects.
Downstairs, the living, dining + kitchen stay connected, so friends over, game on, dinner happening--you're still part of it. And the half bath downstairs means guests don't need to wander upstairs.
Upstairs, the primary suite brings vaulted ceilings, a private bath + walk-in closet. Two more bedrooms and another full bath give you options. Guest room. Office. Gaming room. Roommate. You do you.
And the backyard? THAT'S THE FLEX. A rare townhome find with a patio, metal shed and actual room for the grill, cornhole boards, a dog doing zoomies, friends hanging out--or a chair and some peace after a long day.
ROOF 2021 | HVAC 2019
Less upkeep. More freedom. Your place. Your space. YOUR BACKYARD.
Grab the keys. Order the pizza. Figure out where the couch goes later.
Lucky You--this one might just be it.
For sale
Price cut: $3.5K (8/26)
$239,500
1847 Pointed Leaf Ln, Fort Walton Beach, FL 32547
3beds
1,496sqft
Townhouse
Built in 1999
-- sqft lot
$-- Zestimate®
$160/sqft
$-- HOA
What's special
Private backyardMetal shedHalf bath downstairs
- 225 days
- 171
- 13
Zillow last checked:
Listing updated:
Listed by:
Jamie L Schneider 850-909-9887,
Lucky Palms Realty,
Jutta M Schneider LLC 850-909-9973,
Lucky Palms Realty
Source: ECAOR,MLS#: 997186
Facts & features
Interior
Bedrooms & bathrooms
- Bedrooms: 3
- Bathrooms: 3
- Full bathrooms: 2
- 1/2 bathrooms: 1
Primary bedroom
- Level: Second
- Area: 168 Square Feet
- Dimensions: 14 x 12
Bedroom
- Level: Second
- Area: 120 Square Feet
- Dimensions: 10 x 12
Dining room
- Level: First
- Area: 144 Square Feet
- Dimensions: 12 x 12
Kitchen
- Level: First
- Area: 80 Square Feet
- Dimensions: 10 x 8
Living room
- Level: First
- Area: 252 Square Feet
- Dimensions: 14 x 18
Heating
- Central
Cooling
- Central Air, Ceiling Fan(s)
Appliances
- Included: Dishwasher, Disposal, Microwave, Refrigerator, Electric Water Heater
Features
- Breakfast Bar
- Windows: Window Treatments
Interior area
- Total structure area: 1,496
- Total interior livable area: 1,496 sqft
Property
Parking
- Total spaces: 2
Features
- Stories: 2
- Patio & porch: Patio, Porch
- Exterior features: Balcony, Private Yard
Lot
- Features: Interior Lot
Details
- Parcel number: 341S240803000A0030
- Zoning description: Resid Multi-Family
Construction
Type & style
- Home type: Townhouse
- Property subtype: Townhouse
Materials
- Vinyl Siding, Trim Vinyl
- Roof: Shingle
Condition
- Construction Complete
- New construction: No
- Year built: 1999
Utilities & green energy
- Water: Public
Community & HOA
Community
- Subdivision: FOREST OAKS PH 3
Location
- Region: Fort Walton Beach
Financial & listing details
- Price per square foot: $160/sqft
- Tax assessed value: $212,032
- Annual tax amount: $1,820
- Date on market: 5/6/2026
Estimated market value
Not available
Estimated sales range
Not available
Not available
Price history
| Date | Event | Price |
|---|---|---|
| 8/26/2026 | Price change | $239,500-1.4%$160/sqft |
Source:  ECAOR #997186 Report a problem ECAOR #997186 Report a problem | ||
| 6/5/2026 | Price change | $243,000-2.4%$162/sqft |
Source: ECAOR #997186 Report a problem | ||
| 4/24/2026 | Price change | $249,000-2.4%$166/sqft |
Source: ECAOR #997186 Report a problem | ||
| 3/20/2026 | Price change | $255,000-1.9%$170/sqft |
Source: ECAOR #997186 Report a problem | ||
| 3/6/2026 | Listed for sale | $260,000+34.7%$174/sqft |
Source: ECAOR #997186 Report a problem | ||
| 5/7/2021 | Sold | $193,000-2%$129/sqft |
Source: ECAOR #867409 Report a problem | ||
| 4/7/2021 | Pending sale | $197,000$132/sqft |
Source: ECAOR #867409 Report a problem | ||
| 4/5/2021 | Listed for sale | $197,000+16%$132/sqft |
Source: ECAOR #867409 Report a problem | ||
| 2/9/2020 | Listing removed | $1,225$1/sqft |
Source: Coastal Realty Services #837659 Report a problem | ||
| 1/4/2020 | Listed for rent | $1,225+4.3%$1/sqft |
Source: Coastal Realty Services #837659 Report a problem | ||
| 10/13/2018 | Listing removed | $1,175$1/sqft |
Source: Coastal Realty Services Report a problem | ||
| 8/15/2018 | Listed for rent | $1,175+7.3%$1/sqft |
Source: Coastal Realty Services Report a problem | ||
| 11/2/2017 | Listing removed | $1,095$1/sqft |
Source: Coastal Realty Services Report a problem | ||
| 9/21/2017 | Listed for rent | $1,095+15.3%$1/sqft |
Source: Property Management Department Report a problem | ||
| 10/13/2011 | Listing removed | $950$1/sqft |
Source: Coastal Realty Services #504093 Report a problem | ||
| 8/5/2011 | Listed for rent | $950$1/sqft |
Source: Coastal Realty Corporation Report a problem | ||
| 4/15/2005 | Sold | $169,900+93.3%$114/sqft |
Source: Public Record Report a problem | ||
| 10/3/2002 | Sold | $87,900$59/sqft |
Source: Public Record Report a problem | ||
Public tax history
| Year | Property taxes | Tax assessment |
|---|---|---|
| 2025 | $1,821 +3.4% | $192,872 +2.9% |
| 2024 | $1,761 +3% | $187,436 +3% |
| 2023 | $1,709 -0.7% | $181,977 +3% |
| 2022 | $1,721 +1.1% | $176,677 +24.6% |
| 2021 | $1,703 +10.1% | $141,789 +12% |
| 2020 | $1,547 +11% | $126,642 +15.2% |
| 2019 | $1,394 +12.2% | $109,963 +17.5% |
| 2018 | $1,242 | $93,561 +7.2% |
| 2017 | $1,242 +6.8% | $87,252 +7.2% |
| 2016 | $1,163 +8.2% | $81,409 +10.8% |
| 2015 | $1,075 +8.8% | $73,469 +2.6% |
| 2014 | $988 | $71,642 +3.8% |
| 2013 | -- | $69,004 -6% |
| 2012 | -- | $73,431 -5.4% |
| 2011 | -- | $77,646 -13.4% |
| 2010 | -- | $89,688 -10.6% |
| 2009 | -- | $100,298 -6.5% |
| 2008 | -- | $107,245 -18.9% |
| 2007 | -- | $132,281 +2.5% |
| 2006 | -- | $129,055 +75.2% |
| 2005 | -- | $73,657 +3% |
| 2004 | -- | $71,512 +1.9% |
| 2003 | -- | $70,179 +9.8% |
| 2002 | -- | $63,895 +0.9% |
| 2001 | -- | $63,350 |
Find assessor info on the county website
Monthly payment
Est. payment
Payment breakdown
Explore the cost of this home by adjusting the details. Changes won't be saved.Climate risks
Neighborhood: Wright
Nearby schools
Schools provided by the listing agent
- Elementary: Kenwood
- Middle: Pryor
- High: Choctawhatchee
Source: ECAOR. This data may not be complete. We recommend contacting the local school district to confirm school assignments for this home.
- $238,5003 bd3 ba1.4k sqft1845 Pointed Leaf Ln, Fort Walton Beach, FL 32547Sold

- $244,1003 bd3 ba1.4k sqft1849 Pointed Leaf Ln, Fort Walton Beach, FL 32547Off Market
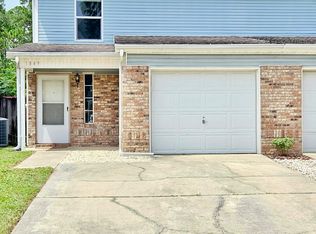
- $241,4003 bd3 ba1.4k sqft1843 Pointed Leaf Ln, Fort Walton Beach, FL 32547Off Market
- $294,4003 bd3 ba1.4k sqft1851 Pointed Leaf Ln, Fort Walton Beach, FL 32547Off Market

Similar homes
- $236,0003 bd2 ba1.5k sqft1803 Pointed Leaf Ln, Fort Walton Beach, FL 32547For Sale
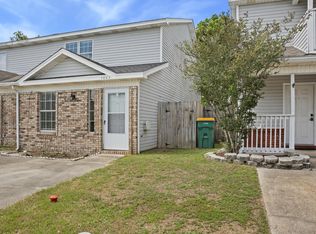
 MLS ID #1003266, Calvina L Cutrell, Bastion Realty LLC. ECAOR
 - $249,9003 bd3 ba1.5k sqft1855 Whispering Oaks Ln, Fort Walton Beach, FL 32547For Sale
 MLS ID #1008330, Robert J Shahid, MAX3 Realty LLC. ECAOR
 - $254,9003 bd3 ba1.4k sqft1818 Whispering Oaks Ln, Fort Walton Beach, FL 32547For Sale
 MLS ID #792930, Melissa A Haworth. CPAR
 - $235,0002 bd4 ba1.4k sqft956 McFarlan Ave, Fort Walton Beach, FL 32547For Sale
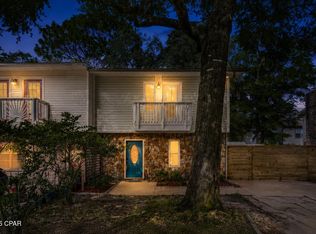 MLS ID #794421, Meghan Hall Team. CPAR
 - $229,0002 bd2 ba1.2k sqft112 Skinner Cir #A, Fort Walton Beach, FL 32547For SaleMLS ID #1011773, Teresa K Pattison, Coldwell Banker Realty. ECAOR
- $240,0004 bd2 ba1.6k sqft679 Anderson Dr, Fort Walton Beach, FL 32547For SaleMLS ID #1005626, Johnnette J Acree, Coldwell Banker Realty. ECAOR
- $299,0003 bd3 ba1.4k sqft107 Tooke St, Fort Walton Beach, FL 32547For SaleMLS ID #1006263, James E Nabors, NBI Properties Inc. ECAOR
- $289,0003 bd2 ba1.3k sqft1900 Squirrel Path, Fort Walton Beach, FL 32547For SaleMLS ID #1009873, Eric Christen, REV Realty. ECAOR
- $260,0003 bd1 ba1.2k sqft750 Mayflower Ave, Fort Walton Beach, FL 32547For SaleMLS ID #1001281, Rufina Marte Candelario, Century 21 AllPoints Realty. ECAOR
- $235,0002 bd1 ba875 sqft3040 Yorktown Cir, Fort Walton Beach, FL 32547For SaleMLS ID #995506, Cokie K Tyler, LoKation. ECAOR
- $215,0003 bd2 ba1.1k sqft21 SW Wright Pkwy #C, Fort Walton Beach, FL 32548For SaleMLS ID #1001363, Karen M McCauley, Realty ONE Group Emerald Coast. ECAOR
- $310,0003 bd2 ba1.2k sqft1866 Heartland Dr, Fort Walton Beach, FL 32547For SaleMLS ID #1011951, Ryann M Green, Century 21 AllPoints Realty. ECAOR
- $345,0003 bd3 ba1.4k sqft950 Pacific Silver Ct, Fort Walton Beach, FL 32547For SaleMLS ID #1012936, Meagan S Elder, Coldwell Banker Realty. ECAOR
- $238,9002 bd3 ba1.3k sqft17 Shell Ave SE Unit C1, Fort Walton Beach, FL 32548For SaleMLS ID #1007205, Trey E Ellison, Coldwell Banker Realty. ECAOR
- $299,0002 bd2 ba1.1k sqft2200 Nancys Path, Fort Walton Beach, FL 32547For SaleMLS ID #1008587, Kendra R Sheikho, Coldwell Banker Realty. ECAOR
- $295,0003 bd2 ba1.2k sqft816 Patio Rd, Fort Walton Beach, FL 32547For SaleMLS ID #1011764, Tamela Leann Hayes, Coldwell Banker Realty. ECAOR
- $260,0003 bd3 ba1.5k sqft32 7th Ave Unit 129, Shalimar, FL 32579For SaleMLS ID #997209, Judy Griffin, Coastal Villages Real Estate. ECAOR
- $315,0003 bd2 ba1.1k sqft657 Jerrells Ave, Fort Walton Beach, FL 32547For SaleMLS ID #1006112, Nikki Segraves Wood, ERA American Real Estate. ECAOR
- $184,9003 bd2 ba1.2k sqft210 Pelham Rd Unit 220A, Fort Walton Beach, FL 32547For SaleMLS ID #993081, Kimberly J Nilles, ERA American Real Estate. ECAOR
- $264,9003 bd1 ba1.4k sqft218 Troy St NE, Fort Walton Beach, FL 32548For SaleMLS ID #1003517, Abbott Martin Group, EXP Realty LLC. ECAOR
