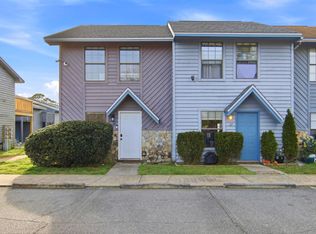
Attention Investors! Charming 2 bedroom 1 bath house with attached garage currently leased for $1600 a month. Exterior of house has just received a fresh coat of paint and any and all wood root has been fixed. Brand new driveway! Giant tree, along with roots and stump have been removed. Small fenced backyard backing up to wood lot. Conveniently located just minutes from Eglin Air Force Base and Hurlburt Field, making it an ideal choice for military personnel or investors looking for a solid rental history.
Flood Insurance is NOT required
For sale
$240,000
3040 Yorktown Cir, Fort Walton Beach, FL 32547
2beds
875sqft
:
Get pre-qualified$1,551/mo
Single Family Residence
Built in 1988
4,791 Square Feet Lot
$-- Zestimate®
$274/sqft
$-- HOA
What's special
Attached garageFresh coat of paintSmall fenced backyardBrand new driveway
- 156 days |
- 601 |
- 50 |
Zillow last checked:
Listing updated:
Listed by:
Cokie K Tyler 850-496-1990,
LoKation
Source: ECAOR,MLS#: 995506
Facts & features
Interior
Bedrooms & bathrooms
- Bedrooms: 2
- Bathrooms: 1
- Full bathrooms: 1
Primary bedroom
- Level: First
- Area: 133.95 Square Feet
- Dimensions: 12.1 x 11.07
Bedroom
- Level: First
- Area: 110.52 Square Feet
- Dimensions: 11.03 x 10.03
Garage
- Level: First
- Area: 252 Square Feet
- Dimensions: 21 x 12
Kitchen
- Description: Eat-in Kitchen
- Level: First
- Area: 151.8 Square Feet
- Dimensions: 10.1 x 15.03
Living room
- Level: First
- Area: 181.86 Square Feet
- Dimensions: 12.1 x 15.03
Heating
- Central
Cooling
- Central Air, Ceiling Fan(s)
Appliances
- Included: Dishwasher, Disposal, Microwave, Range Hood, Refrigerator, Electric Water Heater
- Laundry: Washer/Dryer Hookup
Features
- Cathedral Ceiling(s), Pantry, Split Bedroom, Wallpaper
- Flooring: Tile, Carpet
- Windows: Double Pane Windows, Window Treatments
- Attic: Pull Down Stairs
- Common walls with other units/homes: No Common Walls
Interior area
- Total structure area: 875
- Total interior livable area: 875 sqft
Property
Parking
- Total spaces: 1
- Parking features: Garage
- Garage spaces: 1
Features
- Stories: 1
- Patio & porch: Patio
- Exterior features: Private Yard
- Fencing: Chain Link,Partial
Lot
- Size: 4,791 Square Feet
- Dimensions: 24.96 x 96.93 x 71.98 x 85
- Features: Interior Lot
Details
- Parcel number: 281S242731000A0190
- Zoning description: Resid Single Family
Construction
Type & style
- Home type: SingleFamily
- Architectural style: Florida Cottage
- Property subtype: Single Family Residence
Materials
- Frame, Siding Brick Some, Wood Siding, Trim Wood
- Foundation: Slab
- Roof: Composition
Condition
- Construction Complete
- New construction: No
- Year built: 1988
Utilities & green energy
- Water: Public
Community & HOA
Community
- Features: Fishing
- Security: Security System, Smoke Detector(s)
- Subdivision: YORKTOWN AT WILLOW BEND
Location
- Region: Fort Walton Beach
Financial & listing details
- Price per square foot: $274/sqft
- Tax assessed value: $168,379
- Annual tax amount: $2,065
- Date on market: 2/22/2026
- Road surface type: Paved
Estimated market value
Not available
Estimated sales range
Not available
Not available
Price history
| Date | Event | Price |
|---|---|---|
| 2/22/2026 | Listed for sale | $240,000+110.5%$274/sqft |
Source:  ECAOR #995506 Report a problem ECAOR #995506 Report a problem | ||
| 6/3/2019 | Sold | $114,000+15.2%$130/sqft |
Source: Public Record Report a problem | ||
| 1/28/2013 | Listing removed | $99,000$113/sqft |
Source: Coldwell Banker United, Realtors #580149 Report a problem | ||
| 8/3/2012 | Price change | $99,000-5.7%$113/sqft |
Source: Coldwell Banker United, Realtors #580149 Report a problem | ||
| 7/8/2012 | Listed for sale | $105,000-30%$120/sqft |
Source: CirclePix #580149 Report a problem | ||
| 7/1/2005 | Sold | $150,000+150.4%$171/sqft |
Source: Public Record Report a problem | ||
| 3/16/2001 | Sold | $59,900$68/sqft |
Source: Public Record Report a problem | ||
Public tax history
| Year | Property taxes | Tax assessment |
|---|---|---|
| 2025 | $2,065 +5.7% | $168,379 +8.1% |
| 2024 | $1,953 +4.6% | $155,712 -4.1% |
| 2023 | $1,867 +7.9% | $162,413 +7.7% |
| 2022 | $1,730 +14.8% | $150,735 +28.4% |
| 2021 | $1,506 +9.4% | $117,435 +10.4% |
| 2020 | $1,377 +5% | $106,353 +6.4% |
| 2019 | $1,311 +5.2% | $99,964 +6.5% |
| 2018 | $1,246 | $93,899 +3.2% |
| 2017 | $1,246 +2.8% | $90,958 +3.1% |
| 2016 | $1,213 +3.7% | $88,215 +5.8% |
| 2015 | $1,169 +4.3% | $83,391 +4.1% |
| 2014 | $1,121 | $80,145 +3.5% |
| 2013 | -- | $77,426 +3.8% |
| 2012 | -- | $74,593 -3.8% |
| 2011 | -- | $77,514 -3.9% |
| 2010 | -- | $80,676 -11.2% |
| 2009 | -- | $90,825 -11.9% |
| 2008 | -- | $103,094 -5.9% |
| 2007 | -- | $109,509 +0.5% |
| 2006 | -- | $108,912 +95.7% |
| 2005 | -- | $55,650 +3% |
| 2004 | -- | $54,029 +1.9% |
| 2003 | -- | $53,022 +2.4% |
| 2002 | -- | $51,779 +1.7% |
| 2001 | -- | $50,933 |
Find assessor info on the county website
Monthly payment
Est. payment
Payment breakdown
Explore the cost of this home by adjusting the details. Changes won't be saved.Climate risks
Neighborhood: Wright
Nearby schools
GreatSchools rating
- 3/10Kenwood Elementary SchoolGrades: PK-5Distance: 2.7 mi
- 5/10W. C. Pryor Middle SchoolGrades: 6-8Distance: 2.2 mi
- 4/10Choctawhatchee Senior High SchoolGrades: 9-12Distance: 2.2 mi
Schools provided by the listing agent
- Elementary: Kenwood
- Middle: Pryor
- High: Choctawhatchee
Source: ECAOR. This data may not be complete. We recommend contacting the local school district to confirm school assignments for this home.
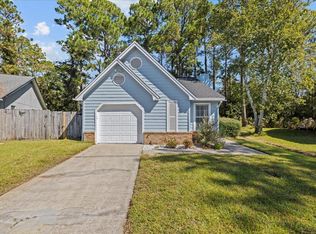
- $310,0003 bd2 ba1k sqft3042 Yorktown Cir, Fort Walton Beach, FL 32547Sold
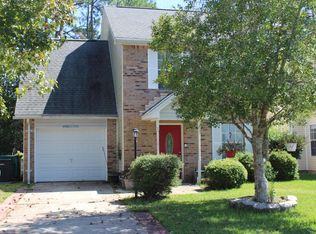
- $245,0003 bd3 ba1.2k sqft3038 Yorktown Cir, Fort Walton Beach, FL 32547Sold
- $288,6003 bd2 ba1.1k sqft3044 Yorktown Cir, Fort Walton Beach, FL 32547Off Market

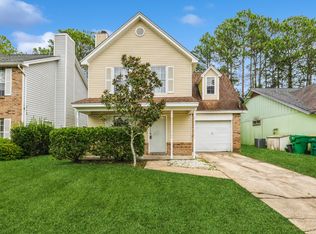
- $265,0003 bd3 ba1.2k sqft3036 Yorktown Cir, Fort Walton Beach, FL 32547Sold
- $317,5003 bd2 ba1.1k sqft3045 Yorktown Cir, Fort Walton Beach, FL 32547Sold
- $297,6003 bd2 ba1.8k sqft3046 Yorktown Cir, Fort Walton Beach, FL 32547Off Market
- $202,2002 bd1 ba767 sqft3034 Yorktown Cir, Fort Walton Beach, FL 32547Off Market
- $259,4003 bd2 ba1k sqft3029 Yorktown Cir, Fort Walton Beach, FL 32547Off Market
A local agent can set up tours, give advice and negotiate with sellers.
Similar homes
- $229,0002 bd1 ba1k sqft2525 Georgetown Ln, Fort Walton Beach, FL 32547For Sale

 MLS ID #1006137, Michelle Lally, Coldwell Banker Realty. ECAOR
 - $215,0002 bd2 ba960 sqft506 Landview St Unit B, Fort Walton Beach, FL 32547For Sale
 MLS ID #996370, Paul A Domenech, Keller Williams Realty FWB. ECAOR
 - $250,0003 bd1 ba1.2k sqft750 Mayflower Ave, Fort Walton Beach, FL 32547For Sale
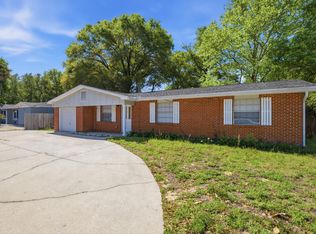 MLS ID #1001281, Rufina Marte Candelario, Century 21 AllPoints Realty. ECAOR
 - $215,0002 bd2 ba968 sqft1325 Greendale Ave Unit 26, Fort Walton Beach, FL 32547For Sale
 MLS ID #996018, Joyce M Campbell, Coldwell Banker Realty. ECAOR
 - $189,0002 bd1 ba1.2k sqft1325 Green Acres Blvd, Fort Walton Beach, FL 32547For SaleMLS ID #788774, Denise E Vickers. CPAR
- $219,9002 bd2 ba1.2k sqft2412 Winter Park Ct, Fort Walton Beach, FL 32547For SaleMLS ID #1000642, The Lotus Group, Coldwell Banker Realty. ECAOR
- $315,0003 bd2 ba1.1k sqft657 Jerrells Ave, Fort Walton Beach, FL 32547For SaleMLS ID #1006112, Nikki Segraves Wood, ERA American Real Estate. ECAOR
- $199,9002 bd2 ba960 sqft696 Tyner St Unit 7, Fort Walton Beach, FL 32547For SaleMLS ID #1006028, Villy Filipova-Ellinger, World Impact Real Estate. ECAOR
- $230,0002 bd2 ba1.1k sqft11 Poulton Dr E #E, Fort Walton Beach, FL 32548For SaleMLS ID #995279, Kenneth M Wright, Century 21 AllPoints Realty. ECAOR
- $279,0002 bd3 ba1.2k sqft443 Waterway Ln #443, Fort Walton Beach, FL 32547For SaleMLS ID #1005064, Kevin M Kramer, REV Realty. ECAOR
- $195,5002 bd2 ba1k sqft87 Harris Rd NE, Fort Walton Beach, FL 32547For SaleMLS ID #999748, Mark R Gauthier, ERA American Real Estate. ECAOR
- $349,9003 bd2 ba1.2k sqft706 Lloyd St, Fort Walton Beach, FL 32547For Sale
 MLS ID #991101, Taryn Sanford, COLDWELL BANKER REALTY. Navarre Area BOR
 - $275,0002 bd1 ba1.1k sqft19 Comet St, Fort Walton Beach, FL 32548For SaleMLS ID #1006045, Cora J Rasmussen, Realty ONE Group Emerald Coast. ECAOR
- $170,0002 bd2 ba896 sqft611 Center St Unit 10, Fort Walton Beach, FL 32547For SaleMLS ID #1006908, Mary L Rieger, All American Realty and Investment Group PLLC. ECAOR
- $215,0003 bd2 ba1.1k sqft21 SW Wright Pkwy #C, Fort Walton Beach, FL 32548For SaleMLS ID #1001363, Karen M McCauley, Realty ONE Group Emerald Coast. ECAOR
- $304,9003 bd2 ba1k sqft126 Watson Dr NW, Fort Walton Beach, FL 32548For SaleMLS ID #1004714, Courtney R Lang, LPT Realty LLC. ECAOR
- $184,9003 bd2 ba1.2k sqft210 Pelham Rd Unit 220A, Fort Walton Beach, FL 32547For SaleMLS ID #993081, Kimberly J Nilles, ERA American Real Estate. ECAOR
- $205,0002 bd2 ba1.2k sqft13 Poulton Dr NW #C, Fort Walton Beach, FL 32548For SaleMLS ID #1002726, Dale L Carr, Keller Williams Realty Destin. ECAOR
- $309,9003 bd2 ba1.1k sqft409 Adam St NW, Fort Walton Beach, FL 32548For SaleMLS ID #998822, Abbott Martin Group, EXP Realty LLC. ECAOR
- $269,0002 bd1 ba1k sqft912 Al Hammett Rd, Mary Esther, FL 32569For SaleMLS ID #1004829, Julia B Holmes, Rob Brooks Realty. ECAOR
