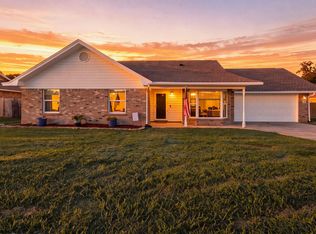
Beautifully updated home in the heart of Fort Walton Beach!
This charming 3-bedroom, 2-bath property offers modern updates throughout and no carpet. The remodeled kitchen showcases a massive granite island—perfect for cooking, gathering, and entertaining. Enjoy cozy evenings by the custom electric fireplace, and peace of mind with a 2021 roof.
Step outside to a large backyard featuring a covered porch and a custom-built pool deck, creating the ideal space for outdoor living. With no HOA, you'll have the freedom to truly make this home your own.
For sale
$337,900
706 Lloyd St, Fort Walton Beach, FL 32547
3beds
1,234sqft
Single Family Residence
Built in 1989
9,147 Square Feet Lot
$-- Zestimate®
$274/sqft
$-- HOA
What's special
Custom electric fireplaceBeautifully updated homeModern updates throughoutMassive granite islandCovered porchLarge backyardCustom-built pool deck
- 309 days
- 450
- 74
Zillow last checked:
Listing updated:
Listed by:
Taryn Sanford 850-910-5390,
COLDWELL BANKER REALTY
Source: Navarre Area BOR,MLS#: 991101
Facts & features
Interior
Bedrooms & bathrooms
- Bedrooms: 3
- Bathrooms: 2
- Full bathrooms: 2
Bedroom
- Level: First
- Area: 132.1
- Dimensions: 14.5 x 9.11
Bedroom
- Level: First
- Area: 92.73
- Dimensions: 9.1 x 10.2
Primary bathroom
- Level: First
- Area: 292.4
- Dimensions: 21.5 x 13.6
Dining area
- Level: First
- Area: 110.74
- Dimensions: 11.3 x 9.8
Garage
- Area: 435.48
- Dimensions: 22.8 x 19.1
Kitchen
- Level: First
- Area: 108.8
- Dimensions: 12.8 x 8.5
Living room
- Level: First
- Area: 212.35
- Dimensions: 15.5 x 13.7
Heating
- Natural Gas
Cooling
- Central Air, Ceiling Fan(s)
Appliances
- Included: Dishwasher, Disposal, Dryer, Refrigerator, Washer, Gas Water Heater
- Laundry: Washer/Dryer Hookup
Features
- Cathedral Ceiling(s), Fireplace, Pantry
- Flooring: Tile, Vinyl
- Windows: Double Pane Windows, Window Treatments
- Has fireplace: Yes
- Fireplace features: EPA Qualified Fireplace
Interior area
- Total structure area: 1,234
- Total interior livable area: 1,234 sqft
Property
Parking
- Total spaces: 2
- Parking features: Garage Door Opener, Garage
- Garage spaces: 2
Features
- Levels: One
- Stories: 1
- Patio & porch: Deck Open, Patio Covered, Porch
- Exterior features: Private Yard, Lawn Pump, Sprinkler System, Yard Building
- Pool features: Above Ground
- Fencing: Privacy
Lot
- Size: 9,147 Square Feet
- Dimensions: 50X187
Details
- Parcel number: 022S24081800000020
- Zoning: Resid Single Family
Construction
Type & style
- Home type: SingleFamily
- Architectural style: Traditional
- Property subtype: Single Family Residence
Materials
- Frame, Brick, Wood Siding
- Roof: Shingle
Condition
- Construction Complete
- Year built: 1989
Utilities & green energy
- Water: Public
Green energy
- Energy efficient items: Doors
Community & HOA
Community
- Subdivision: CANDLEWOOD VILLAGE
Location
- Region: Fort Walton Beach
Financial & listing details
- Price per square foot: $274/sqft
- Tax assessed value: $242,180
- Annual tax amount: $2,919
- Date on market: 12/10/2025
- Road surface type: Paved
Estimated market value
Not available
Estimated sales range
Not available
Not available
Price history
| Date | Event | Price |
|---|---|---|
| 8/12/2026 | Listed for sale | $337,900-3.4%$274/sqft |
Source:  Navarre Area BOR #991101 Report a problem Navarre Area BOR #991101 Report a problem | ||
| 12/10/2025 | Listed for sale | $349,900+40%$284/sqft |
Source: Navarre Area BOR #991101 Report a problem | ||
| 10/16/2024 | Listing removed | $249,900-19.4%$203/sqft |
Source:  ECAOR #871102 Report a problem ECAOR #871102 Report a problem | ||
| 7/9/2024 | Sold | $310,000$251/sqft |
Source: ECAOR #951727 Report a problem | ||
| 6/9/2024 | Pending sale | $310,000$251/sqft |
Source: ECAOR #951727 Report a problem | ||
| 6/7/2024 | Listed for sale | $310,000+17%$251/sqft |
Source: ECAOR #951727 Report a problem | ||
| 10/16/2023 | Listing removed | -- |
Source: ECAOR #871102 Report a problem | ||
| 10/15/2021 | Sold | $265,000+6%$215/sqft |
Source: Public Record Report a problem | ||
| 9/8/2021 | Pending sale | $249,900$203/sqft |
Source: ECAOR #871102 Report a problem | ||
| 8/3/2021 | Listed for sale | $249,900$203/sqft |
Source: ECAOR #871102 Report a problem | ||
| 5/25/2021 | Listing removed | -- |
Source: ECAOR #871102 Report a problem | ||
| 5/25/2021 | Listed for sale | $249,900$203/sqft |
Source: ECAOR #871102 Report a problem | ||
| 5/13/2021 | Pending sale | $249,900$203/sqft |
Source: ECAOR #871102 Report a problem | ||
| 5/6/2021 | Listed for sale | $249,900+20.7%$203/sqft |
Source: ECAOR #871102 Report a problem | ||
| 7/18/2018 | Listing removed | $1,295$1/sqft |
Source: Zillow Rental Network Report a problem | ||
| 7/5/2018 | Listed for rent | $1,295+5.7%$1/sqft |
Source: Zillow Rental Network Report a problem | ||
| 8/7/2015 | Listing removed | $1,225$1/sqft |
Source: ERA American Real Estate Report a problem | ||
| 6/11/2015 | Listed for rent | $1,225$1/sqft |
Source: ERA American Realty Report a problem | ||
| 10/3/2005 | Sold | $207,000+53.2%$168/sqft |
Source: Public Record Report a problem | ||
| 1/3/2005 | Sold | $135,100+62.8%$109/sqft |
Source: Public Record Report a problem | ||
| 1/25/2000 | Sold | $83,000$67/sqft |
Source: Public Record Report a problem | ||
Public tax history
| Year | Property taxes | Tax assessment |
|---|---|---|
| 2025 | $2,971 +1.7% | $242,180 +1.9% |
| 2024 | $2,920 -1.4% | $237,764 -0.6% |
| 2023 | $2,963 +7% | $239,297 +7.9% |
| 2022 | $2,770 +35.1% | $221,865 +30.9% |
| 2021 | $2,051 +15.3% | $169,454 +23.4% |
| 2020 | $1,778 +143.7% | $137,347 +46.5% |
| 2019 | $729 +1.7% | $93,780 +1.9% |
| 2018 | $717 | $92,031 +2.1% |
| 2017 | $717 +2.4% | $90,138 +2.1% |
| 2016 | $700 +2.9% | $88,284 +0.7% |
| 2015 | $680 -1.2% | $87,670 +0.8% |
| 2014 | $689 | $86,974 +1.5% |
| 2013 | -- | $85,689 -0.2% |
| 2012 | -- | $85,876 -3.9% |
| 2011 | -- | $89,354 -3.5% |
| 2010 | -- | $92,624 -8.9% |
| 2009 | -- | $101,698 -8.5% |
| 2008 | -- | $111,172 -8.1% |
| 2007 | -- | $121,001 +0.8% |
| 2006 | -- | $120,057 +38.7% |
| 2005 | -- | $86,585 +34.3% |
| 2004 | -- | $64,478 +1.9% |
| 2003 | -- | $63,276 +2.4% |
| 2002 | -- | $61,793 +1.6% |
| 2001 | -- | $60,829 |
Find assessor info on the county website
Monthly payment
Est. payment
Payment breakdown
Explore the cost of this home by adjusting the details. Changes won't be saved.Climate risks
Neighborhood: Wright
Nearby schools
Schools provided by the listing agent
- Elementary: Wright
- Middle: Pryor
- High: Choctawhatchee
Source: Navarre Area BOR. This data may not be complete. We recommend contacting the local school district to confirm school assignments for this home.

Similar homes
- $359,9003 bd2 ba1.7k sqft16 Cinderella Ln NW, Fort Walton Beach, FL 32547For Sale

 MLS ID #1009377, Jennifer N Amberg, Palm Island Realty. ECAOR
 - $375,0003 bd2 ba1.6k sqft11 Tanglewood Cir, Fort Walton Beach, FL 32547For Sale
 MLS ID #1011301, Vivien S Gill, 30A Local Real Estate. ECAOR
 - $310,0003 bd2 ba1.2k sqft1866 Heartland Dr, Fort Walton Beach, FL 32547For Sale
 MLS ID #1011951, Ryann M Green, Century 21 AllPoints Realty. ECAOR
 - $427,9003 bd2 ba1.5k sqft401 Ed St, Fort Walton Beach, FL 32547For Sale

 MLS ID #1010635, Alicia Copes, Postcard Realty, Inc. Navarre Area BOR
 - $299,0002 bd2 ba1.1k sqft2200 Nancys Path, Fort Walton Beach, FL 32547For SaleMLS ID #1008587, Kendra R Sheikho, Coldwell Banker Realty. ECAOR
- $335,0003 bd2 ba1.4k sqft66 6th Ave, Shalimar, FL 32579For SaleMLS ID #1011179, Melissa D Dean, Axen Realty LLC. ECAOR
- $325,0004 bd2 ba1.4k sqft351 Canterbury Cir, Fort Walton Beach, FL 32548For SaleMLS ID #996178, Lauren A Foster, Gulfside Haven LLC. ECAOR
- $300,0003 bd2 ba1k sqft126 Watson Dr NW, Fort Walton Beach, FL 32548For SaleMLS ID #1004714, Courtney R Lang, LPT Realty LLC. ECAOR
- $359,9003 bd2 ba1.2k sqft357 Kepner Dr NE, Fort Walton Beach, FL 32548For SaleMLS ID #1011774, Teresa K Pattison, Coldwell Banker Realty. ECAOR
- $330,0003 bd2 ba1.2k sqft113 Boyce Dr, Shalimar, FL 32579For SaleMLS ID #1007305, Nikki Segraves Wood, ERA American Real Estate. ECAOR
- $322,0003 bd2 ba1.3k sqft14 2nd St, Shalimar, FL 32579For SaleMLS ID #1009734, Gregory M Smith, Seahorse Realty Inc. ECAOR
- $369,9904 bd2 ba1.5k sqft411 Shrewsbury Rd, Mary Esther, FL 32569For SaleMLS ID #1009050, Sharon Soto-Aguilar, Sunshine Family Properties. ECAOR
- $275,0003 bd2 ba1.1k sqft430 Shrewsbury Rd, Mary Esther, FL 32569For SaleMLS ID #1010709, Brittany Isham, Coldwell Banker Realty. ECAOR
- $399,9004 bd2 ba1.7k sqft313 Gardner Dr NE, Fort Walton Beach, FL 32548For SaleMLS ID #1005567, Karen K Martineau, RE/MAX Coastal Properties. ECAOR
- $264,9003 bd1 ba1.4k sqft218 Troy St NE, Fort Walton Beach, FL 32548For SaleMLS ID #1003517, Abbott Martin Group, EXP Realty LLC. ECAOR
- $299,9992 bd2 ba1.4k sqft1000 Bay Dr APT 524, Niceville, FL 32578For SaleMLS ID #1013828, Hiller Group, EXP Realty LLC. ECAOR
- $315,0003 bd2 ba1.6k sqft103 Post Oak Pl, Shalimar, FL 32579For SaleMLS ID #1010797, Emily J Hooks, Elevation Realty Inc. ECAOR
- $235,0002 bd1 ba875 sqft3040 Yorktown Cir, Fort Walton Beach, FL 32547For SaleMLS ID #995506, Cokie K Tyler, LoKation. ECAOR
- $350,0002 bd2 ba1.2k sqft159 Brooks St Unit 207, Fort Walton Beach, FL 32548For SaleMLS ID #1009970, Angela D Harosky, LPT Realty LLC. ECAOR
- $305,0003 bd2 ba1.3k sqft83 Stowe Rd, Mary Esther, FL 32569For SaleMLS ID #1011563, Georgia B Henderson, Gulfside Haven LLC. ECAOR
