Welcome to this charming 3-bedroom, 2-bath home offering 1,182 square feet! Inside, you'll find a functional layout with a comfortable living space and eat-in kitchen. Outside, enjoy the spacious screened-in porch, fenced backyard, covered carport, and additional storage. The seller is also offering a home warranty for added peace of mind! Conveniently located within minutes to shopping, dining, beautiful beaches, and military bases. This home is ready for its next owner!
For sale
$275,000
430 Shrewsbury Rd, Mary Esther, FL 32569
3beds
1,182sqft
Single Family Residence
Built in 1962
9,147 Square Feet Lot
$267,700 Zestimate®
$233/sqft
$-- HOA
What's special
Spacious screened-in porchFunctional layoutAdditional storageComfortable living spaceFenced backyardEat-in kitchenCovered carport
- 33 days
- 649
- 75
Zillow last checked:
Listing updated:
Listed by:
Brittany Isham 513-335-9233,
Coldwell Banker Realty
Source: ECAOR,MLS#: 1010709
Facts & features
Interior
Bedrooms & bathrooms
- Bedrooms: 3
- Bathrooms: 2
- Full bathrooms: 2
Primary bedroom
- Level: First
- Area: 130 Square Feet
- Dimensions: 13 x 10
Bedroom
- Level: First
- Area: 90 Square Feet
- Dimensions: 10 x 9
Bedroom
- Level: First
- Area: 108 Square Feet
- Dimensions: 12 x 9
Kitchen
- Level: First
- Area: 104 Square Feet
- Dimensions: 13 x 8
Living room
- Level: First
- Area: 169 Square Feet
- Dimensions: 13 x 13
Heating
- Natural Gas
Cooling
- Central Air, Ceiling Fan(s)
Appliances
- Included: Dishwasher, Refrigerator, Gas Water Heater
Features
- Split Bedroom
- Flooring: Tile
- Common walls with other units/homes: No Common Walls
Interior area
- Total structure area: 1,182
- Total interior livable area: 1,182 sqft
Property
Parking
- Parking features: Carport
- Has carport: Yes
Features
- Stories: 1
- Patio & porch: Covered, Porch
- Fencing: Chain Link
Lot
- Size: 9,147 Square Feet
- Dimensions: 115 x 80
- Features: Level
Details
- Additional structures: Yard Building
- Parcel number: 162S24029100050230
- Lease amount: $0
- Zoning description: Resid Single Family
Construction
Type & style
- Home type: SingleFamily
- Architectural style: Ranch
- Property subtype: Single Family Residence
Materials
- Frame, Vinyl Siding
Condition
- Construction Complete
- New construction: No
- Year built: 1962
Utilities & green energy
- Water: Public
Community & HOA
Community
- Subdivision: BRYN MAWR PARK 1ST ADDN
Location
- Region: Mary Esther
Financial & listing details
- Price per square foot: $233/sqft
- Tax assessed value: $209,874
- Annual tax amount: $338
- Date on market: 8/27/2026
- Road surface type: Paved
Estimated market value
$267,700
$254,000 - $281,000
$1,973/mo
Price history
| Date | Event | Price |
|---|---|---|
| 8/27/2026 | Listed for sale | $275,000$233/sqft |
Source:  ECAOR #1010709 Report a problem ECAOR #1010709 Report a problem | ||
Public tax history
| Year | Property taxes | Tax assessment |
|---|---|---|
| 2025 | $349 +4.3% | $94,818 +2.9% |
| 2024 | $335 +2.6% | $92,146 +3% |
| 2023 | $326 -4.9% | $89,462 +3% |
| 2022 | $343 -2.1% | $86,856 +3% |
| 2021 | $351 +0.5% | $84,326 +1.4% |
| 2020 | $349 +0.5% | $83,162 +2.3% |
| 2019 | $347 +0.3% | $81,292 +1.9% |
| 2018 | $346 | $79,776 +2.1% |
| 2017 | $346 -0.4% | $78,135 +2.1% |
| 2016 | $348 -1.6% | $76,528 +0.7% |
| 2015 | $353 -4.1% | $75,996 +0.8% |
| 2014 | $369 | $75,393 +1.5% |
| 2013 | -- | $74,279 +1.7% |
| 2012 | -- | $73,037 +3% |
| 2011 | -- | $70,910 +1.5% |
| 2010 | -- | $69,862 +2.7% |
| 2009 | -- | $68,025 +0.1% |
| 2008 | -- | $67,957 +3% |
| 2007 | -- | $65,978 +2.5% |
| 2006 | -- | $64,369 +3% |
| 2005 | -- | $62,494 +3% |
| 2004 | -- | $60,674 +1.9% |
| 2003 | -- | $59,543 +2.4% |
| 2002 | -- | $58,147 +1.6% |
| 2001 | -- | $57,233 |
Find assessor info on the county website
Monthly payment
Est. payment
Payment breakdown
Explore the cost of this home by adjusting the details. Changes won't be saved.Climate risks
Neighborhood: 32569
Nearby schools
Schools provided by the listing agent
- Elementary: Edwins
- Middle: Bruner
- High: Fort Walton Beach
Source: ECAOR. This data may not be complete. We recommend contacting the local school district to confirm school assignments for this home.
Similar homes
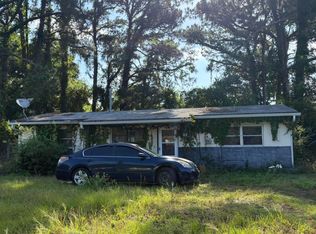
- $310,0003 bd2 ba1k sqft185 Miramar St, Mary Esther, FL 32569For Sale
 MLS ID #796016, Angela Stanley. CPAR
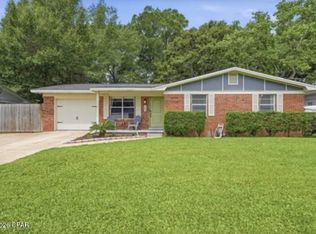
 - $314,9003 bd2 ba1.6k sqft211 Anderson Dr, Mary Esther, FL 32569For Sale

 MLS ID #1009809, Teresa K Pattison, Coldwell Banker Realty. ECAOR
 - $369,9904 bd2 ba1.5k sqft411 Shrewsbury Rd, Mary Esther, FL 32569For Sale
 MLS ID #1009050, Sharon Soto-Aguilar, Sunshine Family Properties. ECAOR
 - $310,0003 bd2 ba1.1k sqft200 Woodland Park Cir, Mary Esther, FL 32569For Sale
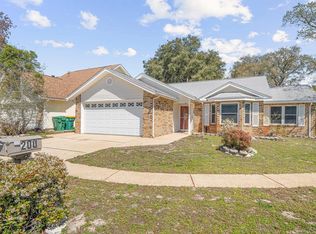 MLS ID #1011086, Judy Griffin, Coastal Villages Real Estate. ECAOR
 - $269,9003 bd1 ba1.3k sqft116 Holmes Blvd, Fort Walton Beach, FL 32548For SaleMLS ID #1004776, Patricia A Williams, ERA American Real Estate. ECAOR
- $279,9003 bd2 ba1.1k sqft53 Junior Dr, Shalimar, FL 32579For SaleMLS ID #1011777, Marcus A Mader, ERA American Real Estate. ECAOR
- $315,0003 bd2 ba1.3k sqft83 Stowe Rd, Mary Esther, FL 32569For SaleMLS ID #1011563, Georgia B Henderson, Gulfside Haven LLC. ECAOR
- $260,0003 bd1 ba1.2k sqft750 Mayflower Ave, Fort Walton Beach, FL 32547For SaleMLS ID #1001281, Rufina Marte Candelario, Century 21 AllPoints Realty. ECAOR
- $308,0003 bd2 ba1.1k sqft827 Boulevard De Lorleans, Mary Esther, FL 32569For SaleMLS ID #992985, Zarina S Ellis, Ellis Realty LLC. ECAOR
- $263,0002 bd2 ba1.1k sqft19 Comet St, Fort Walton Beach, FL 32548For SaleMLS ID #1006045, Cora J Rasmussen, Realty ONE Group Emerald Coast. ECAOR
- $325,0003 bd2 ba1.2k sqft234 Holmes Blvd NW, Fort Walton Beach, FL 32548For SaleMLS ID #1009631, Patrick H Wilborn, All American Realty and Investment Group PLLC. ECAOR
- $239,0003 bd2 ba1.4k sqft209 Michael Ave, Mary Esther, FL 32569For SaleMLS ID #982013, Hana Hawkins, Watersound Real Estate. ECAOR
- $300,0003 bd2 ba1k sqft126 Watson Dr NW, Fort Walton Beach, FL 32548For SaleMLS ID #1004714, Courtney R Lang, LPT Realty LLC. ECAOR
- $264,9003 bd1 ba1.4k sqft218 Troy St NE, Fort Walton Beach, FL 32548For SaleMLS ID #1003517, Abbott Martin Group, EXP Realty LLC. ECAOR
- $310,0003 bd2 ba1.2k sqft1866 Heartland Dr, Fort Walton Beach, FL 32547For SaleMLS ID #1011951, Ryann M Green, Century 21 AllPoints Realty. ECAOR
- $240,0004 bd2 ba1.6k sqft679 Anderson Dr, Fort Walton Beach, FL 32547For SaleMLS ID #1005626, Johnnette J Acree, Coldwell Banker Realty. ECAOR
- $299,0002 bd2 ba1.1k sqft2200 Nancys Path, Fort Walton Beach, FL 32547For SaleMLS ID #1008587, Kendra R Sheikho, Coldwell Banker Realty. ECAOR
- $315,0003 bd2 ba1.1k sqft657 Jerrells Ave, Fort Walton Beach, FL 32547For SaleMLS ID #1006112, Nikki Segraves Wood, ERA American Real Estate. ECAOR
- $249,9002 bd2 ba1.5k sqft1090 5th Ave, Shalimar, FL 32579For SaleMLS ID #1012942, Timothy G Whittemore, LPT Realty LLC. ECAOR
