Short sale opportunity in Wynnehaven Beach Estates! The list price has not been approved by the lender, and all offers are subject to lender approval. This 3-bedroom, 2-bath home offers excellent potential for an investor, renovator, or buyer seeking a value-add property near Hurlburt Field.
The home features two separate living areas, providing a unique opportunity to convert one into a fourth bedroom and increase both resale value and rental potential. Additional features include a spacious kitchen, primary suite with a walk-in closet, and a large backyard with room for future improvements.
The property needs repairs, updating, and general cleanup, but offers a functional floor plan and strong potential as a fixer-upper, long-term rental, or investment property. Conveniently located near Hurlburt Field, beaches, shopping, dining, and everyday conveniences. Property is being sold as-is.
For sale
$239,000
209 Michael Ave, Mary Esther, FL 32569
3beds
1,484sqft
Single Family Residence
Built in 1977
9,147 Square Feet Lot
$230,300 Zestimate®
$161/sqft
$-- HOA
What's special
Well-appointed dual living spacesOpen livingBeautiful floorsBright kitchenPrimary suiteAbundant cabinet spaceRoomy walk-in closet
- 447 days
- 1,337
- 131
Zillow last checked:
Listing updated:
Listed by:
Hana Hawkins 850-499-8102,
Watersound Real Estate
Source: ECAOR,MLS#: 982013
Facts & features
Interior
Bedrooms & bathrooms
- Bedrooms: 3
- Bathrooms: 2
- Full bathrooms: 2
Primary bedroom
- Description: Buyer to verify all dimensions
- Level: First
- Area: 156 Square Feet
- Dimensions: 12 x 13
Bedroom
- Description: Buyer to verify all dimensions
- Level: First
- Area: 110 Square Feet
- Dimensions: 10 x 11
Bedroom
- Description: Buyer to verify all dimensions
- Level: First
- Area: 90 Square Feet
- Dimensions: 10 x 9
Kitchen
- Description: Buyer to verify all dimensions
- Level: First
- Area: 110 Square Feet
- Dimensions: 10 x 11
Living room
- Description: Buyer to verify all dimensions
- Level: First
- Area: 288 Square Feet
- Dimensions: 16 x 18
Heating
- Central
Cooling
- Central Air, Ceiling Fan(s)
Appliances
- Included: Dishwasher, Microwave
Features
- Flooring: Tile, Vinyl
- Common walls with other units/homes: No Common Walls
Interior area
- Total structure area: 1,484
- Total interior livable area: 1,484 sqft
Property
Parking
- Parking features: Attached Carport
- Has carport: Yes
Features
- Stories: 1
Lot
- Size: 9,147 Square Feet
- Dimensions: 80 x 110
Details
- Additional structures: Yard Building
- Parcel number: 182S25272C0001001C
- Zoning description: Resid Single Family
- Special conditions: Short Sale
Construction
Type & style
- Home type: SingleFamily
- Architectural style: Florida Cottage
- Property subtype: Single Family Residence
Materials
- Foundation: Slab
- Roof: Composition
Condition
- Construction Complete
- New construction: No
- Year built: 1977
Utilities & green energy
- Water: Public
Community & HOA
Community
- Subdivision: WYNNEHAVEN BCH EST
Location
- Region: Mary Esther
Financial & listing details
- Price per square foot: $161/sqft
- Tax assessed value: $218,265
- Annual tax amount: $2,586
- Date on market: 7/20/2026
- Road surface type: Paved
Foreclosure details
Estimated market value
$230,300
$219,000 - $242,000
$1,988/mo
Price history
| Date | Event | Price |
|---|---|---|
| 5/20/2026 | Price change | $239,000-2.4%$161/sqft |
Source:  ECAOR #982013 Report a problem ECAOR #982013 Report a problem | ||
| 2/22/2026 | Listed for sale | $245,000$165/sqft |
Source: ECAOR #982013 Report a problem | ||
| 2/13/2026 | Pending sale | $245,000$165/sqft |
Source: ECAOR #982013 Report a problem | ||
| 2/6/2026 | Listed for sale | $245,000$165/sqft |
Source: ECAOR #982013 Report a problem | ||
| 1/30/2026 | Pending sale | $245,000$165/sqft |
Source: ECAOR #982013 Report a problem | ||
| 12/31/2025 | Price change | $245,000-5.8%$165/sqft |
Source: ECAOR #982013 Report a problem | ||
| 11/1/2025 | Price change | $260,000-7.1%$175/sqft |
Source: ECAOR #982013 Report a problem | ||
| 9/17/2025 | Listed for sale | $280,000$189/sqft |
Source: ECAOR #982013 Report a problem | ||
| 9/11/2025 | Pending sale | $280,000$189/sqft |
Source: ECAOR #982013 Report a problem | ||
| 8/26/2025 | Price change | $280,000-5.1%$189/sqft |
Source: ECAOR #982013 Report a problem | ||
| 7/30/2025 | Listed for sale | $295,000+15%$199/sqft |
Source: ECAOR #982013 Report a problem | ||
| 6/4/2025 | Listing removed | -- |
Source: Owner Report a problem | ||
| 11/18/2020 | Sold | $256,500+4.1%$173/sqft |
Source: ECAOR #852335 Report a problem | ||
| 8/3/2020 | Listed for sale | $246,500+81.3%$166/sqft |
Source: Owner Report a problem | ||
| 2/11/2020 | Sold | $136,000-2.8%$92/sqft |
Source: ECAOR #837313 Report a problem | ||
| 2/1/2020 | Pending sale | $139,900$94/sqft |
Source: RE/MAX Gulf Coast Realty #837313 Report a problem | ||
| 1/30/2020 | Listed for sale | $139,900-30%$94/sqft |
Source: RE/MAX Gulf Coast Realty #837313 Report a problem | ||
| 5/4/2008 | Listing removed | $199,900$135/sqft |
Source: NCI #483418 Report a problem | ||
| 2/1/2008 | Listed for sale | $199,900+150.5%$135/sqft |
Source: NCI #483418 Report a problem | ||
| 8/24/2000 | Sold | $79,800$54/sqft |
Source: Public Record Report a problem | ||
Public tax history
| Year | Property taxes | Tax assessment |
|---|---|---|
| 2025 | $2,598 +0.4% | $218,265 +2.2% |
| 2024 | $2,587 +3.8% | $213,656 -0.9% |
| 2023 | $2,492 +10.1% | $215,533 +6.3% |
| 2022 | $2,263 +14.1% | $202,808 +26.3% |
| 2021 | $1,983 +204.8% | $160,523 +74.8% |
| 2020 | $651 +3.7% | $91,831 +2.3% |
| 2019 | $627 +4.9% | $89,766 +1.9% |
| 2018 | $598 | $88,092 +2.1% |
| 2017 | $598 +1.2% | $86,280 +2.1% |
| 2016 | $591 +2.7% | $84,505 +0.7% |
| 2015 | $575 -2.6% | $83,918 +0.8% |
| 2014 | $591 | $83,252 -2.1% |
| 2013 | -- | $85,010 0% |
| 2012 | -- | $85,050 -4.2% |
| 2011 | -- | $88,789 -1.2% |
| 2010 | -- | $89,850 -6.6% |
| 2009 | -- | $96,249 +39.7% |
| 2008 | -- | $68,906 +3% |
| 2007 | -- | $66,899 +2.5% |
| 2006 | -- | $65,267 +3% |
| 2005 | -- | $63,366 +0.6% |
| 2004 | -- | $62,965 +1.9% |
| 2003 | -- | $61,791 +2.4% |
| 2002 | -- | $60,343 +1.5% |
| 2001 | -- | $59,428 |
Find assessor info on the county website
Monthly payment
Est. payment
Payment breakdown
Explore the cost of this home by adjusting the details. Changes won't be saved.Climate risks
Neighborhood: 32569
Nearby schools
Schools provided by the listing agent
- Elementary: Florosa
- Middle: Bruner
- High: Fort Walton Beach
Source: ECAOR. This data may not be complete. We recommend contacting the local school district to confirm school assignments for this home.
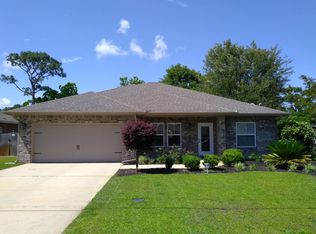

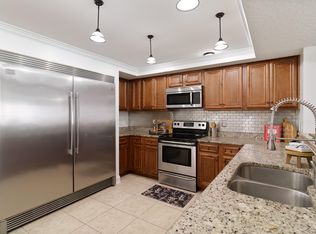

Similar homes
- $308,0003 bd2 ba1.1k sqft827 Boulevard De Lorleans, Mary Esther, FL 32569For Sale
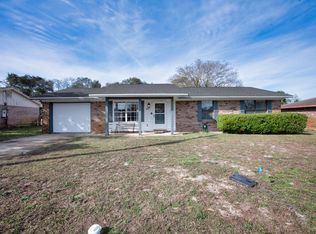
 MLS ID #992985, Zarina S Ellis, Ellis Realty LLC. ECAOR
 - $310,0003 bd2 ba1.3k sqft123 Palmetto Ave, Mary Esther, FL 32569For Sale
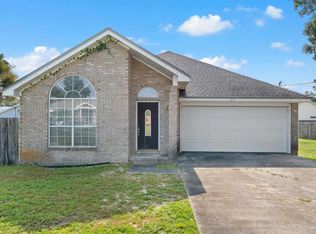 MLS ID #686383, Tina Destefano, Levin Rinke Realty. PAR
 - $313,9004 bd2 ba1.6k sqft406 Rosewood Dr, Mary Esther, FL 32569For Sale
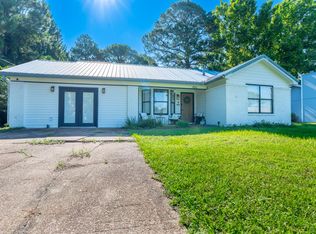 MLS ID #1006178, Trey E Ellison, Coldwell Banker Realty. ECAOR
 - $305,0003 bd2 ba1.3k sqft83 Stowe Rd, Mary Esther, FL 32569For Sale
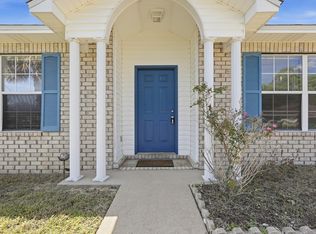 MLS ID #1011563, Georgia B Henderson, Gulfside Haven LLC. ECAOR
 - $275,0003 bd2 ba1.1k sqft430 Shrewsbury Rd, Mary Esther, FL 32569For SaleMLS ID #1010709, Brittany Isham, Coldwell Banker Realty. ECAOR
- $350,0003 bd2 ba1.3k sqft17 Mary Esther Dr, Mary Esther, FL 32569For SaleMLS ID #1013869, Paul A Domenech, Keller Williams Realty FWB. ECAOR
- $215,0003 bd2 ba1.4k sqft122 Dolphin Rd #3, Mary Esther, FL 32569For SaleMLS ID #1003978, Morgan B Feagin, R&R Realty Homes Inc. ECAOR
- $314,9003 bd2 ba1.6k sqft211 Anderson Dr, Mary Esther, FL 32569For SaleMLS ID #1009809, Teresa K Pattison, Coldwell Banker Realty. ECAOR
- $299,0004 bd2 ba1.1k sqft900 Bryn Mawr Blvd, Mary Esther, FL 32569For SaleMLS ID #1013091, Ben Acock, Emerald Wave Realty Inc. ECAOR
- $259,9993 bd3 ba1.4k sqft2168 Hadleigh Hills Ct, Navarre, FL 32566For SaleMLS ID #1005372, Joshua D Legare, EXP Realty LLC. ECAOR
- $240,0004 bd2 ba1.6k sqft679 Anderson Dr, Fort Walton Beach, FL 32547For SaleMLS ID #1005626, Johnnette J Acree, Coldwell Banker Realty. ECAOR
- $345,0003 bd2 ba1.4k sqft1842 Sparrow Ln, Navarre, FL 32566For Sale
 MLS ID #1013897, Julia Flint, Flint Realty. Navarre Area BOR
 - $315,0003 bd2 ba1k sqft2144 Estate Cir, Navarre, FL 32566For SaleMLS ID #1004558, Daniel T Marks, World Impact Real Estate. ECAOR
- $260,0003 bd1 ba1.2k sqft750 Mayflower Ave, Fort Walton Beach, FL 32547For SaleMLS ID #1001281, Rufina Marte Candelario, Century 21 AllPoints Realty. ECAOR
- $309,9003 bd2 ba1.2k sqft1695 W Highway 98 APT 301, Mary Esther, FL 32569For SaleMLS ID #1002515, Dane M Aho, RE/MAX Gulf Coast Realty. ECAOR
- $339,9003 bd2 ba1.6k sqft2144 Nina St, Navarre, FL 32566For SaleMLS ID #1007408, Caesi Williamson, LPT Realty. Navarre Area BOR
- $264,9003 bd1 ba1.4k sqft218 Troy St NE, Fort Walton Beach, FL 32548For SaleMLS ID #1003517, Abbott Martin Group, EXP Realty LLC. ECAOR
- $269,9003 bd1 ba1.3k sqft116 Holmes Blvd, Fort Walton Beach, FL 32548For SaleMLS ID #1004776, Patricia A Williams, ERA American Real Estate. ECAOR
- $299,9993 bd3 ba1.7k sqft7 Forest Breeze Ct, Fort Walton Beach, FL 32547For SaleMLS ID #1009110, Olivia A Wolff PLLC, Coldwell Banker Realty. ECAOR
