$40,000 Price Drop!!! Welcome to this beautifully renovated 3-bedroom, 3-bath townhome in desirable East Navarre - a rare end unit offering modern updates, a flexible layout, and an unbeatable coastal location.
Step inside to find soaring 9-foot ceilings, crown molding, recessed lighting, and brand new flooring, fresh paint, and light fixtures throughout. The open-concept kitchen features a breakfast bar, stainless steel Kenmore appliances, and custom pendant lighting, perfect for everyday living and entertaining.
This sought after end unit includes guest parking immediately adjacent to the driveway and a versatile layout with a first floor bedroom and full bathroom on the main level - ideal for guests or multi-generational living. Upstairs, the spacious primary suite offers two closets, a cultured marble vanity, and a private en suite bathroom. A third bedroom and full guest bath complete the upper level.
Loaded with extras, this home includes a brand new GE washer and dryer, vinyl plank stair treads with built-in storage, and an enlarged outdoor patio. Major systems are updated with the HVAC replaced in 2022, and water heater in 2018.
Just minutes from the Gulf beaches and close to military bases, schools, shopping, and dining. Don't miss this exceptional opportunity, schedule your showing today!
For sale
$259,999
2168 Hadleigh Hills Ct, Navarre, FL 32566
3beds
1,472sqft
Townhouse
Built in 2008
871 Square Feet Lot
$-- Zestimate®
$177/sqft
$-- HOA
What's special
Fresh paintBreakfast barStainless steel kenmore appliancesSpacious primary suiteBrand new flooringCrown moldingRecessed lighting
- 130 days
- 231
- 5
Zillow last checked:
Listing updated:
Listed by:
Joshua D Legare 850-737-8830,
EXP Realty LLC
Source: ECAOR,MLS#: 1005372
Facts & features
Interior
Bedrooms & bathrooms
- Bedrooms: 3
- Bathrooms: 3
- Full bathrooms: 3
Primary bedroom
- Level: Second
- Area: 144 Square Feet
- Dimensions: 12 x 12
Bedroom
- Level: First
- Area: 121 Square Feet
- Dimensions: 11 x 11
Bedroom
- Level: Second
- Area: 110 Square Feet
- Dimensions: 10 x 11
Bedroom
- Level: Second
- Area: 90 Square Feet
- Dimensions: 9 x 10
Primary bathroom
- Level: Second
- Area: 72 Square Feet
- Dimensions: 8 x 9
Bathroom
- Level: Second
- Area: 56 Square Feet
- Dimensions: 7 x 8
Foyer
- Level: First
- Area: 36 Square Feet
- Dimensions: 6 x 6
Garage
- Level: First
- Area: 240 Square Feet
- Dimensions: 12 x 20
Kitchen
- Level: First
- Area: 90 Square Feet
- Dimensions: 9 x 10
Living room
- Level: First
- Area: 210 Square Feet
- Dimensions: 14 x 15
Heating
- Central
Cooling
- Central Air, Ceiling Fan(s)
Appliances
- Included: Dishwasher, Dryer, Microwave, Refrigerator, Washer, Electric Water Heater
- Laundry: Washer/Dryer Hookup
Features
- Breakfast Bar, Crown Molding, Vaulted Ceiling(s), Newly Painted, Split Bedroom
- Flooring: Carpet
- Windows: Double Pane Windows, Window Treatments
Interior area
- Total structure area: 1,472
- Total interior livable area: 1,472 sqft
Property
Parking
- Total spaces: 2
- Parking features: Garage Door Opener, Guest
- Attached garage spaces: 1
Features
- Stories: 2
- Patio & porch: Patio
- Fencing: Partial
Lot
- Size: 871 Square Feet
- Dimensions: 23 x 42
- Features: Covenants, Curb & Gutter, Dead End, Easements, Level, Restrictions, Sidewalk, Storm Sewer, Within 1/2 Mile to Water
Details
- Parcel number: 132S26160500C000060
- Zoning description: Deed Restrictions, Resid Multi-Family
Construction
Type & style
- Home type: Townhouse
- Property subtype: Townhouse
Materials
- Frame, Brick Front, Siding Brick Some, Vinyl Siding
- Foundation: Slab
- Roof: Composition,Roof Pitched
Condition
- Construction Complete,Renovated
- New construction: No
- Year built: 2008
Utilities & green energy
- Water: Public
Community & HOA
Community
- Security: Smoke Detector(s)
- Subdivision: Hadleigh Hills
HOA
- Has HOA: Yes
- Services included: Management
Location
- Region: Navarre
Financial & listing details
- Price per square foot: $177/sqft
- Tax assessed value: $207,086
- Annual tax amount: $2,520
- Date on market: 6/12/2026
- Road surface type: Paved
Estimated market value
Not available
Estimated sales range
Not available
Not available
Price history
| Date | Event | Price |
|---|---|---|
| 10/5/2026 | Listing removed | $1,899$1/sqft |
Source: Zillow Rentals Report a problem | ||
| 8/10/2026 | Price change | $1,899-5%$1/sqft |
Source: Zillow Rentals Report a problem | ||
| 7/31/2026 | Price change | $1,999-9.1%$1/sqft |
Source: Zillow Rentals Report a problem | ||
| 7/9/2026 | Listed for rent | $2,200+104.7%$1/sqft |
Source: Zillow Rentals Report a problem | ||
| 7/1/2026 | Price change | $259,999-13.3%$177/sqft |
Source:  ECAOR #1005372 Report a problem ECAOR #1005372 Report a problem | ||
| 6/12/2026 | Listed for sale | $299,999+25%$204/sqft |
Source: ECAOR #1005372 Report a problem | ||
| 5/8/2026 | Sold | $240,000+48.1%$163/sqft |
Source: ECAOR #1005270 Report a problem | ||
| 3/14/2018 | Listing removed | $1,075$1/sqft |
Source: NAVARRE BEACH AGENCY #711733 Report a problem | ||
| 2/22/2018 | Listed for rent | $1,075$1/sqft |
Source: NAVARRE BEACH AGENCY #711733 Report a problem | ||
| 8/28/2014 | Listing removed | $1,075$1/sqft |
Source: NAVARRE BEACH AGENCY #711733 Report a problem | ||
| 8/11/2014 | Listed for rent | $1,075$1/sqft |
Source: NAVARRE BEACH AGENCY #711733 Report a problem | ||
| 1/9/2008 | Sold | $162,000$110/sqft |
Source: Public Record Report a problem | ||
Public tax history
| Year | Property taxes | Tax assessment |
|---|---|---|
| 2025 | $2,521 +0% | $207,086 +7.2% |
| 2024 | $2,520 +1.1% | $193,163 +10% |
| 2023 | $2,493 +16.1% | $175,603 +10% |
| 2022 | $2,147 +13.4% | $159,639 +10% |
| 2021 | $1,893 +9.3% | $145,126 +10% |
| 2020 | $1,732 +75.3% | $131,933 +22% |
| 2019 | $988 | $108,111 +1.9% |
| 2018 | $988 +1.3% | $106,095 +2.1% |
| 2017 | $976 | $103,913 +2.1% |
| 2016 | $976 +7.7% | $101,776 +0.7% |
| 2015 | $906 -2% | $101,069 +0.8% |
| 2014 | $924 | $100,267 +1.5% |
| 2013 | -- | $98,785 +0.2% |
| 2012 | -- | $98,576 -9.8% |
| 2011 | -- | $109,325 -6.9% |
| 2010 | -- | $117,425 -5.4% |
| 2009 | -- | $124,075 +7% |
| 2008 | -- | $115,920 |
Find assessor info on the county website
Monthly payment
Est. payment
Payment breakdown
Explore the cost of this home by adjusting the details. Changes won't be saved.Climate risks
Neighborhood: 32566
Nearby schools
Schools provided by the listing agent
- Elementary: Holley-Navarre Primary-Intermed
- Middle: Holley-Navarre
- High: Navarre
Source: ECAOR. This data may not be complete. We recommend contacting the local school district to confirm school assignments for this home.
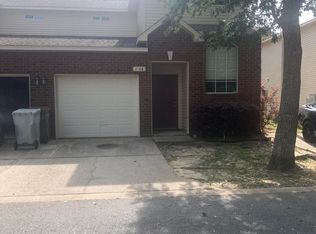
- $324,3003 bd3 ba1.4k sqft1681 Hadleigh Hills Ct #2168, Navarre, FL 32566Off Market
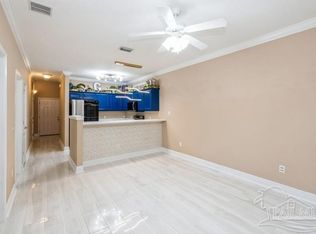
- $284,9003 bd3 ba1.4k sqft2172 Hadleigh Hills Ct, Navarre, FL 32566Sold
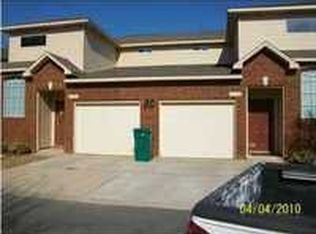
- $274,1003 bd3 ba1.4k sqft2160 Hadleigh Hills Ct #B1, Navarre, FL 32566Off Market
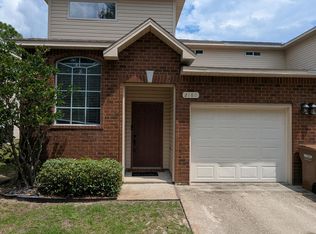
- $264,8003 bd3 ba1.4k sqft2160 Hadleigh Hills Ct, Navarre, FL 32566Off Market
Similar homes
- $280,0003 bd3 ba1.5k sqft8825 Brown Pelican Cir, Navarre, FL 32566For Sale
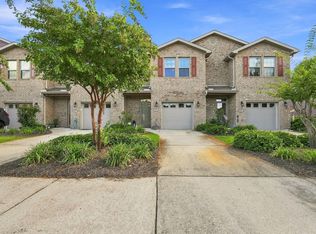
 MLS ID #1011733, Ramona Speer, ERA American Real Estate. ECAOR
 - $305,0003 bd3 ba1.5k sqft8732 Brown Pelican Cir, Navarre, FL 32566For Sale
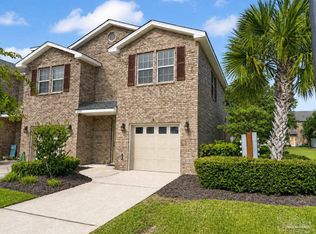 MLS ID #687719, Michael Tomlin, Coldwell Banker Realty. PAR
 - $296,5003 bd3 ba1.5k sqft8808 Brown Pelican Cir, Navarre, FL 32566For Sale
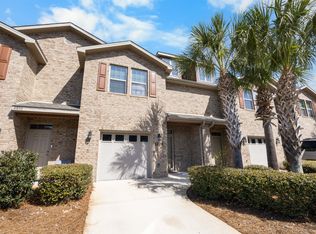 MLS ID #996367, Paul A Domenech, Keller Williams Realty FWB. ECAOR
 - $339,9003 bd2 ba1.6k sqft2144 Nina St, Navarre, FL 32566For Sale

 MLS ID #1007408, Caesi Williamson, LPT Realty. Navarre Area BOR
 - $349,9003 bd2 ba1.7k sqft2107 Nina St, Navarre, FL 32566For SaleMLS ID #1011192, Heather Blatz, Scenic Sotheby's International Realty. ECAOR
- $315,0003 bd2 ba1k sqft2144 Estate Cir, Navarre, FL 32566For SaleMLS ID #1004558, Daniel T Marks, World Impact Real Estate. ECAOR
- $235,0002 bd3 ba1.2k sqft134 Noblat Dr, Mary Esther, FL 32569For SaleMLS ID #1010332, The Schultz Team, Coldwell Banker Realty. ECAOR
- $299,0003 bd2 ba1.6k sqft1727 Sound Haven Ct, Navarre, FL 32566For SaleMLS ID #1007979, Bonnie A Seals, ERA American Real Estate. ECAOR
- $370,0003 bd2 ba1.7k sqft2239 Palo Alto St, Navarre, FL 32566For SaleMLS ID #1008177, Jaime C Nowack, Realty ONE Group Emerald Coast. ECAOR
- $345,0003 bd2 ba1.4k sqft1842 Sparrow Ln, Navarre, FL 32566For SaleMLS ID #1013897, Julia Flint, Flint Realty. Navarre Area BOR
- $370,0003 bd3 ba1.7k sqft2285 Janet St, Navarre, FL 32566For SaleMLS ID #1003462, Heidi A Best Swift, ERA American Real Estate. ECAOR
- $215,0003 bd2 ba1.4k sqft122 Dolphin Rd #3, Mary Esther, FL 32569For SaleMLS ID #1003978, Morgan B Feagin, R&R Realty Homes Inc. ECAOR
- $365,0003 bd2 ba1.6k sqft2216 Calle De Marbella, Navarre, FL 32566For SaleMLS ID #1007418, The White Sands Team, Levin Rinke Realty. ECAOR
- $239,0003 bd2 ba1.4k sqft209 Michael Ave, Mary Esther, FL 32569For SaleMLS ID #982013, Hana Hawkins, Watersound Real Estate. ECAOR
- $249,9003 bd3 ba1.5k sqft1855 Whispering Oaks Ln, Fort Walton Beach, FL 32547For SaleMLS ID #1008330, Robert J Shahid, MAX3 Realty LLC. ECAOR
- $305,0003 bd2 ba1.3k sqft83 Stowe Rd, Mary Esther, FL 32569For SaleMLS ID #1011563, Georgia B Henderson, Gulfside Haven LLC. ECAOR
