Skip main navigation
Sold for $284,900
  • $284,900

    2172 Hadleigh Hills Ct, Navarre, FL 32566

    3beds
    1,472sqft
    Townhouse
    Built in 2008
    871 Square Feet Lot
    $292,000 Zestimate®
    $194/sqft
    $1,876 Estimated rent

    Home value

    $292,000

    $266,000 - $321,000

    $1,876/mo

    Zestimate® history
    Loading
    Loading...

    Owner options

    List your home for rent

    $1,876/mo

    Rent Zestimate®

    Find your next renter with Zillow Rental Manager. Plus, with online applications, you can quickly screen prospective tenants – for free.

    Learn more

    $1,876/mo

    Rent Zestimate®

    Refinance and save

    $3,299/mo

    Est. payment

    Refinancing to a lower rate could help reduce your monthly payments and save thousands over the life of the loan.

    See today's rates

    $3,299/mo

    Est. payment

    Explore your selling options

    Work with a Zillow partner agent

    Leverage their expertise and Zillow's premium Showcase listings to get your home seen by more buyers.

    Get started

    List with your own agent

    Get your home in front of millions of buyers by listing it on Zillow.

    Learn how to do it

    Sell it yourself

    Take full control of how buyers see your home on Zillow by listing For Sale by Owner (FSBO).

    List your home

    What's special

    Outdoor patioFirst-floor bedroomAbundant natural lightFreshly painted cabinetsTall ceilingsGuest parkingVersatile floor plan
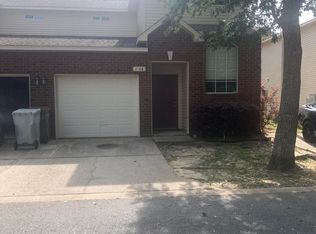
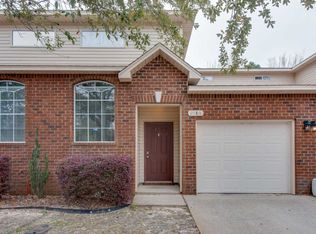
    Welcome home to this beautifully maintained 3-bedroom, 3-bath townhome with an attached 1-car garage, located in the desirable Hadleigh Hills community of East Navarre—just 8 miles from Hurlburt Field and less than 5 miles from the sugar-white sands of Navarre Beach. This property is ideal for first-time buyers, anyone seeking a low-maintenance primary or second home, investors interested in a strong rental market, or is ideal for military buyers or anyone seeking an excellent rental opportunity. This versatile floor plan is perfect for a homeowner looking to reduce monthly costs by renting out a bedroom. Each bedroom has access to a full bath, making it easy to share comfortably. Inside you will find all-new tile flooring throughout the main level, crown molding, and tall ceilings that create an inviting, open feel. The spacious living area flows seamlessly into the updated kitchen, complete with freshly painted cabinets, epoxy countertops, a breakfast bar, and brand-new stainless-steel appliances. Convenience of a first-floor bedroom located right next to a full bath featuring a walk-in shower—perfect for guests, multi-generational living, or a private home office. Upstairs, the master suite offers two closets and a private ensuite with an oversized vanity, soaking tub/shower combo, & ample room to relax. A third bedroom with custom-built bunk beds sits at the end of the hall near another full bath w/a tub/shower combo. Additional features include: -Ceiling fans and generous closet space in every bedroom -Large windows for abundant natural light -Hall closets on both levels for extra storage -First-floor laundry closet for easy access -Outdoor patio, perfect for relaxing with your favorite drink or book. Community amenities include a sidewalk-lined neighborhood, beautifully maintained landscaping, guest parking, & a 6-foot privacy fence surrounding the subdivision. A new 50-gallon water heater (2025) provides peace of mind, & the HOA covers roof and exterior.

    Zillow last checked:

    Listing updated:

    Listed by:

    Susan De Leon 850-449-0647,

    Coldwell Banker Realty

    Bought with:

    Mark Hiller

    Exp Realty LLC

    Source: PAR,MLS#: 666514MLS Logo

    Facts & features

    Interior

    Bedrooms & bathrooms
    • Bedrooms: 3
    • Bathrooms: 3
    • Full bathrooms: 3
    Primary bedroom
    • Level: Second
    • Area: 179.46
    • Dimensions: 12.17 x 14.75
    Bedroom
    • Level: First
    • Area: 114.28
    • Dimensions: 10.08 x 11.33
    Bedroom 1
    • Level: Second
    • Area: 1554.67
    • Dimensions: 10.67 x 145.75
    Bathroom
    • Level: First
    • Area: 63.4
    • Dimensions: 6.92 x 9.17
    Bathroom 1
    • Level: Second
    • Area: 56.58
    • Dimensions: 7 x 8.08
    Kitchen
    • Level: First
    • Area: 175
    • Dimensions: 12 x 14.58
    Living room
    • Level: First
    • Area: 175
    • Dimensions: 12 x 14.58
    Heating
    • Central
    Cooling
    • Central Air, Ceiling Fan(s)
    Appliances
    • Included: Electric Water Heater, Dryer, Washer, Built In Microwave, Dishwasher, Refrigerator
    • Laundry: Inside, W/D Hookups
    Features
    • Ceiling Fan(s), Crown Molding
    • Flooring: Tile, Carpet
    • Windows: Double Pane Windows, Blinds
    • Has basement: No
    Interior area
    • Total structure area: 1,472
    • Total interior livable area: 1,472 sqft

    Property

    Parking
    • Total spaces: 1
    • Parking features: Garage, Boat, Front Entrance, Guest, RV/Boat Parking, Garage Door Opener
    • Garage spaces: 1
    Features
    • Levels: Two
    • Stories: 2
    • Patio & porch: Patio
    • Pool features: None
    Lot
    • Size: 871 Square Feet
    • Features: Central Access, Interior Lot
    Details
    • Parcel number: 132s26160500c000050
    • Zoning description: County,No Mobile Homes,Res Multi

    Construction

    Type & style
    • Home type: Townhouse
    • Architectural style: Traditional
    • Property subtype: Townhouse
    • Attached to another structure: Yes
    Materials
    • Frame
    • Foundation: Slab
    • Roof: Shingle,Hip
    Condition
    • Resale
    • New construction: No
    • Year built: 2008

    Utilities & green energy

    • Electric: Circuit Breakers, Copper Wiring
    • Sewer: Public Sewer
    • Utilities for property: Cable Available
    Green energy
    • Energy efficient items: Insulation, Insulated Walls

    Community & HOA

    Community
    • Subdivision: Hadleigh Hills
    HOA
    • Has HOA: Yes
    • Services included: Maintenance Grounds, Insurance, Maintenance
    • HOA fee: $1,480 annually
    Location
    • Region: Navarre

    Financial & listing details

    • Price per square foot: $194/sqft
    • Tax assessed value: $222,756
    • Annual tax amount: $2,251
    • Price range: $284.9K - $284.9K
    • Date on market: 6/22/2025
    • Cumulative days on market: 107 days
    • Road surface type: Paved

    Price history

    DateEventPrice
    11/12/2025Sold$284,900$194/sqft
    Source: PAR #666514 Report a problem
    10/5/2025Pending sale$284,900$194/sqft
    Source: Navarre Area BOR #979258 Report a problem
    9/24/2025Price change$284,900-1.7%$194/sqft
    Source: Navarre Area BOR #979258 Report a problem
    8/15/2025Price change$289,900-1.7%$197/sqft
    Source: Navarre Area BOR #979258 Report a problem
    6/20/2025Listed for sale$295,000+1.7%$200/sqft
    Source: Navarre Area BOR #979258 Report a problem
    7/14/2023Sold$290,000-1.7%$197/sqft
    Source: ECAOR #924065 Report a problem
    6/16/2023Pending sale$295,000$200/sqft
    Source: Navarre Area BOR #924065 Report a problem
    6/7/2023Listed for sale$295,000+84.5%$200/sqft
    Source: Navarre Area BOR #924065 Report a problem
    5/26/2021Listing removed--
    Source: Zillow Rental Network Premium Report a problem
    5/25/2021Listed for rent$1,500+11.1%$1/sqft
    Source: Zillow Rental Network Premium Report a problem
    5/3/2019Listing removed$1,350$1/sqft
    Source: ERA American Real Estate Report a problem
    4/8/2019Listed for rent$1,350+3.8%$1/sqft
    Source: Zillow Rental Network Report a problem
    5/17/2018Listing removed$1,300$1/sqft
    Source: Zillow Rental Network Report a problem
    3/16/2018Listed for rent$1,300+13%$1/sqft
    Source: Zillow Rental Network Report a problem
    8/18/2015Listing removed$1,150$1/sqft
    Source: ERA American Real Estate Report a problem
    8/4/2015Listed for rent$1,150$1/sqft
    Source: ERA American Real Estate Report a problem
    6/2/2008Sold$159,900$109/sqft
    Source: Public Record Report a problem

    Public tax history

    YearProperty taxesTax assessment
    2024$2,251 -7.9%$222,756 +29.3%
    2023$2,443 +16%$172,315 +10%
    2022$2,105 +13.2%$156,650 +10%
    2021$1,860 +9.3%$142,409 +10%
    2020$1,702 +6.7%$129,463 +7.6%
    2019$1,596 $120,301 +1.2%
    2018$1,596 +4.7%$118,879 +8.1%
    2017$1,524 $109,963 +3%
    2016$1,524 +5.3%$106,741 -4.3%
    2015$1,448 -6.6%$111,482 -1.3%
    2014$1,550 $113,000 +14.4%
    2013-- $98,785 +0.2%
    2012-- $98,576 -9.8%
    2011-- $109,325 -6.9%
    2010-- $117,425 -5.4%
    2009-- $124,075 +335.4%
    2008-- $28,500
    Find assessor info on the county website

    Neighborhood: 32566

    Nearby schools

    GreatSchools rating
    Schools provided by the listing agent
    • Elementary: Holley Navarre
    • Middle: HOLLEY NAVARRE
    • High: Navarre

    Source: PAR. This data may not be complete. We recommend contacting the local school district to confirm school assignments for this home.

    Get pre-qualified for a loan
    At Zillow Home Loans, we can pre-qualify you in as little as 5 minutes with no impact to your credit score.

    An equal housing lender. NMLS #10287.

    Sell for more on Zillow
    Get a Zillow Showcase℠ listing at no additional cost and you could sell for .
    $292,000
    2% more
    +$5,840
    With Zillow Showcase(estimated)
    $297,840