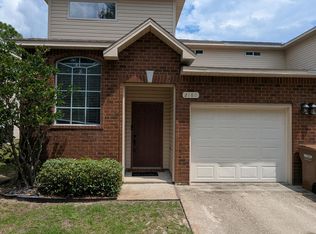
Welcome to this beautiful brick townhome located in a private, low-maintenance community where lawn care is included. Featuring 9-foot ceilings and ceiling fans throughout, this home offers a spacious and functional layout.
Step inside to a large foyer with convenient storage space. The kitchen is equipped with maple cabinetry, stainless steel appliances, a pantry, and plenty of counter space for everyday living.
The first floor includes a guest bedroom, a full bathroom, and an in-unit laundry room. Upstairs, you'll find the spacious primary suite with a private en-suite bathroom, along with a third bedroom and an additional full bathroom.
Conveniently located near shopping, dining, schools, and major commuting routes, this move-in-ready home offers comfort, convenience, and exceptional value. Schedule your showing today!
Pending
$260,000
2156 Hadleigh Hills Ct Unit B2, Navarre, FL 32566
3beds
1,472sqft
:
Get pre-qualified$1,652/mo
Single Family Residence
Built in 2007
871 Square Feet Lot
$-- Zestimate®
$177/sqft
$-- HOA
What's special
Brick townhomeStainless steel appliances
- 18 days |
- 149 |
- 2 |
Zillow last checked:
Listing updated:
Listed by:
Ty A Brown 916-512-5725,
Elite Realty FL
Source: ECAOR,MLS#: 1007156
Facts & features
Interior
Bedrooms & bathrooms
- Bedrooms: 3
- Bathrooms: 3
- Full bathrooms: 3
Primary bedroom
- Level: Second
- Area: 132 Square Feet
- Dimensions: 12 x 11
Bedroom
- Level: Second
- Area: 121 Square Feet
- Dimensions: 11 x 11
Dining room
- Description: Dining/Living Combo
- Level: First
- Area: 192 Square Feet
- Dimensions: 16 x 12
Garage
- Level: First
- Area: 220 Square Feet
- Dimensions: 20 x 11
Kitchen
- Level: First
- Area: 80 Square Feet
- Dimensions: 10 x 8
Cooling
- Central Air, Ceiling Fan(s)
Appliances
- Included: Dishwasher, Microwave, Electric Water Heater
- Laundry: Washer/Dryer Hookup
Features
- Breakfast Bar, Crown Molding, Pantry, Woodwork Painted
- Flooring: Tile, Carpet
- Windows: Double Pane Windows
- Common walls with other units/homes: No Common Walls
Interior area
- Total structure area: 1,472
- Total interior livable area: 1,472 sqft
Property
Parking
- Total spaces: 2
- Parking features: Garage Door Opener
- Attached garage spaces: 1
Features
- Stories: 2
- Patio & porch: Patio
- Exterior features: Lawn Pump, Sprinkler System
- Fencing: Privacy
Lot
- Size: 871 Square Feet
- Dimensions: 24 x 42
- Features: Covenants, Cul-De-Sac, Curb & Gutter, Restrictions, Sidewalk, Storm Sewer, Within 1/2 Mile to Water
Details
- Parcel number: 132S26160500B000020
- Zoning description: Resid Multi-Family
Construction
Type & style
- Home type: SingleFamily
- Architectural style: Other
- Property subtype: Single Family Residence
Materials
- Frame, Brick Front, Vinyl Siding, Trim Vinyl
- Foundation: Slab
- Roof: Shingle,Roof Pitched
Condition
- Construction Complete
- New construction: No
- Year built: 2007
Utilities & green energy
- Water: Public
Green energy
- Energy efficient items: Doors
Community & HOA
Community
- Features: Minimum Rental Prd, Playground, TV Cable
- Security: Smoke Detector(s)
- Subdivision: HADLEIGH HILLS
HOA
- Has HOA: Yes
- Services included: Maintenance Grounds
Location
- Region: Navarre
Financial & listing details
- Price per square foot: $177/sqft
- Tax assessed value: $217,690
- Annual tax amount: $2,444
- Date on market: 7/8/2026
- Road surface type: Paved
Estimated market value
Not available
Estimated sales range
Not available
Not available
Price history
| Date | Event | Price |
|---|---|---|
| 7/8/2026 | Pending sale | $260,000$177/sqft |
Source:  ECAOR #1007156 Report a problem ECAOR #1007156 Report a problem | ||
| 7/8/2026 | Listed for sale | $260,000+73.3%$177/sqft |
Source: ECAOR #1007156 Report a problem | ||
| 10/5/2018 | Sold | $150,000-5.7%$102/sqft |
Source:  Navarre Area BOR #801183 Report a problem Navarre Area BOR #801183 Report a problem | ||
| 5/9/2017 | Listing removed | $1,100$1/sqft |
Source: Navarre Beach Realty, Inc. #774449 Report a problem | ||
| 4/28/2017 | Listed for rent | $1,100+15.8%$1/sqft |
Source: Navarre Beach Realty, Inc. Report a problem | ||
| 8/21/2014 | Listing removed | $950$1/sqft |
Source: NAVARRE BEACH REALTY, INC. #711764 Report a problem | ||
| 8/12/2014 | Listed for rent | $950$1/sqft |
Source: NAVARRE BEACH REALTY, INC. #711764 Report a problem | ||
| 10/2/2008 | Sold | $159,000$108/sqft |
Source: Public Record Report a problem | ||
Public tax history
| Year | Property taxes | Tax assessment |
|---|---|---|
| 2024 | $2,627 +116.8% | $217,690 +66.4% |
| 2023 | $1,212 +3.5% | $130,854 +3% |
| 2022 | $1,171 +1.3% | $127,043 +3% |
| 2021 | $1,156 +0.5% | $123,343 +1.4% |
| 2020 | $1,149 +2.6% | $121,640 +2.3% |
| 2019 | $1,120 | $118,905 +1.2% |
| 2018 | $1,120 -25.7% | $117,521 +8.1% |
| 2017 | $1,508 | $108,746 +3% |
| 2016 | $1,508 +5.3% | $105,585 -4.6% |
| 2015 | $1,433 -6.9% | $110,722 -1.4% |
| 2014 | $1,540 | $112,241 +14.4% |
| 2013 | -- | $98,140 +0.2% |
| 2012 | -- | $97,930 -9.8% |
| 2011 | -- | $108,598 -7.1% |
| 2010 | -- | $116,925 -5.8% |
| 2009 | -- | $124,075 +5.1% |
| 2008 | -- | $118,105 |
Find assessor info on the county website
Monthly payment
Est. payment
Payment breakdown
Explore the cost of this home by adjusting the details. Changes won't be saved.Climate risks
Neighborhood: 32566
Nearby schools
GreatSchools rating
- NAHolley-Navarre Primary SchoolGrades: PK-2Distance: 4.5 mi
- 7/10Holley-Navarre Middle SchoolGrades: 6-8Distance: 4.6 mi
- 5/10Navarre High SchoolGrades: 9-12Distance: 2.9 mi
Schools provided by the listing agent
- Elementary: Holley-Navarre Primary-Intermed
- Middle: Holley-Navarre
- High: Navarre
Source: ECAOR. This data may not be complete. We recommend contacting the local school district to confirm school assignments for this home.
- $348,5003 bd3 ba1.4k sqft2156 Hadleigh Hills Ct, Navarre, FL 32566Off Market

- $343,9003 bd3 ba1.4k sqft2152 Hadleigh Hills Ct #B3, Navarre, FL 32566Off Market

- $279,2003 bd3 ba1.4k sqft2160 Hadleigh Hills Ct, Navarre, FL 32566Off Market
- $253,9003 bd3 ba1.4k sqft2152 Hadleigh Hills Ct, Navarre, FL 32566Off Market

- $291,6003 bd3 ba1.4k sqft2160 Hadleigh Hills Ct #B1, Navarre, FL 32566Off Market
- $253,9003 bd3 ba1.4k sqft2148 Hadleigh Hills Ct, Navarre, FL 32566Off Market
- $345,4003 bd3 ba1.4k sqft1681 Hadleigh Hills Ct #2168, Navarre, FL 32566Off Market
- $259,9993 bd3 ba1.4k sqft2168 Hadleigh Hills Ct, Navarre, FL 32566For Sale
A local agent can set up tours, give advice and negotiate with sellers.
A local lender can help you make sure your offer is ready when you are.
Similar homes
- $250,0003 bd2 ba1.4k sqft2169 Tom St Unit 2169, Navarre, FL 32566For Sale

 MLS ID #1006742, Jennifer M Vo, Dream Team Realty of NW Florida LLC. ECAOR
 - $320,0003 bd2 ba1.2k sqft2182 Calle De Cantabria, Navarre, FL 32566For Sale
 MLS ID #683485, Joy Haik, HomeSmart Sunshine Realty. PAR
 - $350,0003 bd2 ba1.5k sqft9410 Pine Lilly Ct, Navarre, FL 32566For Sale
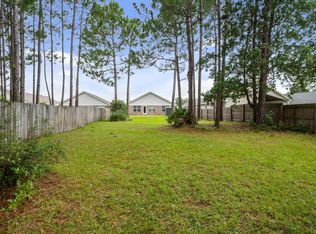 MLS ID #1008316, Tammy A Summers, Berkshire Hathaway Home Services PenFed Realty. ECAOR
 - $339,9503 bd2 ba1.4k sqft2181 Calle De Castelar, Navarre, FL 32566For Sale
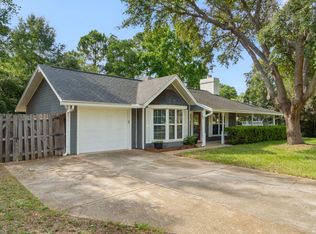 MLS ID #1007419, Derek R Pigulski, Diamond Gulf Realty. ECAOR
 - $349,0004 bd2 ba1.9k sqft8202 Calle Mio, Navarre, FL 32566For SaleMLS ID #686289, Charles Scott, Better Homes And Gardens Real Estate Main Street Properties. PAR
- $349,0003 bd2 ba1.9k sqft9413 Octavia Ln, Navarre, FL 32566For SaleMLS ID #1006345, Matthew L Pace, Innerscope Realty LLC. ECAOR
- $249,9002 bd2 ba1.4k sqft494 Aleta Ave, Mary Esther, FL 32569For SaleMLS ID #685256, Michele Tucker, Levin Rinke Realty. PAR
- $302,0003 bd2 ba1.4k sqft2678 Hidden Estates Cir, Navarre, FL 32566For SaleMLS ID #683640, Paula Snow, Llc, EXP Realty, LLC. PAR
- $340,0003 bd2 ba1.4k sqft2206 Frontera St, Navarre, FL 32566For SaleMLS ID #684565, Callan Edick, KELLER WILLIAMS REALTY EMERALD COAST WEST BRANCH. PAR
- $365,0003 bd2 ba1.5k sqft8140 Menorca St, Navarre, FL 32566For SaleMLS ID #1006502, Jessica R Paz Lombardi, simpliHOM. ECAOR
- $309,0003 bd2 ba1.5k sqft1024 Freeport Ct, Mary Esther, FL 32569For SaleMLS ID #1007497, Patricia A Williams, ERA American Real Estate. ECAOR
- $205,0003 bd2 ba1.1k sqft243 Paschel Ave, Mary Esther, FL 32569For SaleMLS ID #1007730, Kayleigh B Maven, Coldwell Banker Realty. ECAOR
- $345,0003 bd2 ba1.5k sqft7204 Gordon Evans Rd, Navarre, FL 32566For SaleMLS ID #999797, Bonnie A Seals, ERA American Real Estate. ECAOR
- $--4 bd2 ba1.4k sqft208 Combs Manor Ct NW, Fort Walton Beach, FL 32548AuctionAuction.com 2
- $350,0003 bd2 ba2k sqft2070 Catline Cir, Navarre, FL 32566For SaleMLS ID #683607, Janet Johnson, ERA American Real Estate. PAR
- $375,0004 bd3 ba1.9k sqft2421 Duncan Ridge Dr, Navarre, FL 32566For Sale
 MLS ID #995478, Paul L Jenkins, Navarre Beach Realty Inc. Navarre Area BOR
 - $290,0003 bd2 ba1.3k sqft1974 Crosscreek Cir, Gulf Breeze, FL 32563For SaleMLS ID #685678, Callan Edick, KELLER WILLIAMS REALTY EMERALD COAST WEST BRANCH. PAR
- $300,0003 bd3 ba1.7k sqft410 Woodland Park Cir, Mary Esther, FL 32569For SaleMLS ID #1005235, Michael S Pechacek, Real Broker LLC. ECAOR
- $339,9003 bd2 ba1.6k sqft1063 Boulevard De La Parisienne, Mary Esther, FL 32569For SaleMLS ID #1003375, Paul T Lacourse, Anchor Realty Florida. ECAOR
- $349,0003 bd2 ba1.7k sqft1756 Ivalea Cir, Navarre, FL 32566For SaleMLS ID #680315, Diane Waschenko, Coldwell Banker Realty. PAR
