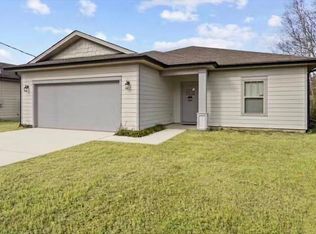
Look no further, this is the one! All end units! Living room has cathedral ceilings - 17 foot tall. All 3 bedrooms have large/deep closets, ceiling fans & cable/phone hookups. One bedroom & full bathroom downstairs & 2 additional bedrooms & full bathroom upstairs. All electric! Home has an oversized 1 car attached garage with an auto opener. Open patio off back of home for relaxing/entertaining with partially privacy fencing between units. HOA maintains the grounds minus the flower beds. Close & convenient to both FWB, Navarre, Hurlburt AFB & beaches! 9/2020 HVAC - 9/2021 Roof - 6/2023 Carpet & LVP - 4/2024 Water Heater - 11/2024 Fridge - 4/2025 Back Door - 5/2025 Oven & Micro-hood - 7/2026 Dishwasher + Termite Bond w/ FL Pest + Seller offering a home warranty w/ a full price offer!
For sale
Price cut: $1K (11/6)
$245,000
2169 Tom St Unit 2169, Navarre, FL 32566
3beds
1,400sqft
Condominium
Built in 2004
-- sqft lot
$244,100 Zestimate®
$175/sqft
$-- HOA
What's special
Ceiling fansEnd units
- 132 days
- 466
- 33
Zillow last checked:
Listing updated:
Listed by:
Jennifer M Vo 850-226-7201,
Dream Team Realty of NW Florida LLC,
Johnny Vo 850-499-8076,
Dream Team Realty of NW Florida LLC
Source: ECAOR,MLS#: 1006742
Facts & features
Interior
Bedrooms & bathrooms
- Bedrooms: 3
- Bathrooms: 2
- Full bathrooms: 2
Primary bedroom
- Level: First
- Area: 168 Square Feet
- Dimensions: 14 x 12
Bedroom
- Level: Second
- Area: 144 Square Feet
- Dimensions: 12 x 12
Bedroom
- Level: Second
- Area: 144 Square Feet
- Dimensions: 12 x 12
Dining room
- Description: Dining/Kitchen Combo
- Level: First
- Area: 210 Square Feet
- Dimensions: 21 x 10
Living room
- Level: First
- Area: 273 Square Feet
- Dimensions: 21 x 13
Heating
- Central
Cooling
- Central Air, Ceiling Fan(s)
Appliances
- Included: Dishwasher, Disposal, Microwave, Range Hood, Electric Water Heater
- Laundry: Washer/Dryer Hookup
Features
- Breakfast Bar, Cathedral Ceiling(s), Pantry, Split Bedroom, Woodwork Painted
- Flooring: Tile, Vinyl, Carpet
- Windows: Double Pane Windows, Window Treatments
Interior area
- Total structure area: 1,400
- Total interior livable area: 1,400 sqft
Property
Parking
- Total spaces: 3
- Parking features: Garage Door Opener, Garage
- Attached garage spaces: 1
Features
- Patio & porch: Patio
- Exterior features: Sprinkler System
- Fencing: Partial,Privacy
Lot
- Features: Covenants, Interior Lot, Level, Restrictions
Details
- Parcel number: 132S264695000002169
- Other equipment: Satellite Dish
Construction
Type & style
- Home type: Condo
- Property subtype: Condominium
Materials
- Frame, Siding Brick Some, Vinyl Siding, Trim Vinyl
- Foundation: Slab
- Roof: Shingle
Condition
- Construction Complete
- New construction: No
- Year built: 2004
Utilities & green energy
- Water: Public
Community & HOA
Community
- Security: Smoke Detector(s)
- Subdivision: SANTA ROSA OAKS CONDOMINIUM
HOA
- Has HOA: Yes
- Services included: Maintenance Grounds
Location
- Region: Navarre
Financial & listing details
- Price per square foot: $175/sqft
- Annual tax amount: $2,341
- Date on market: 10/6/2026
- Road surface type: Paved
Estimated market value
$244,100
$232,000 - $256,000
$1,906/mo
Price history
| Date | Event | Price |
|---|---|---|
| 11/6/2026 | Price change | $245,000-0.4%$175/sqft |
Source:  ECAOR #1006742 Report a problem | ||
| 10/7/2026 | Listed for sale | $246,000$176/sqft |
Source: ECAOR #1006742 Report a problem | ||
| 8/24/2026 | Pending sale | $246,000$176/sqft |
Source: ECAOR #1006742 Report a problem | ||
| 8/11/2026 | Price change | $246,000-0.8%$176/sqft |
Source: ECAOR #1006742 Report a problem | ||
| 8/5/2026 | Price change | $248,000-0.8%$177/sqft |
Source: ECAOR #1006742 Report a problem | ||
| 7/1/2026 | Listed for sale | $250,000$179/sqft |
Source: ECAOR #1006742 Report a problem | ||
Public tax history
Tax history is unavailable.
Monthly payment
Est. payment
Payment breakdown
Explore the cost of this home by adjusting the details. Changes won't be saved.Climate risks
Neighborhood: 32566
Nearby schools
Schools provided by the listing agent
- Elementary: Holley-Navarre Primary-Intermed
- Middle: Holley-Navarre
- High: Navarre
Source: ECAOR. This data may not be complete. We recommend contacting the local school district to confirm school assignments for this home.


Similar homes
- $--3 bd2 ba1.4k sqft2462 Crescent Wood Rd, Navarre, FL 32566Auction
 Auction.com 2
- $259,9993 bd3 ba1.4k sqft2168 Hadleigh Hills Ct, Navarre, FL 32566For Sale

 MLS ID #1005372, Joshua D Legare, EXP Realty LLC. ECAOR
- $299,9003 bd2 ba1.2k sqft2005 Commodore Dr, Navarre, FL 32566For Sale
 MLS ID #1012053, Megan Saepae, Coldwell Banker Realty. ECAOR
- $355,0003 bd2 ba1.5k sqft2145 Janet St, Navarre, FL 32566For Sale
 MLS ID #997718, Susana Cervantes, Coldwell Banker Realty. ECAOR
- $315,0003 bd2 ba1k sqft2144 Estate Cir, Navarre, FL 32566For SaleMLS ID #1004558, Daniel T Marks, World Impact Real Estate. ECAOR
- $339,9003 bd2 ba1.7k sqft6607 Leisure St, Navarre, FL 32566For SaleMLS ID #1013234, Scott W Fader, Joseph Walter Realty LLC. ECAOR
- $205,0003 bd2 ba1.1k sqft243 Paschel Ave, Mary Esther, FL 32569For SaleMLS ID #1007730, Kayleigh B Maven, Coldwell Banker Realty. ECAOR
- $305,0002 bd2 ba1k sqft2725 Sherwood Dr, Navarre, FL 32566For SaleMLS ID #1003136, Mary T Skinner, 1 Percent Lists Florida Coast. ECAOR
- $199,0002 bd2 ba1.4k sqft494 Aleta Ave, Mary Esther, FL 32569For SaleMLS ID #1012872, Scott W Fader, Joseph Walter Realty LLC. ECAOR
- $249,9003 bd2 ba988 sqft75 Binnacle Ln, Shalimar, FL 32579For SaleMLS ID #1015034, Joshua R Winters, Coldwell Banker Realty. ECAOR
- $255,9002 bd2 ba1.2k sqft501 Woodrow St, Fort Walton Beach, FL 32547For SaleMLS ID #1014968, Merle L Thumma, Thumma Realty Inc. ECAOR
- $199,0003 bd2 ba1.4k sqft122 Dolphin Rd #3, Mary Esther, FL 32569For SaleMLS ID #1003978, Morgan B Feagin, R&R Realty Homes Inc. ECAOR
