The location in Santa Rosa County is APPROVED FOR A USDA LOAN! THE OWNER WILL CONTRIBUTE UP TO $8,000.00 $$$$ IN CLOSING COSTS AND PREPAID ITEMS. Well maintained two owner home with tub size tiled in shower and safety bars, comfort level toilet, tile high end flooring; 1/2 bath features tile, comfort toilet, vanity upgraded. Kitchen: island, tile backsplash 2 pantries, can lights, cabinets replaced, tile flooring. Generac Generator with 3 year warranty remaining, upgraded breaker box. The carpeted bonus room is enclosed garage with bay windows. Upgraded electric by White Sands Electric July 13, 2026. French doors to Florida room allow circulation from the main living area, side entry storm door, ceiling fan, inlaid tile. The one car vinyl sided 1007 sq ft' detached garage has an adjoining, divided unfinished space, plumbing in concrete for bathroom, architectural shingle roof 2017 per Sowell roofing, workshop rear of garage. There is some old termite damage, garage as is. The stains on the garage ceiling are old stains before reroofed by Sowell Roofing. Sowell roofed house 2019. Rheem HVAC installed 2/20/2025, recently serviced. A.O. Smith 50 gallon water heater installed 6/8/2026. Rebuild Northwest Florida hardened this home September, 2014. Please see documents section for paperwork. Storm windows on the main house. First Alert Smoke Detector. Interior doors replaced. Drive through double gate to rear garage/workshop, unfinished living space. Pear tree, satsuma, mature shrubbery and flowering plants. Clothes line. 2 storm doors. Laundry room has storage closet, hanging shelves. Main bedroom has built ins on closet wall. Very nice maintained neighborhood park. Effective year built 1970 says property appraiser.. Very nice Glass enclosed porch added 2009. Storage/Barn 1 car garage built 1982. Seller has no survey.
For sale
Price cut: $11K (9/16)
$238,900
5116 Seagull Dr, Pace, FL 32571
3beds
1,420sqft
Single Family Residence
Built in 1960
10,018 Square Feet Lot
$-- Zestimate®
$168/sqft
$-- HOA
What's special
Workshop rear of garageCeiling fanInlaid tileCabinets replacedComfort toiletComfort level toiletInterior doors replaced
- 74 days
- 672
- 29
Zillow last checked:
Listing updated:
Listed by:
Patricia Woodburn 850-384-6926,
ERA American Real Estate
Source: PAR,MLS#: 686801
Facts & features
Interior
Bedrooms & bathrooms
- Bedrooms: 3
- Bathrooms: 2
- Full bathrooms: 1
- 1/2 bathrooms: 1
Rooms
- Room types: Bonus Room, Sun Room
Primary bedroom
- Level: First
- Dimensions: 111 x 101
Bedroom
- Level: First
- Area: 154
- Dimensions: 11 x 14
Bathroom
- Level: First
Bathroom 1
- Level: First
Kitchen
- Level: First
- Area: 198
- Dimensions: 18 x 11
Office
- Level: First
- Area: 228
- Dimensions: 19 x 12
Heating
- Central
Cooling
- Central Air, Ceiling Fan(s)
Appliances
- Included: Electric Water Heater, Dryer, Washer, Dishwasher, Refrigerator
- Laundry: Inside, W/D Hookups
Features
- Storage, Baseboards, Ceiling Fan(s), Recessed Lighting
- Flooring: Tile, Simulated Wood
- Windows: Double Pane Windows, Storm Window(s), Blinds, Drapes, Shutters
- Has basement: No
Interior area
- Total structure area: 1,420
- Total interior livable area: 1,420 sqft
Property
Parking
- Total spaces: 1
- Parking features: Garage, Front Entrance
- Garage spaces: 1
Accessibility
- Accessibility features: Exterior Handicap Provision
Features
- Levels: One
- Stories: 1
- Patio & porch: Patio, Porch
- Exterior features: Rain Gutters
- Pool features: None
- Fencing: Back Yard,Chain Link,Privacy
Lot
- Size: 10,018 Square Feet
- Features: Central Access, Interior Lot
Details
- Parcel number: 131n294910001000140
- Zoning description: County,Res Multi
Construction
Type & style
- Home type: SingleFamily
- Architectural style: Ranch
- Property subtype: Single Family Residence
Materials
- Brick, Frame
- Foundation: Slab
- Roof: Shingle,See Remarks
Condition
- Resale
- New construction: No
- Year built: 1960
Utilities & green energy
- Electric: Copper Wiring, Circuit Breakers
- Sewer: Public Sewer
- Water: Public
Green energy
- Energy efficient items: Insulation, Ridge Vent
Community & HOA
Community
- Features: Picnic Area, Sidewalks
- Subdivision: Santa Villa
HOA
- Has HOA: No
- Services included: None
Location
- Region: Pace
Financial & listing details
- Price per square foot: $168/sqft
- Tax assessed value: $144,642
- Annual tax amount: $152
- Price range: $238.9K - $238.9K
- Date on market: 7/31/2026
- Cumulative days on market: 75 days
- Road surface type: Paved
Estimated market value
Not available
Estimated sales range
Not available
Not available
Price history
| Date | Event | Price |
|---|---|---|
| 9/16/2026 | Price change | $238,900-4.4%$168/sqft |
Source:  PAR #686801 Report a problem PAR #686801 Report a problem | ||
| 7/31/2026 | Listed for sale | $249,900$176/sqft |
Source: PAR #686801 Report a problem | ||
Public tax history
| Year | Property taxes | Tax assessment |
|---|---|---|
| 2025 | $152 | $73,543 +2.9% |
| 2024 | $152 | $71,470 +6.9% |
| 2023 | -- | $66,881 +3% |
| 2022 | -- | $64,933 +3% |
| 2021 | $408 -0.1% | $63,042 +1.4% |
| 2020 | $408 +1.7% | $62,172 +2.3% |
| 2019 | $401 | $60,774 +1.9% |
| 2018 | $401 -11.2% | $59,641 +2.1% |
| 2017 | $452 | $58,414 +2.1% |
| 2016 | $452 -0.1% | $57,213 +5.1% |
| 2015 | $452 +1.9% | $54,428 +0.8% |
| 2014 | $444 | $53,996 +1.5% |
| 2013 | -- | $53,198 +1.7% |
| 2012 | -- | $52,309 +3% |
| 2011 | -- | $50,785 +1.5% |
| 2010 | -- | $50,034 +2.7% |
| 2009 | -- | $48,719 +0.1% |
| 2008 | -- | $48,670 |
| 2007 | -- | -- |
| 2006 | -- | -- |
| 2005 | -- | -- |
| 2004 | -- | -- |
| 2003 | -- | -- |
| 2002 | -- | -- |
| 2001 | -- | -- |
| 2000 | -- | -- |
Find assessor info on the county website
Monthly payment
Est. payment
Payment breakdown
Explore the cost of this home by adjusting the details. Changes won't be saved.Climate risks
Neighborhood: 32571
Nearby schools
Schools provided by the listing agent
- Elementary: Bennett C Russell
- Middle: AVALON
- High: Pace
Source: PAR. This data may not be complete. We recommend contacting the local school district to confirm school assignments for this home.
Similar homes
- $268,0003 bd2 ba1.8k sqft4200 Sablan Ln, Milton, FL 32583For Sale
 MLS ID #687206, Steven Koleno, Beycome of Florida, LLC. PAR
 - $250,0004 bd2 ba1.7k sqft5896 Cedar Tree Dr, Milton, FL 32570For Sale
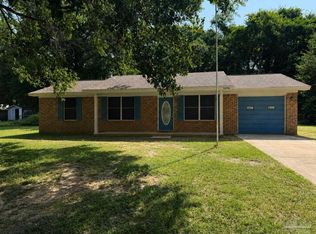 MLS ID #688201, Tracey Mcmackin, BLUMAC REALTY. PAR
 - $239,0003 bd2 ba1.3k sqft4373 Pine Villa Cir, Pace, FL 32571For Sale
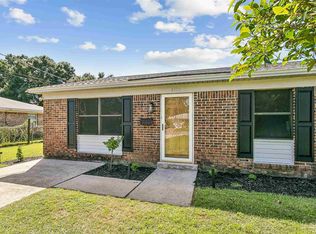 MLS ID #689198, Christina Webb, RE/MAX HORIZONS REALTY. PAR
 - $229,9004 bd2 ba2.1k sqft6770 Highway 87 N, Milton, FL 32570For Sale
 MLS ID #685297, Donna Lashley, CENTURY 21 AMERISOUTH REALTY. PAR
 - $254,9003 bd2 ba2k sqft6668 Maple St, Milton, FL 32570For Sale
 MLS ID #1013037, Ashley N Hethington, ERA American Real Estate. ECAOR
 - $225,0003 bd3 ba1.4k sqft2533 Georgetown Ln, Fort Walton Beach, FL 32547For SaleMLS ID #1013491, Charles H Wimberly Jr, Century 21 Wimco Realty Inc. ECAOR
- $229,9002 bd2 ba1.4k sqft494 Aleta Ave, Mary Esther, FL 32569For SaleMLS ID #1012872, Scott W Fader, Joseph Walter Realty LLC. ECAOR
