Back on the market at no fault of the sellers. Open House Saturday October 17th 11am-1pm This newly renovated single-story 3-bedroom, 1.5-bath brick home offers 1,316 sq ft on a 0.23-acre lot in Pace. It features a brand new updated kitchen with soft-close cabinets, granite countertops and new appliances. The bathrooms have also been completely updated with a reglazed tub, vanity and toilets. New LVP flooring in the main living area and the full and half bath. New carpet in all three (3) bedrooms. Indoor laundry and impact rated windows/doors. French doors off the kitchen lead out into a large screened in porch with a fenced in backyard plus a storage building with electricity. The home has a new water heater (8/2026) and was recently rewired, going from aluminum to copper (9/2026). The roof was replaced in 2021. Think of the opportunities. The home is centrally located near restaurants, retail shops, the library, Benny Russell Park and medical facilities. Great house that you are going to want to see.
For sale
$239,000
4373 Pine Villa Cir, Pace, FL 32571
3beds
1,316sqft
Single Family Residence
Built in 1974
10,105 Square Feet Lot
$-- Zestimate®
$182/sqft
$-- HOA
What's special
Granite countertopsNew appliancesFenced in backyardIndoor laundryReglazed tubLarge screened in porchStorage building with electricity
- 32 days
- 842
- 130
Likely to sell faster than
Zillow last checked:
Listing updated:
Listed by:
Christina Webb 850-525-1878,
RE/MAX HORIZONS REALTY,
Anthony Sessa 850-572-6227,
RE/MAX HORIZONS REALTY
Source: PAR,MLS#: 689198
Facts & features
Interior
Bedrooms & bathrooms
- Bedrooms: 3
- Bathrooms: 2
- Full bathrooms: 1
- 1/2 bathrooms: 1
Primary bedroom
- Level: First
- Area: 157.76
- Dimensions: 11.6 x 13.6
Bedroom
- Level: First
- Area: 117
- Dimensions: 11.7 x 10
Bedroom 1
- Level: First
- Area: 150
- Dimensions: 15 x 10
Bathroom
- Level: First
- Area: 50
- Dimensions: 10 x 5
Bathroom 1
- Level: First
- Area: 27.5
- Dimensions: 5.5 x 5
Kitchen
- Level: First
- Area: 308
- Dimensions: 22 x 14
Living room
- Level: First
- Area: 216
- Dimensions: 18 x 12
Heating
- Central
Cooling
- Central Air, Ceiling Fan(s)
Appliances
- Included: Electric Water Heater, Built In Microwave, Dishwasher, Refrigerator
- Laundry: W/D Hookups
Features
- Baseboards, Ceiling Fan(s)
- Flooring: Carpet
- Windows: Storm Window(s)
- Has basement: No
Interior area
- Total structure area: 1,316
- Total interior livable area: 1,316 sqft
Property
Parking
- Parking features: Driveway
- Has uncovered spaces: Yes
Features
- Levels: One
- Stories: 1
- Patio & porch: Screened
- Pool features: None
- Fencing: Back Yard,Chain Link
Lot
- Size: 10,105 Square Feet
- Features: Interior Lot
Details
- Additional structures: Yard Building
- Parcel number: 151n293195000000050
- Zoning description: Res Single
Construction
Type & style
- Home type: SingleFamily
- Architectural style: Ranch
- Property subtype: Single Family Residence
Materials
- Frame
- Foundation: Slab
- Roof: Shingle
Condition
- Resale
- New construction: No
- Year built: 1974
Utilities & green energy
- Electric: Circuit Breakers, Copper Wiring
- Sewer: Septic Tank
Community & HOA
Community
- Subdivision: Pine Villa
HOA
- Has HOA: No
Location
- Region: Pace
Financial & listing details
- Price per square foot: $182/sqft
- Tax assessed value: $140,921
- Annual tax amount: $489
- Price range: $239K - $239K
- Date on market: 9/18/2026
- Cumulative days on market: 33 days
Estimated market value
Not available
Estimated sales range
Not available
Not available
Price history
| Date | Event | Price |
|---|---|---|
| 10/4/2026 | Listed for sale | $239,000$182/sqft |
Source:  PAR #689198 Report a problem | ||
| 9/29/2026 | Contingent | $239,000$182/sqft |
Source: PAR #689198 Report a problem | ||
| 9/18/2026 | Listed for sale | $239,000+74.5%$182/sqft |
Source: PAR #689198 Report a problem | ||
| 8/13/2026 | Sold | $137,000-16.5%$104/sqft |
Source: PAR #685142 Report a problem | ||
| 8/3/2026 | Contingent | $164,000$125/sqft |
Source: PAR #685142 Report a problem | ||
| 7/18/2026 | Listed for sale | $164,000$125/sqft |
Source: PAR #685142 Report a problem | ||
| 7/16/2026 | Pending sale | $164,000$125/sqft |
Source: PAR #685142 Report a problem | ||
| 7/6/2026 | Price change | $164,000-6.2%$125/sqft |
Source: PAR #685142 Report a problem | ||
| 6/29/2026 | Listed for sale | $174,900$133/sqft |
Source: PAR #685142 Report a problem | ||
Public tax history
| Year | Property taxes | Tax assessment |
|---|---|---|
| 2025 | $489 +2.3% | $69,308 +2.9% |
| 2024 | $478 +38.2% | $67,355 +3% |
| 2023 | $346 -13.3% | $65,393 +3% |
| 2022 | $399 -0.2% | $63,488 +3% |
| 2021 | $400 0% | $61,639 +1.4% |
| 2020 | $400 +1.7% | $60,788 +2.3% |
| 2019 | $393 | $59,421 +1.9% |
| 2018 | $393 -11.3% | $58,313 +2.1% |
| 2017 | $443 | $57,114 +2.1% |
| 2016 | $443 0% | $55,939 +0.7% |
| 2015 | $443 -1.8% | $55,550 +0.8% |
| 2014 | $452 | $55,109 +1.5% |
| 2013 | -- | $54,295 -0.4% |
| 2012 | -- | $54,495 +0.1% |
| 2011 | -- | $54,448 +8.2% |
| 2010 | -- | $50,334 +2.7% |
| 2009 | -- | $49,011 +0.1% |
| 2008 | -- | $48,962 |
| 2007 | -- | -- |
| 2006 | -- | -- |
| 2005 | -- | -- |
| 2004 | -- | -- |
| 2003 | -- | -- |
| 2002 | -- | -- |
| 2001 | -- | -- |
| 2000 | -- | -- |
Find assessor info on the county website
Monthly payment
Est. payment
Payment breakdown
Explore the cost of this home by adjusting the details. Changes won't be saved.Climate risks
Neighborhood: 32571
Nearby schools
Schools provided by the listing agent
- Elementary: Pea Ridge
- Middle: SIMS
- High: Pace
Source: PAR. This data may not be complete. We recommend contacting the local school district to confirm school assignments for this home.


Similar homes
- $269,0003 bd2 ba1.4k sqft4351 Castille Ct, Pace, FL 32571For Sale
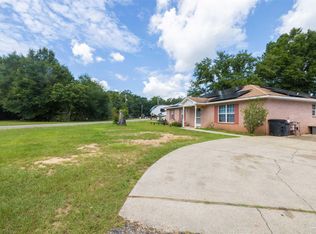 MLS ID #686256, John Rickenbacker, Iii, KELLER WILLIAMS REALTY EMERALD COAST WEST BRANCH. PAR
- $255,0003 bd2 ba1.9k sqft4315 Bayou Ridge Dr, Pace, FL 32571For Sale
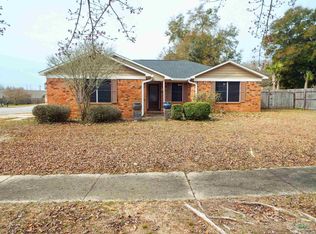 MLS ID #677772, Anne-Sophie "Sophie" Coleman, RE/MAX HORIZONS REALTY. PAR
- $250,0004 bd2 ba1.7k sqft5896 Cedar Tree Dr, Milton, FL 32570For Sale
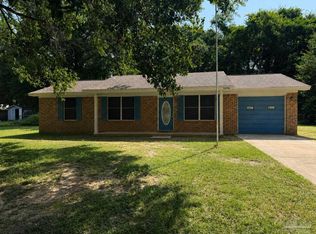 MLS ID #688201, Tracey Mcmackin, BLUMAC REALTY. PAR
- $240,0003 bd2 ba1.4k sqft2507 Kelso Rd, Pensacola, FL 32514For Sale
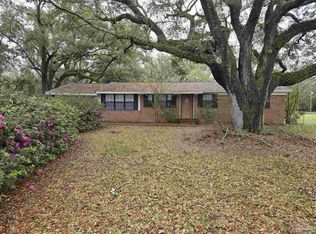 MLS ID #686268, Mark Haberle, Covewood Estates LLC. PAR
- $209,9003 bd2 ba1.3k sqft7929 Whitmire Dr, Pensacola, FL 32514For Sale
 MLS ID #1009989, Cosmo M Spellings, Assurance Realty of NWFL LLC. ECAOR
