Welcome to 4351 Castille Ct, a beautifully maintained 3-bedroom, 2-bathroom ranch brick home nestled perfectly on a corner lot at the end of a quiet culdesac. Conviently located in the high-demand Pace school district area with easy access to shopping, dining and local parks. This home offers 1,479 square feet of comfortable, single level living space which opens to an expansive and open living room as you walk in the front door. The kitchen has been updated with beautiful granite countertops, a built in pantry, and plenty of space to gather the family for Sunday dinners for years to come. This corner lot features plenty of room for all of the extras, and currently fits a full size RV on the left side of the home, with hookups. Property includes an outdoor workshop/shed that is large enough to keep all your tools neatly organized. Don't miss out on this charming, well constructed brick home that sits on the ideal corner lot. Perfect for first time homebuyers, investors, or a young family looking to make a move to the desirable Pace area and schools. Home had solar panels installed Jan 2026, there is an active lease on the solar panels. All information provided to be verified by buyer and buyers agent.
For sale
Price cut: $4K (9/18)
$275,000
4351 Castille Ct, Pace, FL 32571
3beds
1,479sqft
Single Family Residence
Built in 1996
0.27 Acres Lot
$-- Zestimate®
$186/sqft
$-- HOA
What's special
Built in pantryIdeal corner lot
- 77 days
- 359
- 9
Zillow last checked:
Listing updated:
Listed by:
John Rickenbacker, Iii 850-375-2101,
KELLER WILLIAMS REALTY EMERALD COAST WEST BRANCH
Source: PAR,MLS#: 686256
Facts & features
Interior
Bedrooms & bathrooms
- Bedrooms: 3
- Bathrooms: 2
- Full bathrooms: 2
Primary bedroom
- Level: First
- Area: 182
- Dimensions: 14 x 13
Bedroom
- Level: First
- Area: 120
- Dimensions: 10 x 12
Bedroom 1
- Level: First
- Area: 120
- Dimensions: 10 x 12
Kitchen
- Level: First
- Area: 2590
- Dimensions: 185 x 14
Living room
- Level: First
- Area: 288
- Dimensions: 24 x 12
Heating
- Central
Cooling
- Central Air, Ceiling Fan(s), ENERGY STAR Qualified Equipment
Appliances
- Included: Electric Water Heater, ENERGY STAR Qualified Refrigerator, ENERGY STAR Qualified Appliances, ENERGY STAR Qualified Water Heater
Features
- Flooring: Hardwood
- Has basement: No
Interior area
- Total structure area: 1,479
- Total interior livable area: 1,479 sqft
Property
Parking
- Total spaces: 4
- Parking features: Driveway
- Has uncovered spaces: Yes
Features
- Levels: One
- Stories: 1
- Pool features: None
- Fencing: Partial
Lot
- Size: 0.27 Acres
- Features: Corner Lot
Details
- Parcel number: 131n29492400b000050
- Zoning description: Res Single
Construction
Type & style
- Home type: SingleFamily
- Architectural style: Ranch
- Property subtype: Single Family Residence
Materials
- Brick
- Foundation: Slab
- Roof: Shingle
Condition
- Resale
- New construction: No
- Year built: 1996
Utilities & green energy
- Electric: Copper Wiring
- Sewer: Public Sewer
- Water: Public
Green energy
- Energy efficient items: Insulation, Insulated Walls
- Energy generation: Solar
Community & HOA
Community
- Subdivision: Santa Villa
HOA
- Has HOA: No
Location
- Region: Pace
Financial & listing details
- Price per square foot: $186/sqft
- Tax assessed value: $183,608
- Annual tax amount: $1,746
- Price range: $275K - $275K
- Date on market: 7/22/2026
- Cumulative days on market: 77 days
Estimated market value
Not available
Estimated sales range
Not available
Not available
Price history
| Date | Event | Price |
|---|---|---|
| 9/18/2026 | Price change | $275,000-1.4%$186/sqft |
Source:  PAR #686256 Report a problem PAR #686256 Report a problem | ||
| 8/19/2026 | Price change | $279,000-1.8%$189/sqft |
Source: PAR #686256 Report a problem | ||
| 7/22/2026 | Listed for sale | $284,000+56.6%$192/sqft |
Source: PAR #686256 Report a problem | ||
| 2/12/2021 | Sold | $181,300+3.6%$123/sqft |
Source: PAR #581989 Report a problem | ||
| 12/8/2020 | Listed for sale | $175,000+30.6%$118/sqft |
Source: Coldwell Banker Realty #581989 Report a problem | ||
| 8/22/2018 | Sold | $134,000-6.9%$91/sqft |
Source: PAR #538539 Report a problem | ||
| 7/14/2018 | Price change | $144,000-3.4%$97/sqft |
Source: Coldwell Banker Residential Real Estate - Pace #538539 Report a problem | ||
| 6/30/2018 | Listed for sale | $149,000$101/sqft |
Source: Coldwell Banker Residential Real Estate #538539 Report a problem | ||
Public tax history
| Year | Property taxes | Tax assessment |
|---|---|---|
| 2025 | $1,746 +1.7% | $183,608 +1.5% |
| 2024 | $1,717 -1.4% | $180,922 +1.9% |
| 2023 | $1,741 -20.9% | $177,567 +6.6% |
| 2022 | $2,200 +18.3% | $166,518 +20.9% |
| 2021 | $1,860 +226.9% | $137,704 +33.2% |
| 2020 | $569 +5.3% | $103,403 +2.3% |
| 2019 | $540 | $101,078 +21.2% |
| 2018 | $540 -49.6% | $83,372 +7.3% |
| 2017 | $1,073 | $77,704 +2.9% |
| 2016 | $1,073 +0.8% | $75,507 +4.2% |
| 2015 | $1,064 +1.3% | $72,460 -2.1% |
| 2014 | $1,051 | $74,008 +6.4% |
| 2013 | -- | $69,539 -3.6% |
| 2012 | -- | $72,128 -4% |
| 2011 | -- | $75,133 +3.2% |
| 2010 | -- | $72,817 +2.7% |
| 2009 | -- | $70,903 +0.1% |
| 2008 | -- | $70,832 |
| 2007 | -- | -- |
| 2006 | -- | -- |
| 2005 | -- | -- |
| 2004 | -- | -- |
| 2003 | -- | -- |
| 2002 | -- | -- |
| 2001 | -- | -- |
| 2000 | -- | -- |
Find assessor info on the county website
Monthly payment
Est. payment
Payment breakdown
Explore the cost of this home by adjusting the details. Changes won't be saved.Climate risks
Neighborhood: 32571
Nearby schools
Schools provided by the listing agent
- Elementary: Bennett C Russell
- Middle: AVALON
- High: Pace
Source: PAR. This data may not be complete. We recommend contacting the local school district to confirm school assignments for this home.

Similar homes
- $--3 bd2 ba1.6k sqft4632 Carmel Cir, Pace, FL 32571AuctionAuction.com 2
- $274,0003 bd2 ba1.5k sqft5682 Windsong Dr, Milton, FL 32570For Sale
 MLS ID #685283, Kimberly Fagan, Levin Rinke Realty. PAR
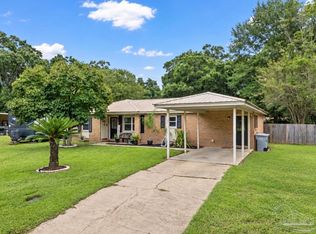
 - $325,0004 bd2 ba1.8k sqft4188 Marcus Ct, Pace, FL 32571For Sale
 MLS ID #688888, Chris Baker, KELLER WILLIAMS REALTY GULF COAST. PAR
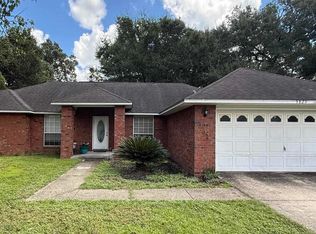
 - $275,0003 bd2 ba1.8k sqft5825 Ashton Woods Cir, Milton, FL 32570For Sale
 MLS ID #688431, Amanda Brown, Gulf Coast Home Experts, LLC. PAR
