From the moment you step into the stunning chef's kitchen with soaring wood plank ceilings, skylights, and a large center island, you'll know this home is something special. This 3-bedroom, 2-bath home offers 1,546 sq ft of living space on a generous 0.39-acre corner lot in the established Autumn Run North community of Pace. The split bedroom floor plan features hardwood and ceramic tile floors throughout, providing both style and easy maintenance. Roof re-done in 2022 -- one of the biggest ticket items already taken care of! Step outside to your screened-in porch or open deck -- perfect for enjoying Florida's beautiful weather year-round. The attached 2-car garage and additional storage shed offer ample parking and storage options. The large corner lot provides plenty of room to spread out. Located adjacent to Stonebrook Golf Club with convenient access to Chumuckla Hwy, shopping, dining, and Santa Rosa Sports Plex nearby. Zoned for Pace High School, don't miss this opportunity in one of Santa Rosa County's most sought-after communities! BUYER to verify all dimensions and pertinent information.
For sale
Price cut: $17K (10/5)
$290,000
5649 Dove Dr, Pace, FL 32571
3beds
1,876sqft
Single Family Residence
Built in 1989
0.39 Acres Lot
$-- Zestimate®
$155/sqft
$-- HOA
What's special
Additional storage shedLarge center islandScreened-in porchOpen deckSoaring wood plank ceilingsSplit bedroom floor plan
- 126 days
- 376
- 20
Zillow last checked:
Listing updated:
Listed by:
Michael Tomlin 850-499-2432,
Coldwell Banker Realty
Source: PAR,MLS#: 684484
Facts & features
Interior
Bedrooms & bathrooms
- Bedrooms: 3
- Bathrooms: 2
- Full bathrooms: 2
Dining room
- Level: First
- Area: 154
- Dimensions: 14 x 11
Kitchen
- Level: First
- Area: 156
- Dimensions: 13 x 12
Living room
- Level: First
- Area: 280
- Dimensions: 20 x 14
Heating
- Central
Cooling
- Central Air, Ceiling Fan(s)
Appliances
- Included: Electric Water Heater
Features
- Flooring: Laminate
- Has basement: No
Interior area
- Total structure area: 1,876
- Total interior livable area: 1,876 sqft
Property
Parking
- Total spaces: 2
- Parking features: 2 Car Garage
- Garage spaces: 2
Features
- Levels: One
- Stories: 1
- Pool features: None
Lot
- Size: 0.39 Acres
- Features: Corner Lot
Details
- Parcel number: 312n29008700c000400
- Zoning description: Res Single
- Special conditions: Standard,Lis Pendens,Short Sale
Construction
Type & style
- Home type: SingleFamily
- Architectural style: Ranch
- Property subtype: Single Family Residence
Materials
- Brick
- Foundation: Slab
- Roof: Shingle
Condition
- Resale
- New construction: No
- Year built: 1989
Utilities & green energy
- Electric: Copper Wiring
- Sewer: Public Sewer
- Water: Private, Public
Community & HOA
Community
- Subdivision: Autumn Run North
HOA
- Has HOA: No
Location
- Region: Pace
Financial & listing details
- Price per square foot: $155/sqft
- Tax assessed value: $223,916
- Annual tax amount: $2,934
- Price range: $290K - $290K
- Date on market: 6/16/2026
- Cumulative days on market: 127 days
Foreclosure details
Estimated market value
Not available
Estimated sales range
Not available
Not available
Price history
| Date | Event | Price |
|---|---|---|
| 10/5/2026 | Price change | $290,000-5.5%$155/sqft |
Source:  ECAOR #1005368 Report a problem ECAOR #1005368 Report a problem | ||
| 7/13/2026 | Price change | $306,999-1%$164/sqft |
Source: ECAOR #1005368 Report a problem | ||
| 6/29/2026 | Price change | $309,999-1.6%$165/sqft |
Source: ECAOR #1005368 Report a problem | ||
| 6/12/2026 | Listed for sale | $315,000+17.1%$168/sqft |
Source: ECAOR #1005368 Report a problem | ||
| 12/5/2024 | Sold | $269,000$143/sqft |
Source:  PAR #645380 Report a problem PAR #645380 Report a problem | ||
| 8/26/2024 | Pending sale | $269,000$143/sqft |
Source: PAR #645380 Report a problem | ||
| 6/20/2024 | Price change | $269,000-5.6%$143/sqft |
Source: PAR #645380 Report a problem | ||
| 6/11/2024 | Price change | $285,000-6.6%$152/sqft |
Source: PAR #645380 Report a problem | ||
| 5/10/2024 | Listed for sale | $305,000$163/sqft |
Source: PAR #645380 Report a problem | ||
Public tax history
| Year | Property taxes | Tax assessment |
|---|---|---|
| 2025 | $2,934 +140% | $223,916 +92.9% |
| 2024 | $1,223 +21% | $116,100 +3% |
| 2023 | $1,010 +3.4% | $112,718 +3% |
| 2022 | $977 +3.3% | $109,435 +4% |
| 2021 | $946 +1.8% | $105,187 +1.4% |
| 2020 | $929 +3.2% | $103,735 +2.3% |
| 2019 | $900 | $101,403 +1.6% |
| 2018 | $900 -0.8% | $99,762 +2.1% |
| 2017 | $908 | $97,710 +2.1% |
| 2016 | $908 +0.2% | $95,700 +0.7% |
| 2015 | $906 -1.3% | $95,035 -0.3% |
| 2014 | $918 | $95,333 +2% |
| 2013 | -- | $93,432 -1.6% |
| 2012 | -- | $94,908 -2.1% |
| 2011 | -- | $96,985 -1.2% |
| 2010 | -- | $98,202 -1% |
| 2009 | -- | $99,231 +0.1% |
| 2008 | -- | $99,132 |
| 2007 | -- | -- |
| 2006 | -- | -- |
| 2005 | -- | -- |
| 2004 | -- | -- |
| 2003 | -- | -- |
| 2002 | -- | -- |
| 2001 | -- | -- |
| 2000 | -- | -- |
Find assessor info on the county website
Monthly payment
Est. payment
Payment breakdown
Explore the cost of this home by adjusting the details. Changes won't be saved.Climate risks
Neighborhood: 32571
Nearby schools
Schools provided by the listing agent
- Elementary: Wallace Lake K-8
- Middle: WALLACE LAKE K-8
- High: Pace
Source: PAR. This data may not be complete. We recommend contacting the local school district to confirm school assignments for this home.
Similar homes
- $289,0003 bd2 ba1.8k sqft3379 Pigeon Forge Dr, Pace, FL 32571For Sale
 MLS ID #688426, Janet Coulter, JANET COULTER REALTY. PAR
 - $325,0003 bd2 ba1.7k sqft5241 Chumuckla Hwy, Pace, FL 32571For Sale
 MLS ID #686428, Jason Panos, REMAX Select Partners. PAR
 - $269,0003 bd2 ba1.4k sqft4332 Sugar Mill Bnd, Pace, FL 32571For Sale
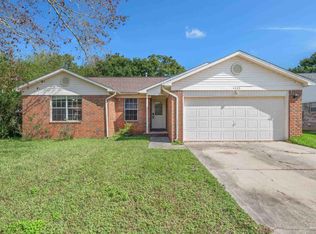 MLS ID #689868, Kathleen Batterton, Levin Rinke Realty. PAR
 - $340,0003 bd2 ba1.8k sqft5132 Rowe Trl, Pace, FL 32571For Sale
 MLS ID #685527, Misti Gillman, Woodlands & Homes, LLC. PAR
