Welcome to 3379 Pigeon Forge Dr, where comfortable living and a convenient Pace location come together in a home that is ready to welcome its next owner. This spacious 3-bedroom, 2-bath home offers 1,841 square feet with a thoughtful split-bedroom floor plan designed for both everyday living and entertaining. At the heart of the home, the inviting great room features vaulted ceilings and a wood-burning fireplace, creating an open, comfortable space to gather with family and friends. The adjoining kitchen and dining areas keep everyone connected, while the primary suite offers a private retreat complete with a walk-in closet and an ensuite bath featuring a double vanity and generous storage. Two additional bedrooms provide flexibility for family, guests, a home office, or whatever suits your needs. One of the home's standout features is the screened porch, extending the living space outdoors and overlooking the private, fenced backyard. Whether you're enjoying a quiet morning coffee, hosting friends, or simply unwinding at the end of the day, this is a space you'll want to use year-round. A storage shed adds even more convenience for lawn equipment and outdoor belongings. Several important updates have already been taken care of, including a newer roof, a water heater replaced in 2026, and new windows and sliding glass door. The oversized 19' x 30' attached two-car garage provides plenty of room for vehicles, storage, and hobbies. Located in the established Autumn Run neighborhood with no HOA, this home offers the space, privacy, and convenience buyers are looking for, with schools, shopping, dining, and everyday amenities all close by. Come see the possibilities at 3379 Pigeon Forge Dr!
For sale
Price cut: $8K (10/15)
$289,000
3379 Pigeon Forge Dr, Pace, FL 32571
3beds
1,841sqft
Single Family Residence
Built in 1988
0.26 Acres Lot
$-- Zestimate®
$157/sqft
$-- HOA
What's special
Storage shedThoughtful split-bedroom floor planInviting great roomGenerous storageVaulted ceilingsWood-burning fireplaceNewer roof
- 49 days
- 464
- 51
Likely to sell faster than
Zillow last checked:
Listing updated:
Listed by:
Janet Coulter 850-206-3666,
JANET COULTER REALTY
Source: PAR,MLS#: 688426
Facts & features
Interior
Bedrooms & bathrooms
- Bedrooms: 3
- Bathrooms: 2
- Full bathrooms: 2
Primary bedroom
- Level: First
- Area: 281.11
- Dimensions: 19.17 x 14.67
Bedroom
- Level: First
- Area: 138.02
- Dimensions: 10.42 x 13.25
Bedroom 1
- Level: First
- Area: 113.72
- Dimensions: 10.92 x 10.42
Bathroom
- Level: First
- Area: 49.99
- Dimensions: 9.83 x 5.08
Dining room
- Level: First
- Area: 138.54
- Dimensions: 12.5 x 11.08
Kitchen
- Level: First
- Area: 159.38
- Dimensions: 12.5 x 12.75
Heating
- Central, Fireplace(s)
Cooling
- Central Air, Ceiling Fan(s)
Appliances
- Included: Electric Water Heater, Dryer, Washer, Dishwasher, Refrigerator
- Laundry: Inside, W/D Hookups
Features
- Baseboards, Ceiling Fan(s), High Speed Internet, Vaulted Ceiling(s)
- Flooring: Vinyl, Carpet
- Windows: Double Pane Windows, Blinds
- Has basement: No
- Has fireplace: Yes
Interior area
- Total structure area: 1,841
- Total interior livable area: 1,841 sqft
Property
Parking
- Total spaces: 2
- Parking features: 2 Car Garage, Front Entrance, Garage Door Opener
- Garage spaces: 2
Features
- Levels: One
- Stories: 1
- Patio & porch: Porch, Screened
- Pool features: None
- Fencing: Back Yard,Privacy
Lot
- Size: 0.26 Acres
- Dimensions: 93X120
- Features: Interior Lot
Details
- Additional structures: Yard Building
- Parcel number: 312n29008700b000010
- Zoning description: County,Res Single
Construction
Type & style
- Home type: SingleFamily
- Architectural style: Ranch
- Property subtype: Single Family Residence
Materials
- Brick
- Foundation: Slab
- Roof: Shingle,Gable
Condition
- Resale
- New construction: No
- Year built: 1988
Utilities & green energy
- Electric: Circuit Breakers, Copper Wiring
- Sewer: Septic Tank
- Water: Public
- Utilities for property: Cable Available
Green energy
- Energy efficient items: Heat Pump
Community & HOA
Community
- Security: Smoke Detector(s)
- Subdivision: Autumn Run
HOA
- Has HOA: No
Location
- Region: Pace
Financial & listing details
- Price per square foot: $157/sqft
- Tax assessed value: $213,770
- Annual tax amount: $1,365
- Price range: $289K - $289K
- Date on market: 9/2/2026
- Cumulative days on market: 49 days
- Road surface type: Paved
Estimated market value
Not available
Estimated sales range
Not available
Not available
Price history
| Date | Event | Price |
|---|---|---|
| 10/15/2026 | Price change | $289,000-2.7%$157/sqft |
Source:  PAR #688426 Report a problem PAR #688426 Report a problem | ||
| 9/2/2026 | Listed for sale | $297,000+316.5%$161/sqft |
Source: PAR #688426 Report a problem | ||
| 10/1/1988 | Sold | $71,300$39/sqft |
Source: Agent Provided Report a problem | ||
Public tax history
| Year | Property taxes | Tax assessment |
|---|---|---|
| 2025 | $1,365 +6.6% | $122,605 +2.9% |
| 2024 | $1,281 +22.1% | $119,150 +3% |
| 2023 | $1,049 +3.3% | $115,680 +3% |
| 2022 | $1,015 +1.7% | $112,311 +3% |
| 2021 | $998 +1.7% | $109,040 +1.4% |
| 2020 | $981 +3.2% | $107,535 +2.3% |
| 2019 | $951 | $105,117 +1.9% |
| 2018 | $951 +0.1% | $103,157 +2.1% |
| 2017 | $950 | $101,035 +2.1% |
| 2016 | $950 +0.2% | $98,957 +0.7% |
| 2015 | $948 -1.3% | $98,269 -0.4% |
| 2014 | $961 | $98,647 +1.5% |
| 2013 | -- | $97,189 -1.5% |
| 2012 | -- | $98,710 -2% |
| 2011 | -- | $100,694 +1.5% |
| 2010 | -- | $99,206 +2.7% |
| 2009 | -- | $96,598 +0.1% |
| 2008 | -- | $96,500 |
| 2007 | -- | -- |
| 2006 | -- | -- |
| 2005 | -- | -- |
| 2004 | -- | -- |
| 2003 | -- | -- |
| 2002 | -- | -- |
| 2001 | -- | -- |
| 2000 | -- | -- |
Find assessor info on the county website
Monthly payment
Est. payment
Payment breakdown
Explore the cost of this home by adjusting the details. Changes won't be saved.Climate risks
Neighborhood: 32571
Nearby schools
Schools provided by the listing agent
- Elementary: Wallace Lake K-8
- Middle: WALLACE LAKE K-8
- High: Pace
Source: PAR. This data may not be complete. We recommend contacting the local school district to confirm school assignments for this home.
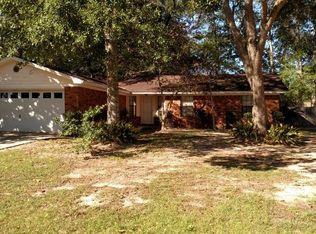
Similar homes
- $270,0003 bd2 ba1.8k sqft5649 Dove Dr, Pace, FL 32571For Sale
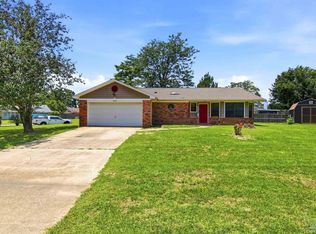 MLS ID #684484, Michael Tomlin, Coldwell Banker Realty. PAR
 - $299,5003 bd2 ba1.6k sqft3905 Deerwood Cir, Pace, FL 32571For Sale
 MLS ID #676046, Susan Mesa, KELLER WILLIAMS REALTY EMERALD COAST WEST BRANCH. PAR
 - $290,0005 bd2 ba1.9k sqft4840 W Spencer Field Rd, Pace, FL 32571For Sale
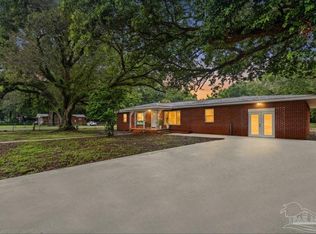 MLS ID #684614, Amy Calderon, Expansion Realty. PAR
 - $340,0003 bd2 ba1.8k sqft5132 Rowe Trl, Pace, FL 32571For Sale
 MLS ID #685527, Misti Gillman, Woodlands & Homes, LLC. PAR
