Welcome to this beautifully updated and meticulously maintained 3-bedroom, 2-bath home offering 1,548 square feet of comfortable living space on an oversized 0.53-acre lot in the heart of Milton. This move-in ready property features a spacious, open-concept floor plan with abundant natural light and numerous recent upgrades throughout. The remodeled kitchen, updated in 2021, showcases granite countertops, stainless steel appliances, a farmhouse sink, ample cabinetry, and a functional layout perfect for everyday living and entertaining. The primary suite was thoughtfully refreshed in 2022 and features updated flooring, a new vanity, and a stunning walk-in tiled shower. Enjoy peace of mind with a new roof installed in 2022 and a new hot water heater in 2024. Additional highlights include updated flooring, a screened porch, attached garage, detached carport, and a large backyard offering endless possibilities for outdoor enjoyment, gardening, or future additions. Conveniently located near shopping, dining, top-rated schools, military installations, and the beautiful Gulf Coast beaches, this property combines modern updates with spacious country-style living. Don't miss your opportunity to own this exceptional Milton home!
For sale
$310,000
6020 Oakwood Dr, Milton, FL 32570
3beds
1,548sqft
:
Get pre-qualified$1,969/mo
Single Family Residence
Built in 1979
0.53 Acres Lot
$-- Zestimate®
$200/sqft
$-- HOA
What's special
Attached garageDetached carportGranite countertopsAbundant natural lightSpacious open-concept floor planUpdated flooringScreened porch
- 36 days |
- 896 |
- 90 |
Likely to sell faster than
Zillow last checked:
Listing updated:
Listed by:
Jonathan Bartlett 478-796-4048,
1st Class Real Estate Panhandle,
Cameron Watson 757-769-1673,
1st Class Real Estate Panhandle
Source: PAR,MLS#: 685138
Facts & features
Interior
Bedrooms & bathrooms
- Bedrooms: 3
- Bathrooms: 2
- Full bathrooms: 2
Rooms
- Room types: Sun Room
Primary bedroom
- Level: First
- Area: 320
- Dimensions: 16 x 20
Bedroom
- Level: First
- Area: 140.4
- Dimensions: 12 x 11.7
Bedroom 1
- Level: First
- Area: 149.5
- Dimensions: 11.5 x 13
Heating
- Central
Cooling
- Central Air, Ceiling Fan(s)
Appliances
- Included: Electric Water Heater
Features
- Flooring: Tile, Carpet
- Doors: Insulated Doors
- Windows: Double Pane Windows
- Has basement: No
Interior area
- Total structure area: 1,548
- Total interior livable area: 1,548 sqft
Property
Parking
- Total spaces: 4
- Parking features: 2 Car Carport, 2 Car Garage, Boat, Golf Cart Garage, Guest, RV Access/Parking
- Garage spaces: 2
- Carport spaces: 2
- Covered spaces: 4
Features
- Levels: One
- Stories: 1
- Pool features: None
Lot
- Size: 0.53 Acres
- Dimensions: 128X180
- Features: Central Access
Details
- Parcel number: 282n280000019400000
- Zoning description: Res Single
Construction
Type & style
- Home type: SingleFamily
- Architectural style: Craftsman, Traditional
- Property subtype: Single Family Residence
Materials
- Brick, Frame
- Foundation: Slab
- Roof: Shingle
Condition
- Resale
- New construction: No
- Year built: 1979
Utilities & green energy
- Electric: Circuit Breakers, Copper Wiring
- Sewer: Septic Tank
- Water: Public
Green energy
- Energy efficient items: Insulation, Insulated Walls
Community & HOA
Community
- Subdivision: None
HOA
- Has HOA: No
Location
- Region: Milton
Financial & listing details
- Price per square foot: $200/sqft
- Tax assessed value: $175,300
- Annual tax amount: $1,334
- Price range: $310K - $310K
- Date on market: 6/29/2026
- Cumulative days on market: 36 days
- Road surface type: Paved
Estimated market value
Not available
Estimated sales range
Not available
Not available
Price history
| Date | Event | Price |
|---|---|---|
| 6/29/2026 | Listed for sale | $310,000+10.7%$200/sqft |
Source:  PAR #685138 Report a problem PAR #685138 Report a problem | ||
| 4/23/2025 | Sold | $280,000-3.4%$181/sqft |
Source:  ECAOR #967849 Report a problem ECAOR #967849 Report a problem | ||
| 3/11/2025 | Pending sale | $289,900$187/sqft |
Source: ECAOR #967849 Report a problem | ||
| 2/5/2025 | Listed for sale | $289,900+76.8%$187/sqft |
Source: ECAOR #967849 Report a problem | ||
| 11/12/2020 | Sold | $164,000$106/sqft |
Source: PAR #579636 Report a problem | ||
| 10/12/2020 | Price change | $164,000-6.3%$106/sqft |
Source: The Realty Box #579636 Report a problem | ||
| 8/6/2020 | Pending sale | $175,000$113/sqft |
Source: Owner Report a problem | ||
| 8/5/2020 | Listed for sale | $175,000+52.2%$113/sqft |
Source: Owner Report a problem | ||
| 9/18/2013 | Sold | $115,000-0.4%$74/sqft |
Source: PAR #420392 Report a problem | ||
| 7/24/2013 | Listed for sale | $115,500+5%$75/sqft |
Source: Main Street Properties, Inc #420392 Report a problem | ||
| 3/5/2013 | Listing removed | $110,000$71/sqft |
Source: Main Street Properties, Inc #420392 Report a problem | ||
| 4/5/2012 | Price change | $110,000-6.7%$71/sqft |
Source: Main Street Properties, Inc #420392 Report a problem | ||
| 1/17/2012 | Listed for sale | $117,900$76/sqft |
Source: Main Street Properties, Inc #420392 Report a problem | ||
Public tax history
| Year | Property taxes | Tax assessment |
|---|---|---|
| 2024 | $1,334 +2.3% | $145,745 +3% |
| 2023 | $1,304 +2.7% | $141,500 +3% |
| 2022 | $1,270 +0.7% | $137,379 +3% |
| 2021 | $1,261 +49% | $133,378 +35.3% |
| 2020 | $846 +2.9% | $98,612 +2.3% |
| 2019 | $822 | $96,395 +1.9% |
| 2018 | $822 -31.7% | $94,598 +7.6% |
| 2017 | $1,203 | $87,951 +6.4% |
| 2016 | $1,203 +4% | $82,639 +3.3% |
| 2015 | $1,157 +0.4% | $80,013 +1.8% |
| 2014 | $1,152 | $78,578 +1% |
| 2013 | -- | $77,832 -0.4% |
| 2012 | -- | $78,173 -2.1% |
| 2011 | -- | $79,824 -1.7% |
| 2010 | -- | $81,240 -2.1% |
| 2009 | -- | $83,003 -20.6% |
| 2008 | -- | $104,582 |
| 2007 | -- | -- |
| 2006 | -- | -- |
| 2005 | -- | -- |
| 2004 | -- | -- |
| 2003 | -- | -- |
Find assessor info on the county website
Monthly payment
Est. payment
Payment breakdown
Explore the cost of this home by adjusting the details. Changes won't be saved.Climate risks
Neighborhood: 32570
Nearby schools
GreatSchools rating
- 4/10W. H. Rhodes Elementary SchoolGrades: PK-5Distance: 1.3 mi
- 5/10Hobbs Middle SchoolGrades: 6-8Distance: 1.9 mi
- 4/10Milton High SchoolGrades: 9-12Distance: 1.6 mi
Schools provided by the listing agent
- Elementary: W. H. Rhodes
- Middle: KING
- High: Milton
Source: PAR. This data may not be complete. We recommend contacting the local school district to confirm school assignments for this home.
- $270,6003 bd2 ba1.8k sqft6016 Oakwood Dr, Milton, FL 32570Off Market
- $299,1003 bd2 ba1.8k sqft6024 Oakwood Dr, Milton, FL 32570Off Market
- $--2 bd1 ba950 sqft6039 Dogwood Dr, Milton, FL 32570Off Market
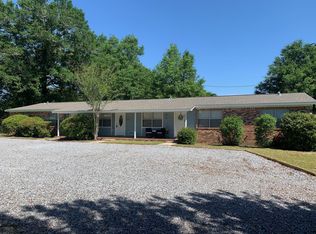
- $251,8004 bd2 ba1.5k sqft6333 Elmwood Ln, Milton, FL 32570Off Market
- $291,1005 bd3 ba1.9k sqft6332 Birchwood Ln, Milton, FL 32570Off Market
- $--2 bd1 ba900 sqft6043 Dogwood Dr, Milton, FL 32570Off Market
- $239,1003 bd2 ba1.4k sqft6012 Oakwood Dr, Milton, FL 32570Off Market
- $--1 bd1 ba725 sqft6035 Dogwood Dr, Milton, FL 32570Off Market
A local agent can set up tours, give advice and negotiate with sellers.
A local lender can help you make sure your offer is ready when you are.
Similar homes
- $334,9003 bd2 ba2.1k sqft5905 Stephanie Dr, Milton, FL 32570For Sale
 MLS ID #686766, Jodi Jackson, Better Homes And Gardens Real Estate Main Street Properties. PAR
 - $310,0004 bd2 ba2k sqft6230 Starhill Dr, Milton, FL 32570For Sale
 MLS ID #686250, Elena Barba, Levin Rinke Realty. PAR
 - $309,0003 bd2 ba1.7k sqft5309 Goshawk Dr, Milton, FL 32570For Sale
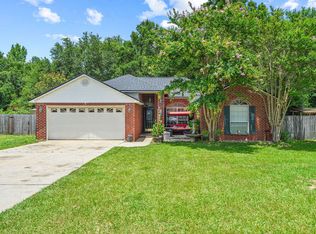
 MLS ID #1007955, Amber Bedi, Levin Rinke Realty. ECAOR
 - $299,9003 bd2 ba1.8k sqft5288 Richardson St, Milton, FL 32570For Sale
 MLS ID #685363, Dallas Skornia, Levin Rinke Realty. PAR
 - $329,0004 bd2 ba1.9k sqft6425 Aspen Ave, Milton, FL 32570For SaleMLS ID #684175, Ben Abotsi, Coldwell Banker Realty. PAR
- $329,9003 bd2 ba1.6k sqft5329 Casper Cir, Milton, FL 32570For SaleMLS ID #683918, Taylor Dover Bryan, Woodlands & Homes, LLC. PAR
- $332,0004 bd2 ba1.9k sqft6723 Cedar Ridge Cir, Milton, FL 32570For SaleMLS ID #684413, Carrie Williams, Berkshire Hathaway Home Services PenFed Realty. PAR
- $375,0003 bd2 ba1.8k sqft5321 Medicine Bow St, Milton, FL 32570For SaleMLS ID #686679, Nicole Smith, RE/MAX OF GULF SHORES. PAR
- $279,0003 bd2 ba1.6k sqft5061 Combs St, Milton, FL 32570For SaleMLS ID #685648, Janet Coulter, JANET COULTER REALTY. PAR
- $389,0003 bd2 ba2k sqft5245 Morgan Ridge Dr, Milton, FL 32570For SaleMLS ID #685170, Janet Coulter, JANET COULTER REALTY. PAR
- $199,0004 bd2 ba1.4k sqft6480 Gaynell Ave, Milton, FL 32570For SaleMLS ID #678200, John Johnson, JANET COULTER REALTY. PAR
- $320,0003 bd2 ba1.4k sqft2997 N 34th Ave, Milton, FL 32583For SaleMLS ID #680395, Sunnie Sweet, American Valor Realty LLC. PAR
- $299,9993 bd2 ba1.6k sqft5417 San Miguel St, Milton, FL 32583For SaleMLS ID #678633, Lynn Peters, Levin Rinke Realty. PAR
- $299,5003 bd2 ba1.6k sqft3905 Deerwood Cir, Pace, FL 32571For SaleMLS ID #676046, Susan Mesa, KELLER WILLIAMS REALTY EMERALD COAST WEST BRANCH. PAR
- $206,0003 bd2 ba975 sqft5411 Alabama St, Milton, FL 32570For SaleMLS ID #685291, Darina Ivanova, Levin Rinke Realty. PAR
- $399,0004 bd2 ba2k sqft6072 Winchester Cir, Milton, FL 32570For SaleMLS ID #685036, Travis Talley, KELLER WILLIAMS REALTY GULF COAST. PAR
- $294,8505 bd2 ba1.9k sqft4840 W Spencer Field Rd, Pace, FL 32571For SaleMLS ID #684614, Amy Calderon, World Impact Real Estate. PAR
- $268,9003 bd2 ba1.6k sqft2243 Cricket Ridge Dr, Cantonment, FL 32533For SaleMLS ID #686961, Nathanael Finneran, Pensacola Bay Realty, LLC. PAR
- $345,0004 bd2 ba1.8k sqft4656 Red Oak Dr, Milton, FL 32583For SaleMLS ID #682423, Tamela Hayes, Coldwell Banker Realty. PAR
- $345,0003 bd2 ba1.8k sqft5132 Rowe Trl, Pace, FL 32571For SaleMLS ID #685527, Misti Gillman, Woodlands & Homes, LLC. PAR
