HISTORICAL DISTRICT!! This beautiful home was remodeled with granite counter tops, slow close cabinets, stainless appliances and so much more. Wood laminate flooring in kitchen, living room, dining room and family room. Carpet in bedrooms. Beautiful Wood Burning Fireplace with Mantle. Crown molding throughout living and dining room. The Main bedroom features a spacious Walk-In Closet. Updated with double-paned windows. You will fall in love with this home and all it's charm. New Roof was Replaced 9/17/2026 and hurricane clips added. Seller is getting a wind mitigation and new insurance quotes. There is Microban Mold Resistant underlayment under the floor throughout the house. Subfloor throughout the house was solid when all floors were replaced between 2020-2022. Some are plywood and some are original tongue and groove. The Foundation was leveled in 2014. The Air Handler in the attic was replaced as well as some ductwork on 9/1/2026. Fireplace is original to the house and restored and sealed in 2014. The electrical was updated. The house has had many improvements and current updates.
For sale
$279,000
5061 Combs St, Milton, FL 32570
3beds
1,640sqft
Single Family Residence
Built in 1910
10,018 Square Feet Lot
$-- Zestimate®
$170/sqft
$-- HOA
What's special
Granite counter topsCarpet in bedroomsHurricane clips addedStainless appliancesSlow close cabinets
- 89 days
- 1,353
- 129
Zillow last checked:
Listing updated:
Listed by:
Janet Coulter 850-206-3666,
JANET COULTER REALTY
Source: PAR,MLS#: 685648
Facts & features
Interior
Bedrooms & bathrooms
- Bedrooms: 3
- Bathrooms: 2
- Full bathrooms: 2
Primary bedroom
- Level: First
- Area: 182
- Dimensions: 13 x 14
Bedroom
- Level: First
- Area: 156
- Dimensions: 13 x 12
Bedroom 1
- Level: First
- Area: 99
- Dimensions: 11 x 9
Bathroom
- Level: First
- Area: 40.17
- Dimensions: 7.42 x 5.42
Dining room
- Level: First
- Area: 195
- Dimensions: 13 x 15
Kitchen
- Level: First
- Area: 161
- Dimensions: 12 x 13.42
Living room
- Level: First
- Area: 285
- Dimensions: 19 x 15
Heating
- Central
Cooling
- Central Air, Ceiling Fan(s)
Appliances
- Included: Electric Water Heater, Built In Microwave, Dishwasher, Refrigerator
- Laundry: Inside, W/D Hookups
Features
- Baseboards, Bookcases, Ceiling Fan(s), Crown Molding, High Ceilings, High Speed Internet
- Flooring: Tile, Laminate
- Windows: Some Blinds
- Has basement: No
- Has fireplace: Yes
Interior area
- Total structure area: 1,640
- Total interior livable area: 1,640 sqft
Property
Parking
- Total spaces: 2
- Parking features: 2 Car Carport
- Carport spaces: 2
Features
- Levels: One
- Stories: 1
- Patio & porch: Porch
- Pool features: None
- Fencing: Chain Link
Lot
- Size: 10,018 Square Feet
- Dimensions: 100X100
- Features: Historic District, Interior Lot
Details
- Parcel number: 031n282530035000060
- Zoning description: City,Historical
Construction
Type & style
- Home type: SingleFamily
- Architectural style: Craftsman
- Property subtype: Single Family Residence
Materials
- Frame
- Foundation: Off Grade
- Roof: Shingle
Condition
- Resale
- New construction: No
- Year built: 1910
Utilities & green energy
- Electric: Circuit Breakers, Copper Wiring
- Sewer: Public Sewer
- Water: Public
Green energy
- Energy efficient items: Heat Pump
Community & HOA
Community
- Security: Smoke Detector(s)
- Subdivision: Town Of Milton
HOA
- Has HOA: No
Location
- Region: Milton
Financial & listing details
- Price per square foot: $170/sqft
- Tax assessed value: $162,169
- Annual tax amount: $895
- Price range: $279K - $279K
- Date on market: 7/9/2026
- Cumulative days on market: 90 days
- Road surface type: Paved
Estimated market value
Not available
Estimated sales range
Not available
Not available
Price history
| Date | Event | Price |
|---|---|---|
| 8/31/2026 | Listed for sale | $279,000$170/sqft |
Source:  PAR #685648 Report a problem PAR #685648 Report a problem | ||
| 8/21/2026 | Contingent | $279,000$170/sqft |
Source: PAR #685648 Report a problem | ||
| 7/9/2026 | Listed for sale | $279,000+96.5%$170/sqft |
Source: PAR #685648 Report a problem | ||
| 12/15/2016 | Sold | $142,000-5.3%$87/sqft |
Source: PAR #508191 Report a problem | ||
| 10/27/2016 | Listed for sale | $149,900+172.5%$91/sqft |
Source: KELLER WILLIAMS REALTY GULF COAST #508191 Report a problem | ||
| 6/23/2016 | Sold | $55,000+6.8%$34/sqft |
Source: PAR #498059 Report a problem | ||
| 4/12/2016 | Price change | $51,500+51400%$31/sqft |
Source: Homepath Report a problem | ||
| 2/24/2016 | Price change | $100 |
Source: Auction.com Report a problem | ||
| 2/18/2016 | Listed for sale | -- |
Source: Auction.com Report a problem | ||
Public tax history
| Year | Property taxes | Tax assessment |
|---|---|---|
| 2025 | $895 -0.4% | $102,667 +2.9% |
| 2024 | $899 +4.7% | $99,774 +3% |
| 2023 | $858 +4% | $96,868 +3% |
| 2022 | $825 +1.8% | $94,047 +3% |
| 2021 | $810 +0.6% | $91,308 +1.4% |
| 2020 | $805 +2.7% | $90,047 +2.3% |
| 2019 | $784 | $88,022 +1.9% |
| 2018 | $784 +2.5% | $86,381 +2.1% |
| 2017 | $765 | $84,604 +30.6% |
| 2016 | $765 -26.7% | $64,778 +11.2% |
| 2015 | $1,043 +8.1% | $58,247 +0.8% |
| 2014 | $965 | $57,805 +1.5% |
| 2013 | -- | $56,951 -1.7% |
| 2012 | -- | $57,942 -2.2% |
| 2011 | -- | $59,224 +1.5% |
| 2010 | -- | $58,349 +2.7% |
| 2009 | -- | $56,815 +0.1% |
| 2008 | -- | $56,758 |
| 2007 | -- | -- |
| 2006 | -- | -- |
| 2005 | -- | -- |
| 2004 | -- | -- |
| 2003 | -- | -- |
| 2002 | -- | -- |
| 2001 | -- | -- |
| 2000 | -- | -- |
Find assessor info on the county website
Monthly payment
Est. payment
Payment breakdown
Explore the cost of this home by adjusting the details. Changes won't be saved.Climate risks
Neighborhood: 32570
Nearby schools
Schools provided by the listing agent
- Elementary: Bagdad
- Middle: R. HOBBS
- High: Milton
Source: PAR. This data may not be complete. We recommend contacting the local school district to confirm school assignments for this home.


Similar homes
- $220,0003 bd2 ba1.4k sqft6731 Berryhill St, Milton, FL 32570For Sale
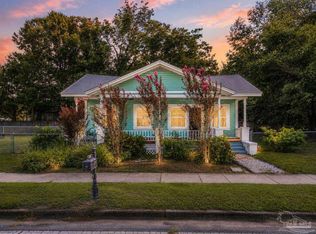 MLS ID #689828, Jon Shell, Levin Rinke Realty. PAR
 - $305,0003 bd2 ba1.5k sqft6020 Oakwood Dr, Milton, FL 32570For Sale
 MLS ID #685138, Jonathan Bartlett, Reason Realty & Co., LLC. PAR
 - $240,0003 bd2 ba1.3k sqft6617 Lee St, Milton, FL 32570For Sale
 MLS ID #688427, Denequa Rosado, Coldwell Banker Realty. PAR
 - $269,9003 bd2 ba1.4k sqft5744 Charmonte Way, Milton, FL 32583For Sale
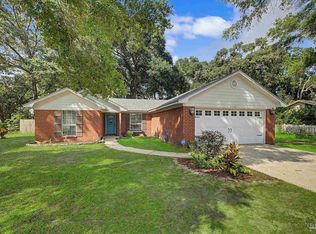 MLS ID #688929, Kathleen Batterton, Levin Rinke Realty. PAR
