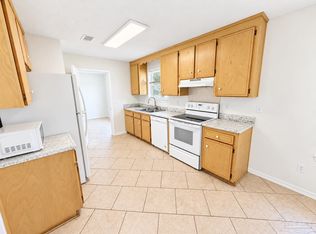
CLOSE TO ALL SCHOOLS AND SHOPPING!! Situated on a great lot where everything you need is within minutes of your home. One owner home built in 2004. Large Great Room with vaulted ceilings, eat-in kitchen with large laundry room with extra storage. Stainless dishwasher and smooth top stove. Plenty of cabinets for all your dishes, pots and pans. Split bedroom and no wasted space with this floor plan. Enjoy your backyard under the covered patio listening to the birds as you relax with your favorite drink. Gutters on the front and back of home. Come view this home and make it yours.
For sale
$224,900
4250 Castille Ave, Pace, FL 32571
3beds
1,298sqft
Single Family Residence
Built in 2004
6,969 Square Feet Lot
$-- Zestimate®
$173/sqft
$-- HOA
What's special
- 159 days
- 344
- 40
Zillow last checked:
Listing updated:
Listed by:
Janet Coulter 850-206-3666,
JANET COULTER REALTY
Source: PAR,MLS#: 680951
Facts & features
Interior
Bedrooms & bathrooms
- Bedrooms: 3
- Bathrooms: 2
- Full bathrooms: 2
Primary bedroom
- Level: First
- Area: 192
- Dimensions: 12 x 16
Bedroom
- Level: First
- Area: 116.07
- Dimensions: 10.17 x 11.42
Bedroom 1
- Level: First
- Area: 137.15
- Dimensions: 10.42 x 13.17
Kitchen
- Level: First
- Area: 108.75
- Dimensions: 14.5 x 7.5
Heating
- Central
Cooling
- Central Air, Ceiling Fan(s)
Appliances
- Included: Tankless Water Heater, Dishwasher
- Laundry: Inside, W/D Hookups
Features
- Baseboards, Vaulted Ceiling(s)
- Flooring: Laminate
- Windows: Double Pane Windows, Blinds
- Has basement: No
Interior area
- Total structure area: 1,298
- Total interior livable area: 1,298 sqft
Property
Parking
- Parking features: Driveway
- Has uncovered spaces: Yes
Features
- Levels: One
- Stories: 1
- Patio & porch: Porch
- Exterior features: Rain Gutters
- Pool features: None
Lot
- Size: 6,969 Square Feet
- Dimensions: 70X100
- Features: Interior Lot
Details
- Additional structures: Yard Building
- Parcel number: 131n29492400c000061
- Zoning description: County
Construction
Type & style
- Home type: SingleFamily
- Architectural style: Ranch
- Property subtype: Single Family Residence
Materials
- Frame
- Foundation: Slab
- Roof: Shingle
Condition
- Resale
- New construction: No
- Year built: 2004
Utilities & green energy
- Electric: Circuit Breakers, Copper Wiring
- Water: Public
- Utilities for property: Cable Available
Green energy
- Energy efficient items: Heat Pump
Community & HOA
Community
- Security: Smoke Detector(s)
- Subdivision: Santa Villa
HOA
- Has HOA: No
Location
- Region: Pace
Financial & listing details
- Price per square foot: $173/sqft
- Tax assessed value: $120,997
- Annual tax amount: $1,079
- Price range: $224.9K - $224.9K
- Date on market: 5/8/2026
- Cumulative days on market: 153 days
- Road surface type: Paved
Estimated market value
Not available
Estimated sales range
Not available
Not available
Price history
| Date | Event | Price |
|---|---|---|
| 5/15/2026 | Listed for sale | $224,900$173/sqft |
Source:  PAR #680951 Report a problem PAR #680951 Report a problem | ||
| 3/30/2024 | Listing removed | -- |
Source: PAR #634076 Report a problem | ||
| 11/3/2023 | Listed for sale | $224,900$173/sqft |
Source: PAR #634076 Report a problem | ||
| 10/18/2023 | Listing removed | -- |
Source: PAR #634076 Report a problem | ||
| 10/13/2023 | Price change | $224,900-2.2%$173/sqft |
Source: PAR #634076 Report a problem | ||
| 9/28/2023 | Listed for sale | $229,900+165.8%$177/sqft |
Source: PAR #634076 Report a problem | ||
| 11/30/2004 | Sold | $86,500$67/sqft |
Source: Public Record Report a problem | ||
Public tax history
| Year | Property taxes | Tax assessment |
|---|---|---|
| 2025 | $1,079 +3.1% | $111,244 +2.9% |
| 2024 | $1,046 +18.6% | $108,109 +3% |
| 2023 | $882 +3.8% | $104,960 +3% |
| 2022 | $849 -24.9% | $101,903 +31.7% |
| 2021 | $1,131 +13.4% | $77,355 +10% |
| 2020 | $997 +8.2% | $70,323 +8.5% |
| 2019 | $922 | $64,811 +7.4% |
| 2018 | $922 +115.5% | $60,325 +2.1% |
| 2017 | $428 | $59,084 +2.1% |
| 2016 | $428 -0.1% | $57,869 +0.7% |
| 2015 | $428 -2.1% | $57,467 +0.8% |
| 2014 | $437 | $57,011 +1.5% |
| 2013 | -- | $56,168 -3.9% |
| 2012 | -- | $58,437 -4.4% |
| 2011 | -- | $61,103 +0.4% |
| 2010 | -- | $60,864 -3.6% |
| 2009 | -- | $63,122 -4.2% |
| 2008 | -- | $65,920 |
| 2007 | -- | -- |
| 2006 | -- | -- |
| 2005 | -- | -- |
| 2004 | -- | -- |
| 2003 | -- | -- |
| 2002 | -- | -- |
Find assessor info on the county website
Monthly payment
Est. payment
Payment breakdown
Explore the cost of this home by adjusting the details. Changes won't be saved.Climate risks
Neighborhood: 32571
Nearby schools
Schools provided by the listing agent
- Elementary: Bennett C Russell
- Middle: AVALON
- High: Pace
Source: PAR. This data may not be complete. We recommend contacting the local school district to confirm school assignments for this home.

Similar homes
- $325,0003 bd2 ba1.8k sqft4203 Celtic Cir, Milton, FL 32571For Sale
 MLS ID #685014, Jason Mcguire, REMAX Select Partners. PAR
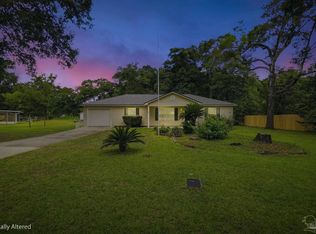
 - $245,0003 bd2 ba1.2k sqft4233 Seminole Trl, Milton, FL 32583For Sale
 MLS ID #684339, Felicia Fortune Northcutt, Coldwell Banker Realty. PAR
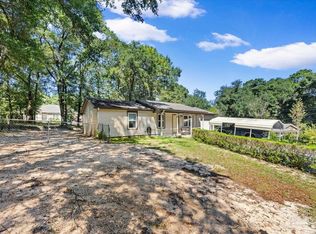
 - $219,0003 bd2 ba1k sqft4581 Riley Rd, Milton, FL 32583For Sale
 MLS ID #688671, Janet Coulter, JANET COULTER REALTY. PAR
 - $240,0003 bd2 ba1.3k sqft5517 Woodcrest Dr, Milton, FL 32583For Sale
 MLS ID #683653, Jenifer Suarez, Levin Rinke Realty. PAR
