WATERVIEW! This 3-bedroom, 2-bathroom home offers 1,050 square feet of heated living space, a comfortable one-story design, Corian counter tops, black appliances, built-in microwave and a lovely back porch area to drink your morning beverage. Well maintained home and Ready for New Owner. Back yard is fenced and able to access from back street. The canopy of Oak trees allow natural shade on .30 acre lot. Seller has just replaced the Drain lines. Tile in Wet areas and laminate flooring in living room, and bedrooms. Ceiling fans throughout. Beyond the front door, the location offers its own appeal. Situated near Pond Creek in the 32583 area, the property is surrounded by the natural character of the Milton and Bagdad area while remaining part of the larger Santa Rosa County community. It’s a location that gives you the best of Northwest Florida living without needing to make the home itself the entire story. If you're searching for homes for sale in Milton FL, take a closer look at what 5481 Riley Rd has to offer.
For sale
$219,000
4581 Riley Rd, Milton, FL 32583
3beds
1,050sqft
Single Family Residence
Built in 1983
0.31 Acres Lot
$-- Zestimate®
$209/sqft
$-- HOA
What's special
Corian counter topsBuilt-in microwaveBlack appliancesCeiling fans throughoutTile in wet areas
- 6 days
- 545
- 55
Zillow last checked:
Listing updated:
Listed by:
Janet Coulter 850-206-3666,
JANET COULTER REALTY
Source: PAR,MLS#: 688671
Facts & features
Interior
Bedrooms & bathrooms
- Bedrooms: 3
- Bathrooms: 2
- Full bathrooms: 2
Primary bedroom
- Level: First
- Area: 136.5
- Dimensions: 10.5 x 13
Bedroom
- Level: First
- Area: 93.44
- Dimensions: 9.67 x 9.67
Bedroom 1
- Level: First
- Area: 118.49
- Dimensions: 12.58 x 9.42
Dining room
- Level: First
- Area: 86.67
- Dimensions: 8.67 x 10
Kitchen
- Level: First
- Area: 89.17
- Dimensions: 10 x 8.92
Living room
- Level: First
- Area: 182.08
- Dimensions: 13.92 x 13.08
Heating
- Central
Cooling
- Central Air, Ceiling Fan(s)
Appliances
- Included: Electric Water Heater, Built In Microwave, Refrigerator
- Laundry: W/D Hookups
Features
- Ceiling Fan(s)
- Flooring: Tile
- Windows: Double Pane Windows, Blinds, Shutters
- Has basement: No
Interior area
- Total structure area: 1,050
- Total interior livable area: 1,050 sqft
Property
Parking
- Total spaces: 2
- Parking features: Garage, Covered, Front Entrance
- Garage spaces: 1
Features
- Levels: One
- Stories: 1
- Patio & porch: Covered Deck
- Exterior features: Rain Gutters
- Pool features: None
- Fencing: Back Yard,Chain Link
Lot
- Size: 0.31 Acres
- Dimensions: 111 x 120 x 110 x 131
- Features: Central Access, Interior Lot
Details
- Parcel number: 161n280000024000000
- Zoning description: County
Construction
Type & style
- Home type: SingleFamily
- Architectural style: Ranch
- Property subtype: Single Family Residence
Materials
- Brick
- Foundation: Slab
- Roof: Shingle
Condition
- Resale
- New construction: No
- Year built: 1983
Utilities & green energy
- Electric: Circuit Breakers, Copper Wiring
- Sewer: Septic Tank
- Water: Public
- Utilities for property: Cable Available
Green energy
- Energy efficient items: Heat Pump
Community & HOA
Community
- Subdivision: None
HOA
- Has HOA: No
Location
- Region: Milton
Financial & listing details
- Price per square foot: $209/sqft
- Tax assessed value: $105,484
- Annual tax amount: $140
- Price range: $219K - $219K
- Date on market: 9/8/2026
- Cumulative days on market: 7 days
- Road surface type: Paved
Estimated market value
Not available
Estimated sales range
Not available
Not available
Price history
| Date | Event | Price |
|---|---|---|
| 9/8/2026 | Listed for sale | $219,000+198.8%$209/sqft |
Source:  PAR #688671 Report a problem PAR #688671 Report a problem | ||
| 4/7/2005 | Sold | $73,300+62.2%$70/sqft |
Source: Public Record Report a problem | ||
| 12/1/2000 | Sold | $45,200-17.1%$43/sqft |
Source: Public Record Report a problem | ||
| 1/20/1998 | Sold | $54,500$52/sqft |
Source: Public Record Report a problem | ||
Public tax history
| Year | Property taxes | Tax assessment |
|---|---|---|
| 2025 | $140 +27.3% | $60,129 +2.9% |
| 2024 | $110 | $58,434 +3% |
| 2023 | $110 | $56,732 +3% |
| 2022 | $110 | $55,080 +3% |
| 2021 | $110 +6.8% | $53,476 +1.4% |
| 2020 | $103 | $52,738 +2.3% |
| 2019 | $103 | $51,552 +1.9% |
| 2018 | $103 | $50,591 +2.1% |
| 2017 | -- | $49,550 +2.1% |
| 2016 | -- | $48,531 +0.7% |
| 2015 | -- | $48,194 +0.8% |
| 2014 | -- | $47,812 +1.5% |
| 2013 | -- | $47,105 -1.2% |
| 2012 | -- | $47,677 -5.3% |
| 2011 | -- | $50,339 -0.2% |
| 2010 | -- | $50,417 -2.7% |
| 2009 | -- | $51,823 -21.4% |
| 2008 | -- | $65,960 |
| 2007 | -- | -- |
| 2006 | -- | -- |
| 2005 | -- | -- |
| 2004 | -- | -- |
| 2003 | -- | -- |
Find assessor info on the county website
Monthly payment
Est. payment
Payment breakdown
Explore the cost of this home by adjusting the details. Changes won't be saved.Climate risks
Neighborhood: 32583
Nearby schools
Schools provided by the listing agent
- Elementary: Bagdad
- Middle: R. HOBBS
- High: Milton
Source: PAR. This data may not be complete. We recommend contacting the local school district to confirm school assignments for this home.
Similar homes
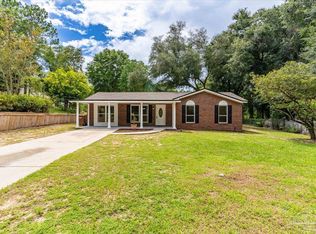
- $240,0003 bd2 ba1.3k sqft6124 Carroll Rd, Milton, FL 32583For Sale
 MLS ID #688921, Mary Holt, Woodlands & Homes, LLC. PAR
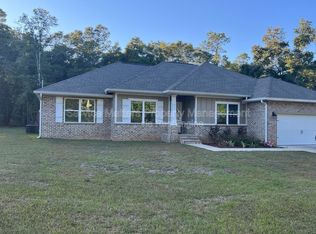
 - $--3 bd2 ba1k sqft5351 Walker Rd, Milton, FL 32570Auction
 Auction.com 1
 - $254,9003 bd2 ba1.4k sqft6610 Woodbrook Ct, Milton, FL 32583For Sale
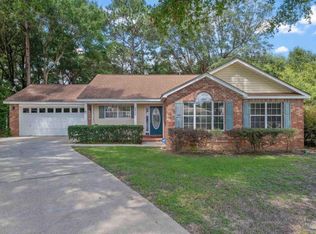 MLS ID #688796, Ashley Sherrill, Avenue Realty. PAR
 - $199,0003 bd2 ba1.1k sqft5560 Cyanamid Rd, Milton, FL 32583For Sale
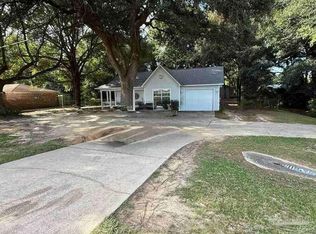 MLS ID #687978, Scott Fader, Joseph Walter Realty, LLC. PAR
 - $165,0003 bd1 ba1k sqft5010 Canal St, Milton, FL 32570For Sale
 MLS ID #1011873, Amber Bedi, Levin Rinke Realty. ECAOR
