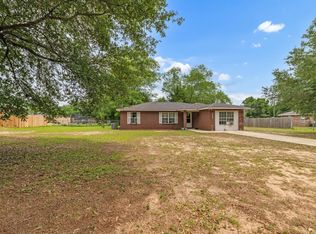
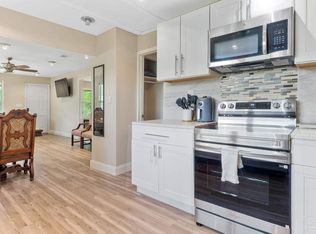
Welcome home to this beautifully updated 3-bedroom, 2-bath gem in the heart of Milton! From the moment you step inside, you'll love the fresh, modern touches that make this home move-in ready while still feeling warm and inviting. The spacious layout offers plenty of room to relax, entertain, or simply enjoy everyday life. The updated kitchen is ready for everything from quick weekday breakfasts to weekend gatherings, while the comfortable living spaces make it easy to feel right at home. Step outside and discover one of this home's best features—a covered patio that's perfect for morning coffee, weekend cookouts, or relaxing after a long day. The fully fenced backyard offers plenty of space for pets, gardening, or simply enjoying the outdoors. The convenient carport provides protected parking and easy access, while the newer roof offers added peace of mind for years to come. The primary suite provides a peaceful retreat, and two additional bedrooms offer flexibility for family, guests, a home office, or your favorite hobby space. Conveniently located near shopping, dining, schools, and all that Milton has to offer, this home combines comfort, style, and practical updates in one fantastic package. Don't miss your opportunity to make this move-in-ready home yours—schedule your private showing today!
For sale
$245,000
5355 Saratoga Ave, Milton, FL 32570
3beds
1,248sqft
Single Family Residence
Built in 1958
9,583 Square Feet Lot
$-- Zestimate®
$196/sqft
$-- HOA
What's special
Comfortable living spacesFresh modern touchesNewer roofSpacious layoutConvenient carportCovered patioUpdated kitchen
- 15 days |
- 291 |
- 21 |
Zillow last checked:
Listing updated:
Listed by:
Brandi Wilkinson 251-518-6943,
Cooper and Company, Inc.
Source: PAR,MLS#: 685565
Facts & features
Interior
Bedrooms & bathrooms
- Bedrooms: 3
- Bathrooms: 2
- Full bathrooms: 2
Primary bedroom
- Level: First
- Area: 137.34
- Dimensions: 10.9 x 12.6
Bedroom
- Level: First
- Area: 141.9
- Dimensions: 11 x 12.9
Bedroom 1
- Level: First
- Area: 165
- Dimensions: 11 x 15
Dining room
- Level: First
- Area: 90.02
- Dimensions: 8.11 x 11.1
Kitchen
- Level: First
- Area: 99.99
- Dimensions: 9 x 11.11
Living room
- Level: First
- Area: 236.64
- Dimensions: 13.6 x 17.4
Heating
- Natural Gas
Cooling
- Central Air, Ceiling Fan(s)
Appliances
- Included: Gas Water Heater, Built In Microwave, Dishwasher
Features
- Ceiling Fan(s)
- Flooring: Simulated Wood
- Has basement: No
Interior area
- Total structure area: 1,248
- Total interior livable area: 1,248 sqft
Property
Parking
- Total spaces: 1
- Parking features: Carport
- Carport spaces: 1
Features
- Levels: One
- Stories: 1
- Patio & porch: Covered Deck
- Pool features: None
- Fencing: Back Yard,Chain Link
Lot
- Size: 9,583 Square Feet
- Dimensions: 80X120
Details
- Parcel number: 041n281840004000080
- Zoning description: Res Single
Construction
Type & style
- Home type: SingleFamily
- Architectural style: Ranch
- Property subtype: Single Family Residence
Materials
- Frame
- Foundation: Off Grade
- Roof: Shingle
Condition
- Resale
- New construction: No
- Year built: 1958
Utilities & green energy
- Electric: Circuit Breakers
- Sewer: Public Sewer
Green energy
- Energy efficient items: Ridge Vent
Community & HOA
Community
- Subdivision: Highland Park
HOA
- Has HOA: No
Location
- Region: Milton
Financial & listing details
- Price per square foot: $196/sqft
- Tax assessed value: $149,806
- Annual tax amount: $2,199
- Price range: $245K - $245K
- Date on market: 7/8/2026
- Cumulative days on market: 7 days
- Road surface type: Paved
Estimated market value
Not available
Estimated sales range
Not available
Not available
Price history
| Date | Event | Price |
|---|---|---|
| 7/8/2026 | Listed for sale | $245,000+16.7%$196/sqft |
Source:  PAR #685565 Report a problem PAR #685565 Report a problem | ||
| 5/26/2023 | Sold | $210,000+1.4%$168/sqft |
Source: PAR #625779 Report a problem | ||
| 5/26/2023 | Pending sale | $207,000$166/sqft |
Source: PAR #625779 Report a problem | ||
| 4/26/2023 | Contingent | $207,000$166/sqft |
Source: PAR #625779 Report a problem | ||
| 4/22/2023 | Listed for sale | $207,000+55.6%$166/sqft |
Source: PAR #625779 Report a problem | ||
| 5/19/2020 | Sold | $133,000-1.5%$107/sqft |
Source: PAR #566663 Report a problem | ||
| 4/1/2020 | Price change | $135,000-3.2%$108/sqft |
Source: Floridian Realty Services, LLC #566663 Report a problem | ||
| 3/26/2020 | Price change | $139,500-0.3%$112/sqft |
Source: Floridian Realty Services, LLC #566663 Report a problem | ||
| 3/17/2020 | Price change | $139,900-0.1%$112/sqft |
Source: Floridian Realty Services, LLC #566663 Report a problem | ||
| 2/7/2020 | Price change | $140,000-3.4%$112/sqft |
Source: Floridian Realty Services, LLC #566663 Report a problem | ||
| 1/25/2020 | Listed for sale | $145,000+168.5%$116/sqft |
Source: Floridian Realty Services, LLC #566663 Report a problem | ||
| 9/4/2019 | Sold | $54,000-10%$43/sqft |
Source: PAR #555168 Report a problem | ||
| 7/23/2019 | Price change | $60,000-14.2%$48/sqft |
Source: All Florida Property Group #555168 Report a problem | ||
| 7/5/2019 | Price change | $69,900-8%$56/sqft |
Source: All Florida Property Group #555168 Report a problem | ||
| 6/3/2019 | Listed for sale | $76,000+33.3%$61/sqft |
Source: All Florida Property Group #555168 Report a problem | ||
| 4/1/2004 | Sold | $57,000+2.7%$46/sqft |
Source: Public Record Report a problem | ||
| 6/3/1999 | Sold | $55,500$44/sqft |
Source: Public Record Report a problem | ||
Public tax history
| Year | Property taxes | Tax assessment |
|---|---|---|
| 2024 | $2,199 +89.2% | $149,806 +27.1% |
| 2023 | $1,162 +3.5% | $117,865 +3% |
| 2022 | $1,123 +1.5% | $114,432 +3% |
| 2021 | $1,106 +19.6% | $111,099 +91.9% |
| 2020 | $925 +88.5% | $57,888 -3.7% |
| 2019 | $490 | $60,088 +1.9% |
| 2018 | $490 -1.3% | $58,968 +2.1% |
| 2017 | $497 | $57,755 +2.1% |
| 2016 | $497 +10.4% | $56,567 +0.7% |
| 2015 | $450 -1.9% | $56,174 +0.8% |
| 2014 | $459 | $55,728 +1.5% |
| 2013 | -- | $54,904 -3.7% |
| 2012 | -- | $57,012 -4% |
| 2011 | -- | $59,373 -0.8% |
| 2010 | -- | $59,847 -1.8% |
| 2009 | -- | $60,915 -17.5% |
| 2008 | -- | $73,794 |
| 2007 | -- | -- |
| 2006 | -- | -- |
| 2005 | -- | -- |
| 2004 | -- | -- |
| 2003 | -- | -- |
| 2002 | -- | -- |
| 2001 | -- | -- |
| 2000 | -- | -- |
Find assessor info on the county website
Monthly payment
Est. payment
Payment breakdown
Explore the cost of this home by adjusting the details. Changes won't be saved.Climate risks
Neighborhood: 32570
Nearby schools
GreatSchools rating
- 4/10W. H. Rhodes Elementary SchoolGrades: PK-5Distance: 0.7 mi
- 5/10Hobbs Middle SchoolGrades: 6-8Distance: 0.6 mi
- 4/10Milton High SchoolGrades: 9-12Distance: 0.6 mi
Schools provided by the listing agent
- Elementary: W. H. Rhodes
- Middle: R. HOBBS
- High: Milton
Source: PAR. This data may not be complete. We recommend contacting the local school district to confirm school assignments for this home.
- $165,3003 bd1 ba1.6k sqft5361 Saratoga Ave, Milton, FL 32570Off Market
- $244,1003 bd2 ba1.7k sqft5349 Saratoga Ave, Milton, FL 32570Off Market
- $195,4003 bd2 ba1.2k sqft5367 Saratoga Ave, Milton, FL 32570Off Market
- $265,7003 bd2 ba2.9k sqft5362 Dogwood Dr, Milton, FL 32570Off Market
- $214,0003 bd1 ba1.2k sqft5343 Saratoga Ave, Milton, FL 32570Off Market
- $157,2003 bd1 ba1.1k sqft5373 Saratoga Ave, Milton, FL 32570Off Market
- $195,2003 bd2 ba1.2k sqft5337 Saratoga Ave, Milton, FL 32570Off Market
- $200,8003 bd2 ba1.3k sqft6430 Lakeshore Dr, Milton, FL 32570Off Market
A local agent can set up tours, give advice and negotiate with sellers.
A local lender can help you make sure your offer is ready when you are.
Similar homes
- $246,0003 bd2 ba1.4k sqft5246 Sewell Rd, Milton, FL 32570For Sale
 MLS ID #1003159, Zarina S Ellis, Ellis Realty LLC. ECAOR
 - $206,0003 bd2 ba975 sqft5411 Alabama St, Milton, FL 32570For Sale
 MLS ID #685291, Darina Ivanova, Levin Rinke Realty. PAR
 - $209,9003 bd1 ba1.1k sqft6210 Long St, Milton, FL 32570For Sale
 MLS ID #676702, Becky Holcomb, DEWISE REALTY, L L C. PAR
 - $249,9993 bd2 ba1.2k sqft6708 Da Lisa Rd, Milton, FL 32583For Sale
 MLS ID #685431, Tammy Laborde, Coldwell Banker Realty. PAR
 - $299,9903 bd2 ba1.1k sqft4719 Wildwood Dr, Milton, FL 32570For SaleMLS ID #680927, Jessica Duncan, Duncan Real Estate Collective LLC. PAR
- $210,0003 bd1 ba1.3k sqft6022 Syrcle Ave, Milton, FL 32570For SaleMLS ID #669886, Justin Creel, KELLER WILLIAMS REALTY GULF COAST. PAR
- $310,0003 bd2 ba1.5k sqft6020 Oakwood Dr, Milton, FL 32570For SaleMLS ID #685138, Jonathan Bartlett, 1st Class Real Estate Panhandle. PAR
- $220,0003 bd1 ba1.3k sqft6215 Glenwood Dr, Milton, FL 32583For SaleMLS ID #685332, Kaylee Miller, Epique Realty, Inc.. PAR
- $219,0003 bd2 ba1.4k sqft4256 Burbank Dr, Milton, FL 32583For SaleMLS ID #1004369, Chelsey A Head, Keller Williams Realty Destin. ECAOR
- $260,0003 bd2 ba1.1k sqft5131 Oakleaf Dr, Milton, FL 32571For SaleMLS ID #681017, Robert Montgomery, Jr, KELLER WILLIAMS REALTY GULF COAST. PAR
- $245,0003 bd2 ba1.4k sqft5811 Gazebo St, Milton, FL 32583For SaleMLS ID #685903, Eddie Parker, Key Impressions LLC. PAR
- $239,0003 bd2 ba1.3k sqft4997 Mayo Cir, Pace, FL 32571For SaleMLS ID #682635, Jason Mcguire, REMAX Select Partners. PAR
- $309,5002 bd2 ba1.4k sqft10801 Highway 87 N, Milton, FL 32570For SaleMLS ID #685444, Bo English, National Land Realty. PAR
- $269,9005 bd2 ba1.6k sqft4545 Highway 90, Pace, FL 32571For SaleMLS ID #684750, Lewis Collins, Levin Rinke Realty. PAR
- $329,9003 bd2 ba1.6k sqft5329 Casper Cir, Milton, FL 32570For SaleMLS ID #683918, Taylor Dover Bryan, Woodlands & Homes, LLC. PAR
- $250,0003 bd1 ba1.4k sqft1985 Tate Rd, Cantonment, FL 32533For SaleMLS ID #680975, Erik Hansen, KELLER WILLIAMS REALTY GULF COAST. PAR
- $255,0004 bd2 ba1.3k sqft350 Kelson Rd, Pensacola, FL 32514For SaleMLS ID #685158, Melissa Haworth, EXP Realty, LLC. PAR
- $240,0003 bd2 ba1.1k sqft110 Wildflower Ln, Pensacola, FL 32514For SaleMLS ID #685699, Hai Ho, Dalton Wade, Inc.. PAR
- $195,0003 bd2 ba1.2k sqft8707 John Hamm Rd, Milton, FL 32583For SaleMLS ID #684664, Mark Hiller, Jr, Llc, EXP Realty, LLC. PAR
- $249,9003 bd2 ba1.3k sqft908 Rock Creek Ave, Pensacola, FL 32505For SaleMLS ID #682749, Jennifer Amberg, Palm Island Realty Group, LLC. PAR
