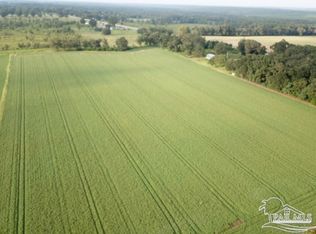
Escape the hustle and bustle and step into peaceful country living with this charming all-brick home set on a sprawling 2.34-acre lot. Nestled against a beautiful, private backdrop of mature trees, the property features a durable metal roof for lasting peace of mind. Inside, the comfortable 2-bedroom, 2-bathroom layout is designed for easy living, highlighting beautiful wood laminate floors that flow seamlessly throughout the entire space. Outside, the massive backyard is an absolute dream for gardening enthusiasts or those looking to create their own outdoor oasis, complete with a dedicated shed and workshop ready for your next project or extra storage needs. Don't miss your chance to own this beautiful slice of countryside tranquility!
Contingent
$309,500
10801 Highway 87 N, Milton, FL 32570
2beds
1,419sqft
Single Family Residence
Built in 1984
2.34 Acres Lot
$-- Zestimate®
$218/sqft
$-- HOA
What's special
Massive backyardDurable metal roofBeautiful wood laminate floorsDedicated shed and workshopAll-brick home
- 106 days
- 159
- 1
Zillow last checked:
Listing updated:
Listed by:
Bo English 850-396-3562,
National Land Realty
Source: PAR,MLS#: 685444
Facts & features
Interior
Bedrooms & bathrooms
- Bedrooms: 2
- Bathrooms: 2
- Full bathrooms: 2
Primary bedroom
- Level: First
- Area: 2486.25
- Dimensions: 16.25 x 153
Bedroom
- Level: First
- Area: 138.83
- Dimensions: 14 x 9.92
Dining room
- Level: First
- Area: 163.19
- Dimensions: 8.33 x 19.58
Kitchen
- Level: First
- Area: 179.19
- Dimensions: 11.75 x 15.25
Living room
- Level: First
- Area: 428.83
- Dimensions: 20.75 x 20.67
Heating
- Central
Cooling
- Central Air, Ceiling Fan(s)
Appliances
- Included: Electric Water Heater, Dishwasher, Refrigerator
Features
- Flooring: Laminate
- Has basement: No
Interior area
- Total structure area: 1,419
- Total interior livable area: 1,419 sqft
Property
Parking
- Total spaces: 2
- Parking features: 2 Car Garage
- Garage spaces: 2
Features
- Levels: One
- Stories: 1
- Pool features: None
Lot
- Size: 2.34 Acres
Details
- Parcel number: 284n280000009000000
- Zoning description: Agricultural
Construction
Type & style
- Home type: SingleFamily
- Architectural style: Ranch
- Property subtype: Single Family Residence
Materials
- Frame
- Foundation: Slab
- Roof: Metal
Condition
- Resale
- New construction: No
- Year built: 1984
Utilities & green energy
- Electric: Circuit Breakers, Copper Wiring
- Sewer: Septic Tank
- Water: Public
Green energy
- Energy efficient items: Insulation
Community & HOA
Community
- Subdivision: None
HOA
- Has HOA: No
Location
- Region: Milton
Financial & listing details
- Price per square foot: $218/sqft
- Tax assessed value: $168,687
- Annual tax amount: $1,263
- Price range: $309.5K - $309.5K
- Date on market: 7/5/2026
- Cumulative days on market: 108 days
- Road surface type: Paved
Estimated market value
Not available
Estimated sales range
Not available
Not available
Price history
| Date | Event | Price |
|---|---|---|
| 10/8/2026 | Contingent | $309,500$218/sqft |
Source: My State MLS #11922186 Report a problem | ||
| 10/8/2026 | Pending sale | $309,500$218/sqft |
Source: National Land Realty Report a problem | ||
| 8/29/2026 | Contingent | $309,500$218/sqft |
Source:  PAR #685444 Report a problem PAR #685444 Report a problem | ||
| 7/5/2026 | Listed for sale | $309,500$218/sqft |
Source: PAR #685444 Report a problem | ||
Public tax history
| Year | Property taxes | Tax assessment |
|---|---|---|
| 2025 | $1,263 +6.9% | $168,198 +2.9% |
| 2024 | $1,181 +182.3% | $163,458 +89% |
| 2023 | $418 -4% | $86,478 +3% |
| 2022 | $436 -1.3% | $83,959 +3% |
| 2021 | $442 +1.3% | $81,514 +1.4% |
| 2020 | $436 +2.1% | $80,389 +2.3% |
| 2019 | $427 | $78,582 +1.9% |
| 2018 | $427 +2.9% | $77,117 +2.1% |
| 2017 | $415 | $75,531 +2.1% |
| 2016 | $415 -0.5% | $73,977 +0.7% |
| 2015 | $417 -3.2% | $73,463 +0.8% |
| 2014 | $431 | $72,880 +1.5% |
| 2013 | -- | $71,803 +1.7% |
| 2012 | -- | $70,603 +0.6% |
| 2011 | -- | $70,158 +1.5% |
| 2010 | -- | $69,121 +2.7% |
| 2009 | -- | $67,304 +0.1% |
| 2008 | -- | $67,237 |
| 2007 | -- | -- |
| 2006 | -- | -- |
| 2005 | -- | -- |
| 2004 | -- | -- |
| 2003 | -- | -- |
| 2002 | -- | -- |
| 2001 | -- | -- |
| 2000 | -- | -- |
Find assessor info on the county website
Monthly payment
Est. payment
Payment breakdown
Explore the cost of this home by adjusting the details. Changes won't be saved.Climate risks
Neighborhood: 32570
Nearby schools
Schools provided by the listing agent
- Elementary: Chumuckla
- Middle: CENTRAL
- High: Central
Source: PAR. This data may not be complete. We recommend contacting the local school district to confirm school assignments for this home.

Similar homes
- $325,0003 bd2 ba2k sqft489 Elindiea Ln, Milton, FL 32570For Sale
 MLS ID #689168, Gunter Rogers, Levin Rinke Realty. PAR
 - $305,0003 bd2 ba1.5k sqft6020 Oakwood Dr, Milton, FL 32570For Sale
 MLS ID #685138, Jonathan Bartlett, Reason Realty & Co., LLC. PAR
 - $304,9004 bd2 ba2k sqft6230 Starhill Dr, Milton, FL 32570For Sale
 MLS ID #686250, Elena Barba, Levin Rinke Realty. PAR
 - $274,0003 bd2 ba1.5k sqft5682 Windsong Dr, Milton, FL 32570For Sale
 MLS ID #685283, Kimberly Fagan, Levin Rinke Realty. PAR
