Welcome to this 3-bedroom, 2-bathroom home situated on a beautiful 1-acre lot in the Pace school district. Offering almost 1,600 square feet of living space, a 2-car garage, spacious front and back porches, and a large 30x20 workshop, this property offers plenty of space, storage, and functionality. Inside, you’ll find a desirable split floor plan, the spacious primary suite features a walk-in closet, double vanities, and a deep tub/shower combo. The kitchen offers plenty of cabinet space and a pantry, making storage a breeze. Just off the kitchen is a true laundry room with direct access to the garage, with plenty of room for freezers and additional storage. The workshop is a HUGE bonus! The 30x20 workshop with garage door, provides tons of space for hobbies, projects, equipment, or additional storage. Plus, there are two additional storage sheds on the property. Acreage with a move- in ready home, large workshop and Pace schools are a rare find! Call today for your personal tour.
For sale
$330,000
5647 Tilubo Ln, Pace, FL 32571
3beds
1,594sqft
Single Family Residence
Built in 2000
1 Acres Lot
$-- Zestimate®
$207/sqft
$-- HOA
What's special
Spacious primary suiteDesirable split floor planDouble vanitiesWalk-in closet
- 4 days
- 734
- 78
Likely to sell faster than
Zillow last checked:
Listing updated:
Listed by:
Jodi Jackson 850-304-6531,
Better Homes And Gardens Real Estate Main Street Properties
Source: PAR,MLS#: 689106
Facts & features
Interior
Bedrooms & bathrooms
- Bedrooms: 3
- Bathrooms: 2
- Full bathrooms: 2
Primary bedroom
- Level: First
- Area: 202.5
- Dimensions: 13.5 x 15
Bedroom
- Level: First
- Area: 149.5
- Dimensions: 11.5 x 13
Bedroom 1
- Level: First
- Area: 126.5
- Dimensions: 11.5 x 11
Dining room
- Level: First
- Area: 166.75
- Dimensions: 14.5 x 11.5
Kitchen
- Level: First
- Area: 81
- Dimensions: 13.5 x 6
Living room
- Level: First
- Area: 297.5
- Dimensions: 17.5 x 17
Heating
- Central
Cooling
- Central Air
Appliances
- Included: Electric Water Heater, Dishwasher
- Laundry: Inside
Features
- Ceiling Fan(s)
- Flooring: Vinyl, Carpet
- Doors: Insulated Doors
- Windows: Double Pane Windows
- Has basement: No
Interior area
- Total structure area: 1,594
- Total interior livable area: 1,594 sqft
Property
Parking
- Total spaces: 2
- Parking features: 2 Car Garage, Guest, Side Entrance
- Garage spaces: 2
Features
- Levels: One
- Stories: 1
- Patio & porch: Covered, Porch
- Exterior features: Rain Gutters
- Pool features: None
Lot
- Size: 1 Acres
Details
- Additional structures: Yard Building
- Parcel number: 322n290000001190000
- Zoning description: Res Single
Construction
Type & style
- Home type: SingleFamily
- Architectural style: Traditional
- Property subtype: Single Family Residence
Materials
- Frame
- Foundation: Slab
- Roof: Shingle
Condition
- Resale
- New construction: No
- Year built: 2000
Utilities & green energy
- Electric: Circuit Breakers
- Sewer: Septic Tank
- Water: Public
Green energy
- Energy efficient items: Insulation, Insulated Walls
Community & HOA
Community
- Subdivision: None
HOA
- Has HOA: No
- Services included: None
Location
- Region: Pace
Financial & listing details
- Price per square foot: $207/sqft
- Tax assessed value: $190,450
- Annual tax amount: $1,087
- Price range: $330K - $330K
- Date on market: 9/17/2026
- Road surface type: Paved
Estimated market value
Not available
Estimated sales range
Not available
Not available
Price history
| Date | Event | Price |
|---|---|---|
| 9/17/2026 | Listed for sale | $330,000+1900%$207/sqft |
Source:  PAR #689106 Report a problem PAR #689106 Report a problem | ||
| 12/7/1999 | Sold | $16,500$10/sqft |
Source: Public Record Report a problem | ||
Public tax history
| Year | Property taxes | Tax assessment |
|---|---|---|
| 2025 | $1,087 +4% | $137,745 +2.9% |
| 2024 | $1,045 +28.6% | $133,863 +3% |
| 2023 | $813 -2.5% | $129,964 +3% |
| 2022 | $834 -26% | $126,179 +3% |
| 2021 | $1,127 +0.8% | $122,504 +1.4% |
| 2020 | $1,118 +3.1% | $120,813 +2.3% |
| 2019 | $1,085 | $118,097 +1.9% |
| 2018 | $1,085 +2.7% | $115,895 +2.1% |
| 2017 | $1,057 | $113,511 +3.9% |
| 2016 | $1,057 +3.2% | $109,217 +0.2% |
| 2015 | $1,024 -2.7% | $109,024 +0.8% |
| 2014 | $1,052 | $108,159 +1.5% |
| 2013 | -- | $106,561 -2% |
| 2012 | -- | $108,790 +3% |
| 2011 | -- | $105,621 +1.5% |
| 2010 | -- | $104,060 +2.7% |
| 2009 | -- | $101,323 +0.1% |
| 2008 | -- | $101,222 |
| 2007 | -- | -- |
| 2006 | -- | -- |
| 2005 | -- | -- |
| 2004 | -- | -- |
| 2003 | -- | -- |
Find assessor info on the county website
Monthly payment
Est. payment
Payment breakdown
Explore the cost of this home by adjusting the details. Changes won't be saved.Climate risks
Neighborhood: 32571
Nearby schools
Schools provided by the listing agent
- Elementary: Dixon
- Middle: SIMS
- High: Pace
Source: PAR. This data may not be complete. We recommend contacting the local school district to confirm school assignments for this home.
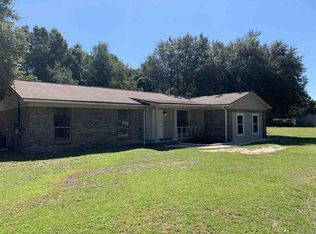
Similar homes
- $349,9004 bd2 ba1.9k sqft5615 Whispering Woods Dr, Pace, FL 32571For Sale
 MLS ID #689297, Catherine Bergfelder, Epique Realty, Inc.. PAR
 - $340,0003 bd2 ba2k sqft4837 Shane Way, Pace, FL 32571For Sale
 MLS ID #689113, Racine Guarini, Coast To Country Realty. PAR
 - $385,0003 bd2 ba1.6k sqft4110 Adams Rd, Pace, FL 32571For Sale
 MLS ID #689145, Jason Mcguire, REMAX Select Partners. PAR
 - $360,0003 bd2 ba1.9k sqft5605 Richmond Ct, Pace, FL 32571For Sale
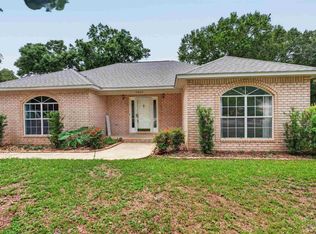 MLS ID #688746, Jennifer Purdy, COLDWELL BANKER RESIDENTIAL REAL ESTATE. PAR
