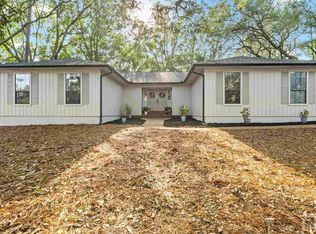
Welcome Home to this charming all-brick 3 bedroom, 2-bath split-floor-plan home, ideally situated on a quiet cul-de-sac and conveniently located 3.9 miles from the University of West Florida, between NAS Pensacola and Whiting Field, 7.6 miles from the NFCU Headquarters Campus and directly across from the John R. Jones Jr. Athletic Complex in the Quail Run Subdivision. 2,128 sqft of living and features a large FAMILY ROOM with TRIPLE SLIDING GLASS DOOR and a wood burning FIREPLACE, a FORMAL DINING ROOM with a large ARCHED WINDOW, large EAT-IN KITCHEN with ISLAND, LARGE PANTRY, BAY WINDOW and SKYLIGHT, and also has a BONUS ROOM with GLASS FRENCH DOORS, ARCHED WINDOW and is perfect for a HOME OFFICE, CRAFT ROOM or 4TH BEDROOM. Enjoy plenty of space for relaxing or entertaining with the huge SCREENED PORCH and BRICK- LINED OPEN PATIO overlooking the large, PRIVATE FENCED YARD with MATURE SHADE TREES. You’ll fall in love with the charming details of this home such as the BRICK MAILBOX, BRICK-LINED DRIVEWAY and FRONT WALK and the BRICK-LINED FLOWER BEDS in the front and back yards. Just too many features in this amazing home! PLEASE NOTE: All Appliances on-site convey, but are all "as is" though many are new. Also, please verify all features & anything important to you. MLS is for informational purposes only. NOTE THE FOLLOWING: * New Roof - 2025 * New Chimney Cap & Reflashing - 2025 * New SkyLights - 2026 * Water Heater - 2026 * HVAC - recently maintained as of 2026 * Range/Dishwasher/Refridge - 2026/2010/2010 * Washer & Dryer - 2026 * Fresh Paint - 2026 * Updated/New Cabinets in Kitchen - 2026 * Fireplace Surround - 2026 * New Fixtures/Outlets etc - 2026 * Freshly Powerwashed, all flower beds redone, screen porch/painted & rescreened - 2026 * Current Terminix Maintenance Contract in Effect - buyer must transfer over the warranty
For sale
$350,000
239 Bobwhite Dr, Pensacola, FL 32514
3beds
2,128sqft
Single Family Residence
Built in 1992
0.25 Acres Lot
$-- Zestimate®
$164/sqft
$-- HOA
What's special
Brick mailboxBay windowLarge pantryBrick-lined open patioQuiet cul-de-sacWood burning fireplaceHuge screened porch
- 6 days
- 596
- 111
Likely to sell faster than
Zillow last checked:
Listing updated:
Listed by:
Mark Downey 850-456-6616,
MARK DOWNEY & ASSOCIATES, INC.
Source: PAR,MLS#: 690864
Facts & features
Interior
Bedrooms & bathrooms
- Bedrooms: 3
- Bathrooms: 2
- Full bathrooms: 2
Rooms
- Room types: Office
Dining room
- Level: First
- Area: 156
- Dimensions: 12 x 13
Kitchen
- Level: First
- Area: 220
- Dimensions: 22 x 10
Office
- Level: First
- Area: 156
- Dimensions: 12 x 13
Heating
- Natural Gas, Fireplace(s)
Cooling
- Central Air, Ceiling Fan(s)
Appliances
- Included: Gas Water Heater, Dishwasher, Disposal, Refrigerator
Features
- Flooring: Tile, Carpet
- Doors: Insulated Doors
- Windows: Double Pane Windows
- Has basement: No
- Has fireplace: Yes
Interior area
- Total structure area: 2,128
- Total interior livable area: 2,128 sqft
Property
Parking
- Total spaces: 2
- Parking features: 2 Car Garage
- Garage spaces: 2
Features
- Levels: One
- Stories: 1
- Pool features: None
- Fencing: Back Yard
Lot
- Size: 0.25 Acres
- Dimensions: 80x134
- Features: Interior Lot
Details
- Parcel number: 071s302401032003
- Zoning description: Res Single
Construction
Type & style
- Home type: SingleFamily
- Architectural style: Contemporary
- Property subtype: Single Family Residence
Materials
- Frame
- Foundation: Slab
- Roof: Shingle
Condition
- Resale
- New construction: No
- Year built: 1992
Utilities & green energy
- Electric: Circuit Breakers, Copper Wiring
- Sewer: Public Sewer
- Water: Public
Green energy
- Energy efficient items: Insulated Walls
Community & HOA
Community
- Subdivision: Quail Run
HOA
- Has HOA: No
- Services included: None
Location
- Region: Pensacola
Financial & listing details
- Price per square foot: $164/sqft
- Tax assessed value: $287,143
- Annual tax amount: $4,013
- Price range: $350K - $350K
- Date on market: 11/5/2026
- Cumulative days on market: 7 days
Estimated market value
Not available
Estimated sales range
Not available
Not available
Price history
| Date | Event | Price |
|---|---|---|
| 11/5/2026 | Listed for sale | $350,000+0%$164/sqft |
Source:  PAR #690864 Report a problem | ||
| 11/3/2026 | Listing removed | -- |
Source: Owner Report a problem | ||
| 10/9/2026 | Listed for sale | $349,900+212.4%$164/sqft |
Source: Owner Report a problem | ||
| 4/3/1996 | Sold | $112,000$53/sqft |
Source: Public Record Report a problem | ||
Public tax history
| Year | Property taxes | Tax assessment |
|---|---|---|
| 2025 | $4,013 +12% | $287,143 +0.5% |
| 2024 | $3,582 +4.6% | $285,751 +4.8% |
| 2023 | $3,425 +11% | $272,629 +16.9% |
| 2022 | $3,085 +11% | $233,236 +23.7% |
| 2021 | $2,780 +11.4% | $188,530 +11% |
| 2020 | $2,495 +4.8% | $169,826 +6.1% |
| 2019 | $2,379 | $160,037 +4.9% |
| 2018 | $2,379 +2.7% | $152,589 +7.9% |
| 2017 | $2,318 +4.2% | $141,440 +1.7% |
| 2016 | $2,225 +3.4% | $139,131 +3.7% |
| 2015 | $2,153 | $134,189 +4.3% |
| 2014 | $2,153 | $128,708 +8.9% |
| 2013 | -- | $118,152 |
| 2012 | -- | $118,152 -4.8% |
| 2011 | -- | $124,161 -3.8% |
| 2010 | -- | $129,058 -4.6% |
| 2009 | -- | $135,238 -5.5% |
| 2008 | -- | $143,088 -4% |
| 2007 | -- | $148,980 -3.2% |
| 2006 | -- | $153,830 +30.4% |
| 2005 | -- | $118,000 |
| 2004 | -- | $118,000 +8.7% |
| 2003 | -- | $108,550 +4% |
| 2002 | -- | $104,360 |
| 2001 | -- | $104,360 +10.9% |
| 2000 | -- | $94,130 +12.9% |
| 1999 | -- | $83,360 |
Find assessor info on the county website
Monthly payment
Est. payment
Payment breakdown
Explore the cost of this home by adjusting the details. Changes won't be saved.Climate risks
Neighborhood: 32514
Nearby schools
Schools provided by the listing agent
- Elementary: Mcarthur
- Middle: FERRY PASS
- High: Tate
Source: PAR. This data may not be complete. We recommend contacting the local school district to confirm school assignments for this home.

Similar homes
- $339,0003 bd2 ba2.3k sqft200 Lakeland Ct, Pensacola, FL 32514For Sale
 MLS ID #683782, Bonnie Anderson, Realty One Group Emerald Coast. PAR
- $375,0003 bd2 ba2.1k sqft9173 Woodrun Pl, Pensacola, FL 32514For Sale
 MLS ID #690805, Madison Williams, Hanban Real Estate LLC. PAR
- $319,9003 bd2 ba1.7k sqft9719 Hollowbrook Dr, Pensacola, FL 32514For Sale
 MLS ID #684571, Anthony Sessa, RE/MAX HORIZONS REALTY. PAR
- $310,0003 bd2 ba1.5k sqft10065 Foxrun Rd, Pensacola, FL 32514For Sale
 MLS ID #687285, Alexander Mcginty, Realty Pro Group LLC. PAR
