***BRAND NEW ROOF*** This inviting 3-bedroom, 2-bath home has been meticulously cared for and is perfectly located in a desirable community close to Navy Federal Credit Union, shopping, dining, and everyday conveniences. Step inside to an open kitchen and living area designed for connection—ideal for family gatherings and relaxing evenings at home. The spacious primary suite offers a peaceful retreat with a walk-in closet and a private bathroom featuring double vanities, a garden tub, and a separate shower. Two additional bedrooms provide flexibility for family, guests, or a home office. Outside, enjoy the covered back porch—perfect for cookouts, morning coffee, or unwinding in the evenings. The fenced backyard offers privacy and plenty of space for kids or pets to play, while installed gutters add convenience and protection. Recent updates include a brand-new roof, adding peace of mind for years to come. Additional highlights include low-maintenance four-sided vinyl siding, a two-car front-entry garage, and PAID OFF SOLAR PANELS, giving the new owner the benefit of energy efficiency and lower utility costs. With its excellent condition, thoughtful updates, great location, and comfortable layout, this home is the perfect place to start your next chapter. Schedule your showing today!
For sale
Price cut: $100 (5/22)
$294,900
7470 Steeplechase Blvd, Pensacola, FL 32526
3beds
1,618sqft
:
Get pre-qualified$1,958/mo
Single Family Residence
Built in 2018
5,488 Square Feet Lot
$-- Zestimate®
$182/sqft
$35/mo HOA
What's special
Brand-new roofLow-maintenance four-sided vinyl sidingSpacious primary suiteGarden tubSeparate showerTwo-car front-entry garageWalk-in closet
- 147 days |
- 124 |
- 5 |
Zillow last checked:
Listing updated:
Listed by:
Andrea Elliott, Pa 901-481-6362,
Levin Rinke Realty
Source: PAR,MLS#: 678892
Facts & features
Interior
Bedrooms & bathrooms
- Bedrooms: 3
- Bathrooms: 2
- Full bathrooms: 2
Primary bedroom
- Level: First
- Area: 182
- Dimensions: 13 x 14
Kitchen
- Level: First
- Area: 120
- Dimensions: 12 x 10
Living room
- Level: First
- Area: 192
- Dimensions: 16 x 12
Heating
- Central
Cooling
- Central Air, Ceiling Fan(s)
Appliances
- Included: Electric Water Heater
Features
- Flooring: Tile
- Has basement: No
Interior area
- Total structure area: 1,618
- Total interior livable area: 1,618 sqft
Property
Parking
- Total spaces: 2
- Parking features: 2 Car Garage
- Garage spaces: 2
Features
- Levels: One
- Stories: 1
- Pool features: None
Lot
- Size: 5,488 Square Feet
- Dimensions: 55'x120'
- Features: Interior Lot
Details
- Parcel number: 161s312000040004
- Zoning description: County
Construction
Type & style
- Home type: SingleFamily
- Architectural style: Cottage
- Property subtype: Single Family Residence
Materials
- Frame
- Foundation: Slab
- Roof: Hip
Condition
- Resale
- New construction: No
- Year built: 2018
Utilities & green energy
- Electric: Copper Wiring
- Sewer: Public Sewer
- Water: Public
Green energy
- Energy generation: Solar
Community & HOA
Community
- Subdivision: Bridlewood
HOA
- Has HOA: Yes
- Services included: Association
- HOA fee: $420 annually
Location
- Region: Pensacola
Financial & listing details
- Price per square foot: $182/sqft
- Tax assessed value: $268,316
- Annual tax amount: $2,053
- Price range: $294.9K - $294.9K
- Date on market: 3/9/2026
- Cumulative days on market: 148 days
Estimated market value
Not available
Estimated sales range
Not available
Not available
Price history
| Date | Event | Price |
|---|---|---|
| 5/22/2026 | Price change | $294,9000%$182/sqft |
Source:  PAR #678892 Report a problem PAR #678892 Report a problem | ||
| 3/9/2026 | Listed for sale | $295,000+62.6%$182/sqft |
Source: PAR #678892 Report a problem | ||
| 10/2/2024 | Listing removed | $2,400$1/sqft |
Source: Zillow Rentals Report a problem | ||
| 9/19/2024 | Listed for rent | $2,400$1/sqft |
Source: Zillow Rentals Report a problem | ||
| 4/23/2018 | Sold | $181,400$112/sqft |
Source: PAR #529646 Report a problem | ||
Public tax history
| Year | Property taxes | Tax assessment |
|---|---|---|
| 2024 | $2,053 +1.1% | $268,316 +3.9% |
| 2023 | $2,031 +2.9% | $258,158 +14.1% |
| 2022 | $1,974 +0.5% | $226,178 +23.3% |
| 2021 | $1,965 +2.9% | $183,398 +11% |
| 2020 | $1,909 +0.4% | $165,159 +1.2% |
| 2019 | $1,902 | $163,142 +579.8% |
| 2018 | $1,902 +350.7% | $24,000 |
| 2017 | $422 -1.1% | $24,000 |
| 2016 | $426 -0.8% | $24,000 |
| 2015 | $430 | $24,000 |
| 2014 | $430 | $24,000 |
| 2013 | -- | $24,000 |
Find assessor info on the county website
Monthly payment
Est. payment
Payment breakdown
Explore the cost of this home by adjusting the details. Changes won't be saved.Climate risks
Neighborhood: 32526
Nearby schools
GreatSchools rating
- 7/10Beulah Elementary SchoolGrades: PK-5Distance: 0.4 mi
- 5/10Beulah Middle SchoolGrades: 6-8Distance: 2.3 mi
- 2/10Pine Forest High SchoolGrades: 9-12Distance: 4.3 mi
Schools provided by the listing agent
- Elementary: Beulah
- Middle: WOODHAM
- High: Pine Forest
Source: PAR. This data may not be complete. We recommend contacting the local school district to confirm school assignments for this home.
- $337,2004 bd3 ba2.3k sqft7474 Steeplechase Blvd, Pensacola, FL 32526Off Market

- $312,0004 bd2 ba1.7k sqft7466 Steeplechase Blvd, Pensacola, FL 32526Sold
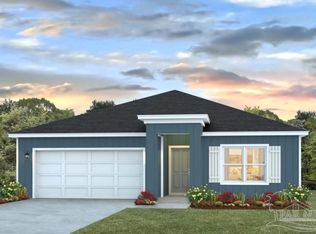
- $318,700-- bd8 ba1.7k sqft7478 Steeplechase Blvd, Pensacola, FL 32526Off Market
- $318,9004 bd2 ba1.7k sqft7462 Steeplechase Blvd, Pensacola, FL 32526Sold
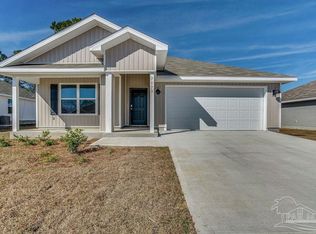
- $---- bd-- ba-- sqft7462 Steeplechase Blvd #6H93Q6, Pensacola, FL 32526Off Market
- $370,2005 bd3 ba2.5k sqft5890 Blackhorse Cir, Pensacola, FL 32526Off Market
- $359,9004 bd3 ba2.3k sqft5894 Blackhorse Cir, Pensacola, FL 32526For Sale
- $285,0004 bd2 ba1.7k sqft5886 Blackhorse Cir, Pensacola, FL 32526For Sale
A local agent can set up tours, give advice and negotiate with sellers.
A local lender can help you make sure your offer is ready when you are.
Similar homes
- $285,0004 bd2 ba1.7k sqft5886 Blackhorse Cir, Pensacola, FL 32526For Sale
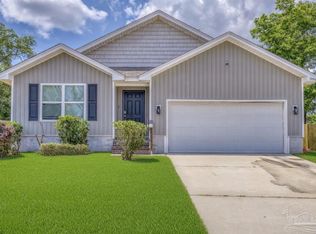 MLS ID #685438, Dee Wilson, Wilson Realty Co.. PAR
 - $305,0004 bd2 ba1.7k sqft5855 Belmont Stakes Rd, Pensacola, FL 32526For Sale
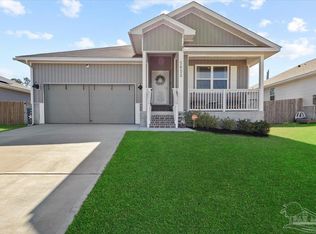 MLS ID #676278, Terri Steck, Better Homes And Gardens Real Estate Main Street Properties. PAR
 - $300,0003 bd2 ba1.4k sqft6712 Anchors Aweigh Ln, Pensacola, FL 32526For Sale
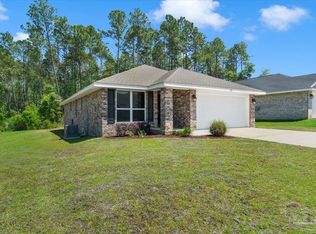 MLS ID #682537, Christi Miller, KELLER WILLIAMS REALTY GULF COAST. PAR
 - $314,9003 bd2 ba1.2k sqft6118 Native Dancer Way, Pensacola, FL 32526For Sale
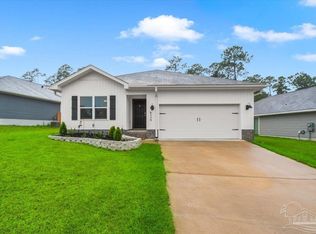 MLS ID #684316, Bertha Mecias, KELLER WILLIAMS REALTY GULF COAST. PAR
 - $359,9004 bd3 ba2.3k sqft5894 Blackhorse Cir, Pensacola, FL 32526For SaleMLS ID #679994, Travis High, Better Homes And Gardens Real Estate Main Street Properties. PAR
- $359,9994 bd3 ba1.9k sqft6562 Paso Fino Dr, Pensacola, FL 32526For SaleMLS ID #685026, Tonya Zimmern, Levin Rinke Realty. PAR
- $299,0004 bd2 ba1.7k sqft1803 Mary Jo Way, Pensacola, FL 32534For SaleMLS ID #686471, Robin Hogue, HomeSmart Sunshine Realty. PAR
- $315,0003 bd3 ba1.3k sqft2001 Saddlebrook Dr, Pensacola, FL 32526For SaleMLS ID #675220, Ace Khan, Levin Rinke Realty. PAR
- $355,0003 bd2 ba1.6k sqft6510 Covington Cir, Pensacola, FL 32526For SaleMLS ID #685793, Taylor Klein, Levin Rinke Realty. PAR
- $345,0004 bd3 ba1.9k sqft6184 Secretariat Way, Pensacola, FL 32526For SaleMLS ID #683435, Bertha Mecias, KELLER WILLIAMS REALTY GULF COAST. PAR
- $315,0004 bd2 ba1.7k sqft10986 Blacktail Loop, Pensacola, FL 32526For SaleMLS ID #681907, Joshua Ward, KELLER WILLIAMS REALTY GULF COAST. PAR
- $335,0004 bd2 ba1.8k sqft4029 Whitetail Ln, Pensacola, FL 32526For SaleMLS ID #685210, Jason Smallwood, Bastion Realty LLC. PAR
- $294,9993 bd2 ba1.6k sqft648 Mozingo Ln, Pensacola, FL 32514For SaleMLS ID #679589, Shelby Tudor, TEAM SANDY BLANTON REALTY, INC. PAR
- $429,0004 bd3 ba2.2k sqft6116 Rutherford Loop, Pensacola, FL 32526For SaleMLS ID #686839, Courtney Howell, Levin Rinke Realty. PAR
- $305,0003 bd2 ba1.6k sqft10533 Millbrook Dr, Pensacola, FL 32534For SaleMLS ID #685751, Edward Bogden, Coldwell Banker Realty. PAR
- $299,9004 bd2 ba1.7k sqft981 Lovebird Ct, Pensacola, FL 32534For SaleMLS ID #684747, Mary Dunne, Levin Rinke Realty. PAR
- $310,0003 bd2 ba1.6k sqft424 Pemberton Ln, Cantonment, FL 32533For SaleMLS ID #685209, Morgan Burkett, Levin Rinke Realty. PAR
- $295,0003 bd2 ba1.6k sqft1641 Slate Dr, Cantonment, FL 32533For SaleMLS ID #685705, Bryce Burch, Pensacola Bay Realty, LLC. PAR
- $314,0004 bd2 ba1.8k sqft1625 Addies Way, Pensacola, FL 32534For SaleMLS ID #683338, Braden Porter, OLD SOUTH PROPERTIES INC. PAR
- $285,0003 bd3 ba1.6k sqft6267 Cardinal Cove Ln, Pensacola, FL 32504For SaleMLS ID #683376, Christina Walden, KELLER WILLIAMS REALTY GULF COAST. PAR
