Welcome to Bridlewood, where modern design meets comfort. The Aldridge plan is a beautifully crafted 3-bedroom, 2-bath home with a spacious 2-car garage. As you step inside, you’re greeted by a welcoming foyer leading to a private bedroom 1, complete with a generous walk-in closet and a spa-like bath featuring a double sink vanity. Toward the rear, the open-concept kitchen, dining, and living spaces create a perfect flow for everyday living and entertaining. Bedrooms 2 and 3, plus a second bath, are tucked conveniently off the great room. Inside, enjoy LVP flooring throughout with cozy carpet in the bedrooms, and a chef-inspired kitchen outfitted with all stainless-steel appliances. Plus, this home is equipped with a Smart Home Technology package, including a KwikSet keyless entry and a Skybell doorbell. Don’t miss your chance—schedule your tour today!
For sale
$314,900
6118 Native Dancer Way, Pensacola, FL 32526
3beds
1,272sqft
Single Family Residence
Built in 2023
6,969 Square Feet Lot
$-- Zestimate®
$248/sqft
$25/mo HOA
What's special
- 119 days
- 56
- 3
Zillow last checked:
Listing updated:
Listed by:
Bertha Mecias 850-777-7585,
KELLER WILLIAMS REALTY GULF COAST
Source: PAR,MLS#: 684316
Facts & features
Interior
Bedrooms & bathrooms
- Bedrooms: 3
- Bathrooms: 2
- Full bathrooms: 2
Bedroom
- Level: First
- Area: 0
- Dimensions: 0 x 0
Dining room
- Level: First
- Area: 0
- Dimensions: 0 x 0
Living room
- Level: First
- Area: 0
- Dimensions: 0 x 0
Heating
- Central
Cooling
- Central Air
Appliances
- Included: Electric Water Heater
Features
- Flooring: Carpet
- Windows: Double Pane Windows, Storm Window(s)
- Has basement: No
Interior area
- Total structure area: 1,272
- Total interior livable area: 1,272 sqft
Video & virtual tour
Property
Parking
- Total spaces: 2
- Parking features: 2 Car Garage, Front Entrance
- Garage spaces: 2
Features
- Levels: One
- Stories: 1
- Pool features: None
Lot
- Size: 6,969 Square Feet
- Features: Interior Lot
Details
- Parcel number: 161s312201019001
- Zoning description: Res Single
- Special conditions: Standard
Construction
Type & style
- Home type: SingleFamily
- Architectural style: Craftsman
- Property subtype: Single Family Residence
Materials
- Frame
- Foundation: Slab
- Roof: Shingle
Condition
- Resale
- New construction: No
- Year built: 2023
Utilities & green energy
- Electric: Circuit Breakers, Copper Wiring
- Sewer: Public Sewer
- Water: Public
Community & HOA
Community
- Subdivision: Bridlewood
HOA
- Has HOA: Yes
- Services included: Association, Deed Restrictions, Maintenance Grounds, Management
- HOA fee: $305 annually
Location
- Region: Pensacola
Financial & listing details
- Price per square foot: $248/sqft
- Tax assessed value: $206,170
- Annual tax amount: $2,279
- Price range: $314.9K - $314.9K
- Date on market: 6/12/2026
- Cumulative days on market: 108 days
- Road surface type: Paved
Estimated market value
Not available
Estimated sales range
Not available
Not available
Price history
| Date | Event | Price |
|---|---|---|
| 6/24/2026 | Listed for sale | $314,900+12.2%$248/sqft |
Source:  PAR #684316 Report a problem PAR #684316 Report a problem | ||
| 7/28/2023 | Sold | $280,650-0.1%$221/sqft |
Source: PAR #626186 Report a problem | ||
| 6/4/2023 | Pending sale | $280,900$221/sqft |
Source: PAR #626186 Report a problem | ||
| 5/31/2023 | Price change | $280,900+0.4%$221/sqft |
Source: PAR #626186 Report a problem | ||
| 5/15/2023 | Price change | $279,900+0.4%$220/sqft |
Source: PAR #626186 Report a problem | ||
| 5/1/2023 | Listed for sale | $278,900$219/sqft |
Source: PAR #626186 Report a problem | ||
Public tax history
| Year | Property taxes | Tax assessment |
|---|---|---|
| 2024 | $2,279 +311.8% | $206,170 +489.1% |
| 2023 | $553 | $35,000 |
Find assessor info on the county website
Monthly payment
Est. payment
Payment breakdown
Explore the cost of this home by adjusting the details. Changes won't be saved.Climate risks
Neighborhood: 32526
Nearby schools
Schools provided by the listing agent
- Elementary: Beulah
- Middle: BEULAH
- High: Pine Forest
Source: PAR. This data may not be complete. We recommend contacting the local school district to confirm school assignments for this home.
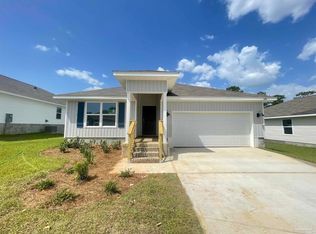
- $304,1004 bd2 ba1.7k sqft6162 Native Dancer Way, Pensacola, FL 32526Off Market
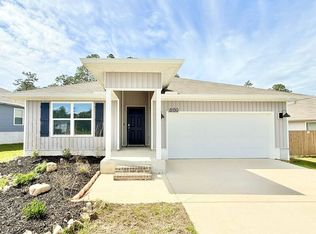
- $298,6004 bd2 ba1.7k sqft6130 Native Dancer Way, Pensacola, FL 32526Off Market
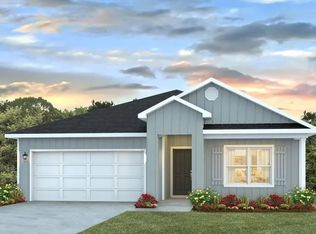
- $304,5004 bd2 ba1.7k sqft6114 Native Dancer Way, Pensacola, FL 32526Off Market
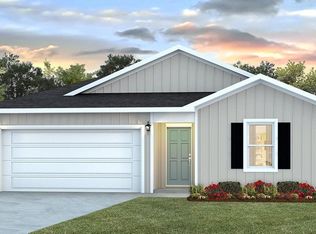
- $276,6004 bd2 ba1.3k sqft6142 Native Dancer Way, Pensacola, FL 32526Off Market
Similar homes
- $295,0004 bd2 ba1.3k sqft6004 Unbridled Loop, Pensacola, FL 32526For Sale
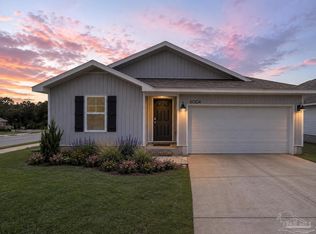 MLS ID #687127, Lauren Peterson, Real Broker, LLC. PAR
 - $317,0004 bd2 ba1.7k sqft5976 Laurel Oak Dr, Pensacola, FL 32526For Sale
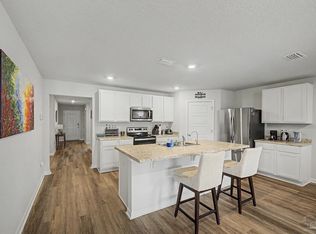 MLS ID #687413, Tonya Zimmern, Levin Rinke Realty. PAR
 - $290,0004 bd2 ba1.7k sqft5771 Belmont Stakes Rd, Pensacola, FL 32526For Sale
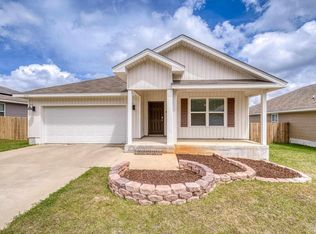 MLS ID #680575, Jennifer Jackson, Levin Rinke Realty. PAR
 - $355,0003 bd2 ba1.6k sqft6510 Covington Cir, Pensacola, FL 32526For Sale
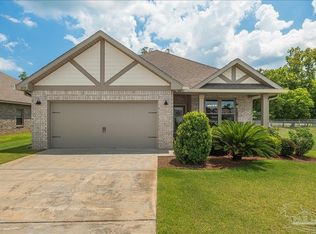 MLS ID #685793, Taylor Klein, Levin Rinke Realty. PAR
