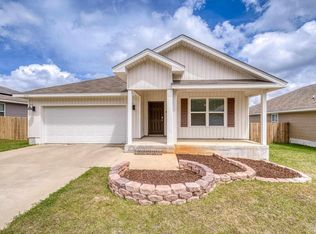
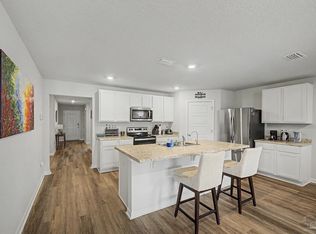
Welcome home to this beautiful 4-bedroom, 2-bath home tucked away in a quiet, secluded section of the sought-after Bridleswood community. Situated on a spacious corner lot, this home offers an open, split-bedroom floor plan designed for comfortable everyday living and entertaining. The kitchen overlooks the spacious living area and features a large center island, pantry, and stainless steel appliances. The private primary suite is conveniently located just off the living room and includes an ensuite bath and walk-in closet. Step outside to the screened-in back patio and enjoy a large backyard surrounded by beautiful natural scenery with no homes directly behind you. The protected wetlands beyond the pond provide a peaceful backdrop and an incredible setting for nature lovers, with herons, hawks, geese, eagles, wood ducks, and other wildlife frequently visiting the area. Bridleswood offers sidewalks throughout the community, and this home’s low-traffic location provides an especially peaceful setting while still being part of an established neighborhood. Whether you’re enjoying your morning coffee on the screened patio, watching the birds over the pond, or simply appreciating the extra space and privacy of the corner lot, this home offers a wonderful combination of comfort, nature, and tranquility.
For sale
Price cut: $4K (9/19)
$295,000
6004 Unbridled Loop, Pensacola, FL 32526
4beds
1,387sqft
Single Family Residence
Built in 2023
7,274 Square Feet Lot
$293,500 Zestimate®
$213/sqft
$34/mo HOA
What's special
Large center islandEnsuite bathOpen split-bedroom floor planSpacious corner lotScreened-in back patioStainless steel appliancesPrivate primary suite
- 64 days
- 201
- 20
Zillow last checked:
Listing updated:
Listed by:
Lauren Peterson 919-437-1634,
Real Broker, LLC
Source: PAR,MLS#: 687127
Facts & features
Interior
Bedrooms & bathrooms
- Bedrooms: 4
- Bathrooms: 2
- Full bathrooms: 2
Bedroom
- Level: First
- Area: 156
- Dimensions: 13 x 12
Kitchen
- Level: First
- Area: 130
- Dimensions: 10 x 13
Living room
- Level: First
- Area: 240
- Dimensions: 10 x 24
Heating
- Central
Cooling
- Central Air
Appliances
- Included: Electric Water Heater, Built In Microwave, Dishwasher
- Laundry: Inside, W/D Hookups
Features
- Ceiling Fan(s)
- Flooring: Carpet
- Windows: Double Pane Windows, Storm Window(s), Shutters
- Has basement: No
Interior area
- Total structure area: 1,387
- Total interior livable area: 1,387 sqft
Property
Parking
- Total spaces: 2
- Parking features: 2 Car Garage, Front Entrance, Garage Door Opener
- Garage spaces: 2
Features
- Levels: One
- Stories: 1
- Patio & porch: Covered
- Pool features: None
- Fencing: Back Yard,Privacy
Lot
- Size: 7,274 Square Feet
- Features: Corner Lot
Details
- Parcel number: 161s312201001002
- Zoning description: County
Construction
Type & style
- Home type: SingleFamily
- Architectural style: Craftsman
- Property subtype: Single Family Residence
Materials
- Frame
- Foundation: Slab
- Roof: Shingle
Condition
- Resale
- New construction: No
- Year built: 2023
Utilities & green energy
- Electric: Circuit Breakers, Copper Wiring
- Sewer: Public Sewer
- Water: Public
Community & HOA
Community
- Security: Smoke Detector(s)
- Subdivision: Bridlewood
HOA
- Has HOA: Yes
- Services included: Association
- HOA fee: $408 annually
Location
- Region: Pensacola
Financial & listing details
- Price per square foot: $213/sqft
- Tax assessed value: $213,467
- Annual tax amount: $1,703
- Price range: $295K - $295K
- Date on market: 8/7/2026
- Cumulative days on market: 65 days
Estimated market value
$293,500
$279,000 - $308,000
$1,922/mo
Price history
| Date | Event | Price |
|---|---|---|
| 9/19/2026 | Price change | $295,000-1.3%$213/sqft |
Source:  PAR #687127 Report a problem PAR #687127 Report a problem | ||
| 8/29/2026 | Price change | $299,000-2%$216/sqft |
Source: PAR #687127 Report a problem | ||
| 8/7/2026 | Listed for sale | $305,000+6.7%$220/sqft |
Source: PAR #687127 Report a problem | ||
| 6/30/2023 | Sold | $285,900$206/sqft |
Source: PAR #625012 Report a problem | ||
| 4/11/2023 | Pending sale | $285,900$206/sqft |
Source: PAR #625012 Report a problem | ||
| 4/10/2023 | Listed for sale | $285,900$206/sqft |
Source: PAR #625012 Report a problem | ||
Public tax history
| Year | Property taxes | Tax assessment |
|---|---|---|
| 2024 | $1,703 +207.8% | $213,467 +509.9% |
| 2023 | $553 | $35,000 |
Find assessor info on the county website
Monthly payment
Est. payment
Payment breakdown
Explore the cost of this home by adjusting the details. Changes won't be saved.Climate risks
Neighborhood: 32526
Nearby schools
Schools provided by the listing agent
- Elementary: Beulah
- Middle: BEULAH
- High: Pine Forest
Source: PAR. This data may not be complete. We recommend contacting the local school district to confirm school assignments for this home.
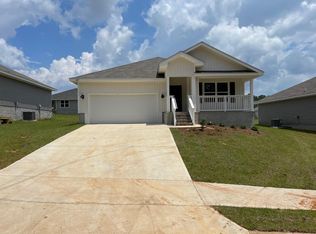
- $323,6004 bd2 ba1.8k sqft6078 Unbridled Way, Pensacola, FL 32526Off Market
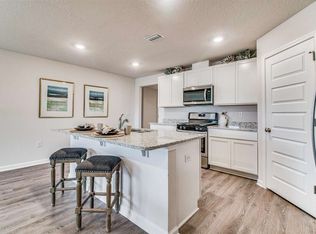
- $304,6004 bd2 ba1.7k sqft6122 Native Dancer Way, Pensacola, FL 32526Off Market
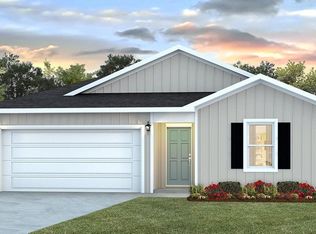
- $276,6004 bd2 ba1.3k sqft6142 Native Dancer Way, Pensacola, FL 32526Off Market
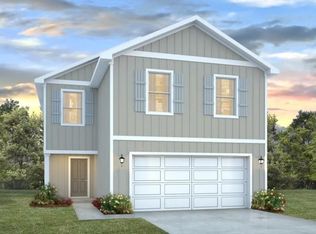
- $314,1004 bd3 ba1.9k sqft6106 Native Dancer Way, Pensacola, FL 32526Off Market
Similar homes
- $290,0004 bd2 ba1.7k sqft5771 Belmont Stakes Rd, Pensacola, FL 32526For Sale
 MLS ID #680575, Jennifer Jackson, Levin Rinke Realty. PAR
 - $312,5003 bd2 ba1.6k sqft7154 Inniswold Dr, Pensacola, FL 32526For Sale
 MLS ID #681738, Tiffany M. Davis, PARAMOUNT PROPERTIES OF PENSACOLA. PAR
 - $349,9994 bd3 ba1.9k sqft6677 Paso Fino Dr, Pensacola, FL 32526For Sale
 MLS ID #689629, Zekiyya Zafri-Matthews, Centrillion, LLC. PAR
 - $317,0004 bd2 ba1.7k sqft5976 Laurel Oak Dr, Pensacola, FL 32526For Sale
 MLS ID #687413, Tonya Zimmern, Levin Rinke Realty. PAR
