Tucked away in a quiet, established area of Pensacola, 2752 Savannah Michelle Lane offers the perfect combination of comfort, convenience, and low-maintenance living. Situated on an approximately 0.13-acre lot, this property provides just the right amount of outdoor space without the upkeep. Step inside to discover a functional, open layout designed for both everyday living and easy entertaining. The main living area feels bright and welcoming, flowing seamlessly into the dining and kitchen spaces—ideal for gathering with family or hosting guests. The home’s layout maximizes every square foot, offering well-proportioned bedrooms and practical storage throughout. Whether you're a first-time buyer, downsizing, or looking for a solid investment opportunity, this home checks all the boxes with its versatility and value. Conveniently located just minutes from shopping, dining, and major roadways, you’ll enjoy quick access to everything Pensacola has to offer while still coming home to a peaceful setting. Don’t miss your chance to own a move-in ready home in a location that continues to grow in demand—schedule your private showing today.
For sale
Price cut: $10K (7/16)
$315,000
2752 Savannah Michelle Ln, Pensacola, FL 32534
3beds
1,516sqft
Single Family Residence
Built in 2023
5,841 Square Feet Lot
$-- Zestimate®
$208/sqft
$40/mo HOA
What's special
Well-proportioned bedroomsPeaceful settingFunctional open layoutPractical storage throughout
- 120 days |
- 87 |
- 5 |
Zillow last checked:
Listing updated:
Listed by:
Grady Roberts 850-820-2024,
Hometown Properties Of The Gulf Coast
Source: PAR,MLS#: 681534
Facts & features
Interior
Bedrooms & bathrooms
- Bedrooms: 3
- Bathrooms: 2
- Full bathrooms: 2
Primary bedroom
- Level: First
- Area: 177.6
- Dimensions: 12 x 14.8
Bedroom
- Level: First
- Area: 111.1
- Dimensions: 11.11 x 10
Bedroom 1
- Level: First
- Area: 125
- Dimensions: 12.5 x 10
Dining room
- Level: First
- Area: 125.56
- Dimensions: 14.6 x 8.6
Heating
- Central, ENERGY STAR Qualified Heat Pump
Cooling
- Central Air, ENERGY STAR Qualified Equipment
Appliances
- Included: Electric Water Heater, Built In Microwave, Dishwasher, Refrigerator, ENERGY STAR Qualified Dishwasher, ENERGY STAR Qualified Refrigerator, ENERGY STAR Qualified Appliances, ENERGY STAR Qualified Water Heater
- Laundry: Inside, W/D Hookups
Features
- Baseboards, Recessed Lighting, Wet Bar
- Flooring: Vinyl, Carpet
- Windows: Blinds, Some Blinds
- Has basement: No
Interior area
- Total structure area: 1,516
- Total interior livable area: 1,516 sqft
Property
Parking
- Total spaces: 2
- Parking features: 2 Car Garage, Garage Door Opener
- Garage spaces: 2
Features
- Levels: One
- Stories: 1
- Exterior features: Rain Gutters
- Pool features: None
- Fencing: Back Yard,Privacy
Lot
- Size: 5,841 Square Feet
- Features: Central Access
Details
- Parcel number: 111s311304011002
- Zoning description: Res Single
Construction
Type & style
- Home type: SingleFamily
- Architectural style: Ranch
- Property subtype: Single Family Residence
Materials
- Brick, Frame
- Foundation: Slab
- Roof: Shingle,Gable
Condition
- Resale
- New construction: No
- Year built: 2023
Utilities & green energy
- Electric: Circuit Breakers, Copper Wiring
- Sewer: Grinder Pump, Public Sewer
- Utilities for property: Cable Available, Underground Utilities
Green energy
- Energy efficient items: Heat Pump, Insulation, Insulated Walls, Ridge Vent, Lighting, Appliances
Community & HOA
Community
- Security: Smoke Detector(s)
- Subdivision: Mary Annetta Estates
HOA
- Has HOA: Yes
- Services included: Association
- HOA fee: $485 annually
Location
- Region: Pensacola
Financial & listing details
- Price per square foot: $208/sqft
- Tax assessed value: $226,764
- Annual tax amount: $3,058
- Price range: $315K - $315K
- Date on market: 4/24/2026
- Cumulative days on market: 119 days
- Road surface type: Paved
Estimated market value
Not available
Estimated sales range
Not available
Not available
Price history
| Date | Event | Price |
|---|---|---|
| 7/16/2026 | Price change | $315,000-3.1%$208/sqft |
Source:  PAR #681534 Report a problem PAR #681534 Report a problem | ||
| 5/20/2026 | Price change | $325,000-1.5%$214/sqft |
Source: PAR #681534 Report a problem | ||
| 4/24/2026 | Listed for sale | $330,000+22.2%$218/sqft |
Source: PAR #681534 Report a problem | ||
| 4/1/2024 | Sold | $270,000-1.8%$178/sqft |
Source: Public Record Report a problem | ||
| 1/5/2024 | Price change | $274,990-4.2%$181/sqft |
Source: Holiday Builders Report a problem | ||
| 11/28/2023 | Listed for sale | $286,990$189/sqft |
Source: Holiday Builders Report a problem | ||
Public tax history
| Year | Property taxes | Tax assessment |
|---|---|---|
| 2024 | $3,058 +3658.8% | $226,764 +4435.3% |
| 2023 | $81 | $5,000 |
Find assessor info on the county website
Monthly payment
Est. payment
Payment breakdown
Explore the cost of this home by adjusting the details. Changes won't be saved.Climate risks
Neighborhood: 32534
Nearby schools
GreatSchools rating
- 3/10Lincoln Park Elementary SchoolGrades: PK-5Distance: 3 mi
- 5/10Beulah Middle SchoolGrades: 6-8Distance: 4 mi
- 5/10J. M. Tate Senior High SchoolGrades: 9-12Distance: 3.4 mi
Schools provided by the listing agent
- Elementary: Lincoln Park
- Middle: BEULAH
- High: Tate
Source: PAR. This data may not be complete. We recommend contacting the local school district to confirm school assignments for this home.
- $259,9003 bd2 ba1.2k sqft2748 Savannah Michelle Ln, Pensacola, FL 32534Sold

- $329,9003 bd2 ba1.9k sqft2756 Savannah Michelle Ln, Pensacola, FL 32534Sold
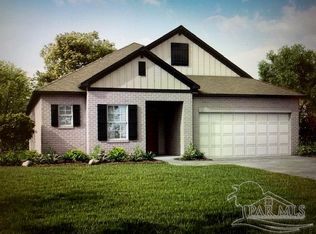
- $--3 bd2 ba1.5k sqft2751 Savannahmichelle Ln, Pensacola, FL 32534Off Market
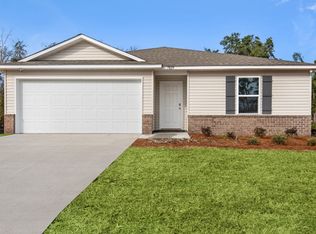
- $329,9003 bd2 ba1.7k sqft2764 Savannah Michelle Ln, Pensacola, FL 32534Sold
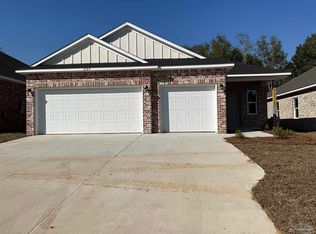
- $289,9003 bd2 ba1.4k sqft2755 Savannah Michelle Ln, Pensacola, FL 32534Sold
- $349,9004 bd2 ba2.1k sqft2776 Savannah Michelle Ln, Pensacola, FL 32534Sold
- $--3 bd2 ba1.2k sqft2745 Savannahmichelle Ln, Pensacola, FL 32534Off Market
- $329,9003 bd2 ba1.9k sqft2760 Savannah Michelle Ln, Pensacola, FL 32534Sold
A local agent can set up tours, give advice and negotiate with sellers.
A local lender can help you make sure your offer is ready when you are.
Similar homes
- $314,0004 bd2 ba1.8k sqft1625 Addies Way, Pensacola, FL 32534For Sale
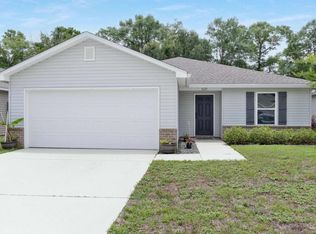 MLS ID #683338, Braden Porter, OLD SOUTH PROPERTIES INC. PAR
 - $282,0004 bd2 ba1.7k sqft1900 High Ridge Ct, Pensacola, FL 32534For Sale
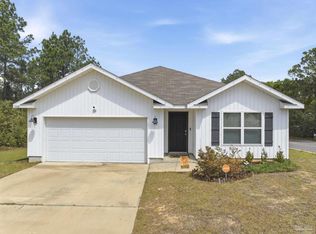 MLS ID #680418, Jason Smallwood, Bastion Realty LLC. PAR
 - $320,0003 bd2 ba1.5k sqft10065 Foxrun Rd, Pensacola, FL 32514For Sale
 MLS ID #687285, Alexander Mcginty, Realty Pro Group LLC. PAR
 - $312,0003 bd3 ba1.9k sqft5740 Blackhorse Cir, Pensacola, FL 32526For Sale
 MLS ID #684252, Luker Smith, KELLER WILLIAMS REALTY GULF COAST. PAR
 - $299,0003 bd2 ba1.6k sqft424 Pemberton Ln, Cantonment, FL 32533For SaleMLS ID #685209, Morgan Burkett, Levin Rinke Realty. PAR
- $242,4003 bd2 ba1.2k sqft640 Calderwood Ct, Pensacola, FL 32534For SaleMLS ID #683739, Angela Lefebvre-Nallick, Coldwell Banker Realty. PAR
- $295,0004 bd2 ba1.6k sqft4894 Randee Cir, Pensacola, FL 32526For SaleMLS ID #687566, Brendalee Johnson, Gulf Real Estate Group, LLC. PAR
- $325,0003 bd2 ba2k sqft125 Memory Ln, Pensacola, FL 32503For SaleMLS ID #682061, Brigette Brooks, Emerald Coast Realty Pros. PAR
- $320,9003 bd2 ba1.5k sqft4537 Tradewinds Pl, Pensacola, FL 32514For SaleMLS ID #687274, Roman Vashurin, EXP Realty, LLC. PAR
- $329,0004 bd2 ba1.8k sqft209 Camellia Dr, Cantonment, FL 32533For SaleMLS ID #683761, Lauren Monforton, Levin Rinke Realty. PAR
- $309,0003 bd2 ba1.7k sqft2686 Avalon St, Cantonment, FL 32533For SaleMLS ID #684545, Stacy Phillips, LPT Realty. PAR
- $249,0003 bd1 ba1.5k sqft8140 House St, Pensacola, FL 32534For SaleMLS ID #683073, Rika Edge, Epique Realty, Inc.. PAR
- $335,0004 bd2 ba1.8k sqft4029 Whitetail Ln, Pensacola, FL 32526For SaleMLS ID #685210, Jason Smallwood, Bastion Realty LLC. PAR
- $315,0003 bd2 ba1.5k sqft2712 Copter Rd, Pensacola, FL 32514New ConstructionMLS ID #681741, Lonnie Cowan, KELLER WILLIAMS REALTY GULF COAST. PAR
- $289,5004 bd2 ba1.6k sqft4722 Lanett Dr, Pensacola, FL 32526For SaleMLS ID #682365, John Neamatalla, Levin Rinke Realty. PAR
- $284,9003 bd3 ba1.6k sqft6267 Cardinal Cove Ln, Pensacola, FL 32504For SaleMLS ID #683376, Christina Walden, KELLER WILLIAMS REALTY GULF COAST. PAR
- $329,9003 bd2 ba1.5k sqft6109 W La Rua St, Pensacola, FL 32506For SaleMLS ID #684025, Derrick Usher, Levin Rinke Realty. PAR
- $349,9003 bd2 ba1.6k sqft3695 Fallschase Blvd, Pensacola, FL 32526New ConstructionMLS ID #686414, Whitney Johnston, D R Horton Realty of NW Florida, LLC. PAR
- $349,9003 bd2 ba1.6k sqft3688 Fallschase Blvd, Pensacola, FL 32526New ConstructionMLS ID #686424, Whitney Johnston, D R Horton Realty of NW Florida, LLC. PAR
- $349,9003 bd2 ba1.6k sqft3676 Fallschase Blvd, Pensacola, FL 32526New ConstructionMLS ID #686427, Whitney Johnston, D R Horton Realty of NW Florida, LLC. PAR
