Welcome to this immaculate 2020-built home in the desirable Ashland Heights community, where move-in ready meets meticulously maintained. This 4-bedroom, 2-bathroom split floor plan offers 1,773 square feet of thoughtfully designed open-concept living, and it truly shows like new — this home has been kept super clean with pride of ownership evident in every room. The premium lot sets this property apart, with no neighbor to the right or behind the home, offering added privacy that's hard to find. The fully fenced backyard and covered back porch create the perfect space for relaxing evenings or entertaining, while the 2-car garage provides ample storage and parking. Step inside to find an abundance of upgrades throughout. The kitchen shines with quartz countertops, stained wood cabinets, and stainless steel appliances, flowing seamlessly into the open living and dining areas. The split floor plan places the primary suite privately apart from the secondary bedrooms, and the spa-like primary bathroom is a true showstopper — featuring a walk-in shower with glass walls and a frameless sliding door, plus a full-size mirror with built-in lighting. All-new toilets and upgraded lighting fixtures add further polish throughout the home. This smart home is equipped with modern technology for added convenience and peace of mind, seamlessly blending style with function. Every detail has been considered, from the finishes to the layout, making this a rare opportunity to own a home that's truly turn-key. Don't miss your chance to make this exceptional Ashland Heights property yours — easy access to the 9 Mile Rd corridor with an abundance of restaurants and shopping. Schedule your private showing today!
For sale
$299,000
1803 Mary Jo Way, Pensacola, FL 32534
4beds
1,787sqft
:
Get pre-qualified$1,950/mo
Single Family Residence
Built in 2020
6,969 Square Feet Lot
$-- Zestimate®
$167/sqft
$-- HOA
What's special
All-new toiletsCovered back porchStained wood cabinetsUpgraded lighting fixturesStainless steel appliancesFully fenced backyardSpa-like primary bathroom
- 1 day |
- 185 |
- 26 |
Zillow last checked:
Listing updated:
Listed by:
Robin Hogue 850-384-4699,
HomeSmart Sunshine Realty
Source: PAR,MLS#: 686471
Facts & features
Interior
Bedrooms & bathrooms
- Bedrooms: 4
- Bathrooms: 2
- Full bathrooms: 2
Primary bedroom
- Level: First
- Area: 180
- Dimensions: 12 x 15
Bedroom
- Level: First
- Area: 128.33
- Dimensions: 11 x 11.67
Bedroom 1
- Level: First
- Area: 113.67
- Dimensions: 10.33 x 11
Bedroom 2
- Level: First
- Area: 113.67
- Dimensions: 10.33 x 11
Dining room
- Level: First
- Area: 114.58
- Dimensions: 11 x 10.42
Kitchen
- Level: First
- Area: 202.5
- Dimensions: 18 x 11.25
Living room
- Level: First
- Area: 246.36
- Dimensions: 15.08 x 16.33
Heating
- Central
Cooling
- Central Air, Ceiling Fan(s)
Appliances
- Included: Electric Water Heater, Built In Microwave, Dishwasher, Refrigerator
Features
- High Speed Internet, Recessed Lighting
- Flooring: Carpet
- Windows: Double Pane Windows, Blinds, Shutters
- Has basement: No
Interior area
- Total structure area: 1,787
- Total interior livable area: 1,787 sqft
Property
Parking
- Total spaces: 2
- Parking features: 2 Car Garage, Garage Door Opener
- Garage spaces: 2
Features
- Levels: One
- Stories: 1
- Patio & porch: Covered, Porch
- Pool features: None
- Fencing: Back Yard
Lot
- Size: 6,969 Square Feet
- Features: Central Access
Details
- Parcel number: 121s313104023001
- Zoning description: Res Single
Construction
Type & style
- Home type: SingleFamily
- Architectural style: Contemporary, Cottage
- Property subtype: Single Family Residence
Materials
- Frame
- Foundation: Slab
- Roof: Shingle
Condition
- Resale
- New construction: No
- Year built: 2020
Utilities & green energy
- Electric: Circuit Breakers, Copper Wiring
- Sewer: Public Sewer
- Utilities for property: Cable Available
Green energy
- Energy efficient items: Insulation, Ridge Vent
Community & HOA
Community
- Security: Smoke Detector(s)
- Subdivision: Ashland Heights
HOA
- Has HOA: No
Location
- Region: Pensacola
Financial & listing details
- Price per square foot: $167/sqft
- Tax assessed value: $250,570
- Annual tax amount: $3,497
- Price range: $299K - $299K
- Date on market: 7/25/2026
Estimated market value
Not available
Estimated sales range
Not available
Not available
Price history
| Date | Event | Price |
|---|---|---|
| 7/25/2026 | Listed for sale | $299,000+24.6%$167/sqft |
Source:  PAR #686471 Report a problem PAR #686471 Report a problem | ||
| 1/29/2021 | Sold | $239,900$134/sqft |
Source: PAR #574729 Report a problem | ||
Public tax history
| Year | Property taxes | Tax assessment |
|---|---|---|
| 2024 | $3,497 -4.5% | $250,570 -2.4% |
| 2023 | $3,661 +8% | $256,733 +9.5% |
| 2022 | $3,388 +25.4% | $234,379 +32% |
| 2021 | $2,702 +1118.2% | $177,544 +3538.9% |
| 2020 | $222 | $4,879 |
Find assessor info on the county website
Monthly payment
Est. payment
Payment breakdown
Explore the cost of this home by adjusting the details. Changes won't be saved.Climate risks
Neighborhood: 32534
Nearby schools
GreatSchools rating
- 3/10Lincoln Park Elementary SchoolGrades: PK-5Distance: 1.8 mi
- 5/10Beulah Middle SchoolGrades: 6-8Distance: 5.2 mi
- 5/10J. M. Tate Senior High SchoolGrades: 9-12Distance: 3.6 mi
Schools provided by the listing agent
- Elementary: Lincoln Park
- Middle: BEULAH
- High: Tate
Source: PAR. This data may not be complete. We recommend contacting the local school district to confirm school assignments for this home.
- $292,0004 bd2 ba1.7k sqft1799 Mary Jo Way, Pensacola, FL 32534Sold

- $293,800-- bd7 ba1.7k sqft1795 Mary Jo Way, Pensacola, FL 32534Off Market
- $286,7004 bd2 ba1.7k sqft1782 Mary Jo Way, Pensacola, FL 32534Off Market
- $292,9004 bd2 ba1.7k sqft1735 Mary Jo Way, Pensacola, FL 32534Off Market
- $349,100-- bd11 ba2.5k sqft1791 Mary Jo Way, Pensacola, FL 32534Off Market
- $282,600-- bd7 ba1.8k sqft1818 Mary Jo Way, Pensacola, FL 32534Off Market
- $309,000-- bd7 ba1.7k sqft1778 Mary Jo Way, Pensacola, FL 32534Off Market
- $252,300-- bd7 ba1.3k sqft1822 Mary Jo Way, Pensacola, FL 32534Off Market
A local agent can set up tours, give advice and negotiate with sellers.
A local lender can help you make sure your offer is ready when you are.
Similar homes
- $345,0004 bd2 ba1.7k sqft957 Lovebird Ct, Pensacola, FL 32534For Sale
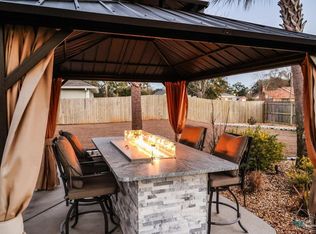 MLS ID #686461, Christi Hebisen, Epique Realty, Inc.. PAR
 - $305,0004 bd2 ba1.6k sqft8855 Ridgebrook Ct, Pensacola, FL 32534For Sale
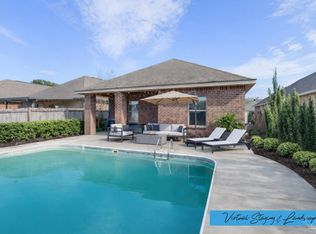 MLS ID #676223, Joshua Ward, KELLER WILLIAMS REALTY GULF COAST. PAR
 - $280,0003 bd3 ba1.8k sqft1174 Wetherby Rd, Pensacola, FL 32534For Sale
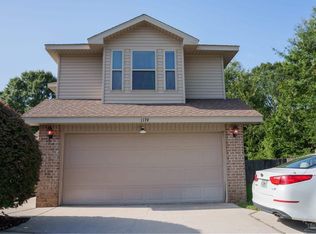 MLS ID #686180, Diane White, Better Homes And Gardens Real Estate Main Street Properties. PAR
 - $--2 bd2 ba1.1k sqft1828 Nestle Dr, Pensacola, FL 32534Auction
 ServiceLink Auction
 - $279,0004 bd2 ba1.4k sqft740 Maple Woods Cir, Pensacola, FL 32534For SaleMLS ID #686172, Minh Quoc Tran, Century 21 BE3. PAR
- $299,0004 bd2 ba1.8k sqft1751 Paisleigh Dr, Pensacola, FL 32534For SaleMLS ID #681092, Doris Coleman, IXL Real Estate LLC. PAR
- $319,0004 bd2 ba1.8k sqft1625 Addies Way, Pensacola, FL 32534For SaleMLS ID #683338, Braden Porter, OLD SOUTH PROPERTIES INC. PAR
- $285,0003 bd2 ba1.5k sqft8257 Groveland Ave, Pensacola, FL 32534For SaleMLS ID #685749, Diane White, Better Homes And Gardens Real Estate Main Street Properties. PAR
- $277,9004 bd2 ba2.1k sqft9018 Camelot Pl, Pensacola, FL 32534For SaleMLS ID #678027, Jessica Forrester, FIV Realty Co Florida LLC. PAR
- $309,0004 bd2 ba1.7k sqft981 Lovebird Ct, Pensacola, FL 32534For SaleMLS ID #684747, Mary Dunne, Levin Rinke Realty. PAR
- $282,0004 bd2 ba1.7k sqft1900 High Ridge Ct, Pensacola, FL 32534For SaleMLS ID #680418, Jason Smallwood, Bastion Realty LLC. PAR
- $345,0005 bd3 ba2.5k sqft1770 Mary Jo Way, Pensacola, FL 32534For SaleMLS ID #683142, Joanna Bradford, Navy To Navy Homes. PAR
- $305,9503 bd2 ba1.5k sqft9092 Waring Rd Lot 4, Pensacola, FL 32534New ConstructionMLS ID #685887, Crisli Salaschacon, ADAMS HOMES REALTY, INC. PAR
- $305,9503 bd2 ba1.5k sqft9100 Waring Dr Lot 2, Pensacola, FL 32534New ConstructionMLS ID #685885, Crisli Salaschacon, ADAMS HOMES REALTY, INC. PAR
- $305,9503 bd2 ba1.5k sqft9084 Waring Rd Lot 6, Pensacola, FL 32534New ConstructionMLS ID #685890, Crisli Salaschacon, ADAMS HOMES REALTY, INC. PAR
- $279,0004 bd2 ba1.3k sqft3495 Fallschase Blvd, Pensacola, FL 32526For SaleMLS ID #686261, Gelinda Crowley, Breezeway One Realty LLC. PAR
- $291,6003 bd2 ba1.3k sqft9104 Waring Rd Lot 1, Pensacola, FL 32534New ConstructionMLS ID #685883, Crisli Salaschacon, ADAMS HOMES REALTY, INC. PAR
- $249,9003 bd3 ba1.5k sqft1575 Iroquois Ct, Pensacola, FL 32534For SaleMLS ID #685752, Jonathan Minerick, homecoin.com. PAR
- $290,6003 bd2 ba1.3k sqft9096 Waring Rd Lot 3, Pensacola, FL 32534New ConstructionMLS ID #685886, Crisli Salaschacon, ADAMS HOMES REALTY, INC. PAR
- $300,0003 bd2 ba1.4k sqft21 W Detroit Blvd, Pensacola, FL 32534For SaleMLS ID #672091, Tracey Nicolai, Epique Realty, Inc.. PAR
